Leave a Message

By providing your contact information to Agent Name, your personal information will be processed in accordance with Agent Name's Privacy Policy. By checking the box(es) below, you consent to receive communications regarding your real estate inquiries and related marketing and promotional updates in the manner selected by you. For SMS text messages, message frequency varies. Message and data rates may apply. You may opt out of receiving further communications from Agent Name at any time. To opt out of receiving SMS text messages, reply STOP to unsubscribe.

Thank you for your message. I will be in touch with you shortly.

Explore Properties
1503 SPRINGHILL RD
1503 SPRINGHILL RD
1503 SPRINGHILL RD
1503 SPRINGHILL RD
1503 SPRINGHILL RD
1503 SPRINGHILL RD
1503 SPRINGHILL RD
1503 SPRINGHILL RD
1503 SPRINGHILL RD
1503 SPRINGHILL RD
1503 SPRINGHILL RD
1503 SPRINGHILL RD
1503 SPRINGHILL RD
1503 SPRINGHILL RD
1503 SPRINGHILL RD
1503 SPRINGHILL RD
1503 SPRINGHILL RD
1503 SPRINGHILL RD
1503 SPRINGHILL RD
1503 SPRINGHILL RD
1503 SPRINGHILL RD
1503 SPRINGHILL RD
1503 SPRINGHILL RD
1503 SPRINGHILL RD
1503 SPRINGHILL RD
1503 SPRINGHILL RD
1503 SPRINGHILL RD
1503 SPRINGHILL RD
1503 SPRINGHILL RD
1503 SPRINGHILL RD
SEE ALL PHOTOS
1503 SPRINGHILL RD
1503 SPRINGHILL RD
1503 SPRINGHILL RD
1503 SPRINGHILL RD
1503 SPRINGHILL RD
1503 SPRINGHILL RD
1503 SPRINGHILL RD
1503 SPRINGHILL RD
1503 SPRINGHILL RD
1503 SPRINGHILL RD
1503 SPRINGHILL RD
1503 SPRINGHILL RD
1503 SPRINGHILL RD
1503 SPRINGHILL RD
1503 SPRINGHILL RD
1503 SPRINGHILL RD
1503 SPRINGHILL RD
1503 SPRINGHILL RD
1503 SPRINGHILL RD
1503 SPRINGHILL RD
1503 SPRINGHILL RD
1503 SPRINGHILL RD
1503 SPRINGHILL RD
1503 SPRINGHILL RD
1503 SPRINGHILL RD
1503 SPRINGHILL RD
1503 SPRINGHILL RD
1503 SPRINGHILL RD
1503 SPRINGHILL RD
1503 SPRINGHILL RD
Sold

1503 SPRINGHILL RD

1503 SPRINGHILL RD, Staunton, VA 24401

$262,500
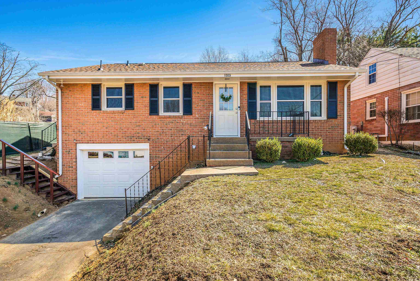
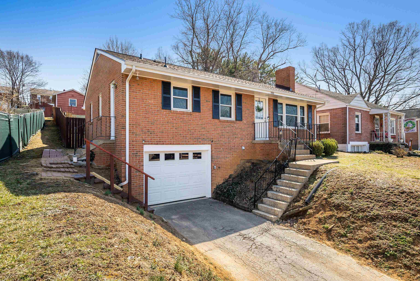
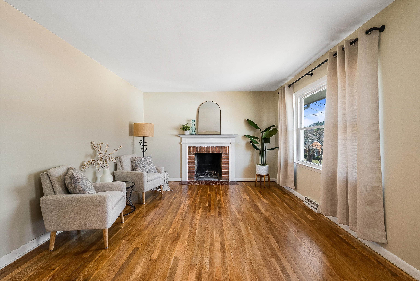
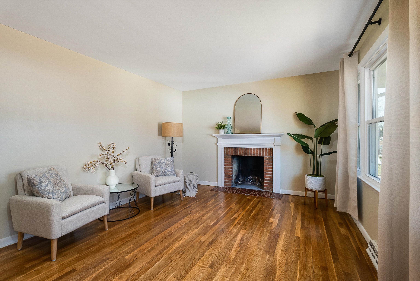
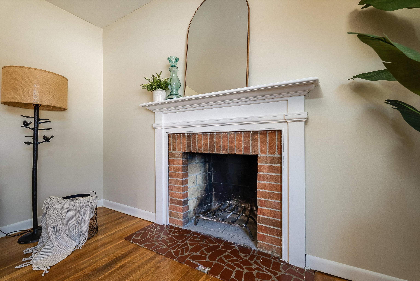
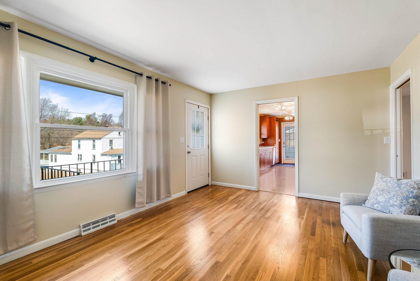
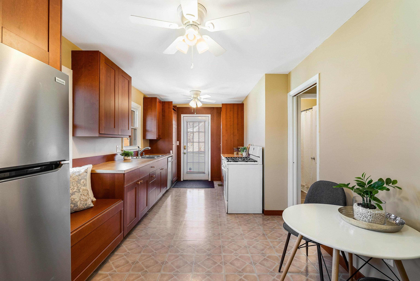
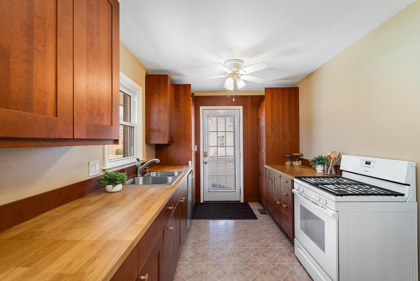
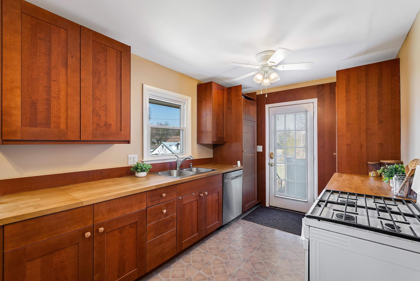
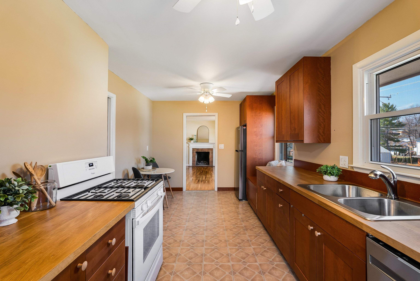
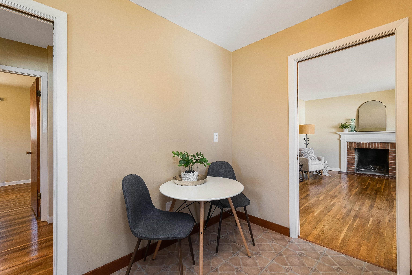
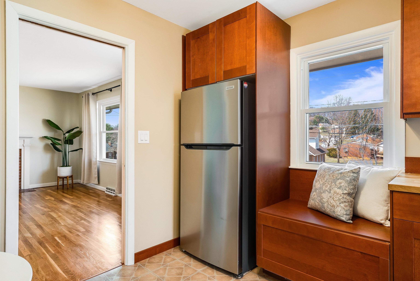
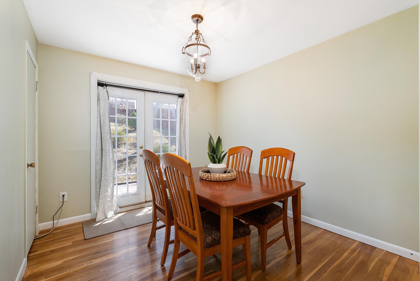
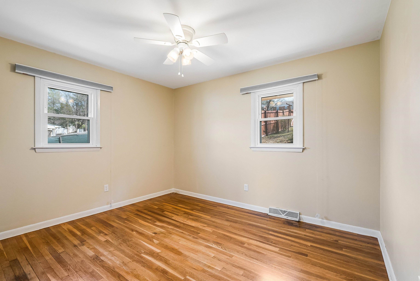
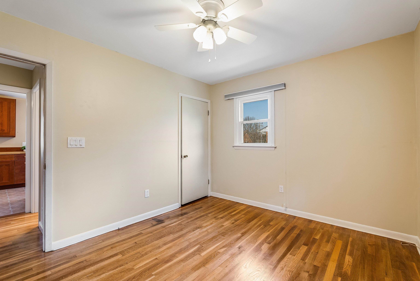
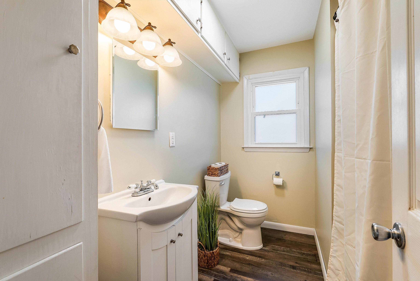
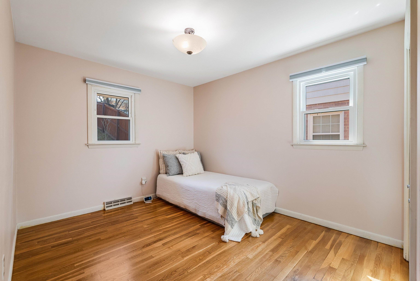
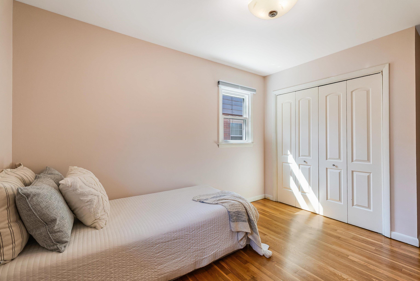
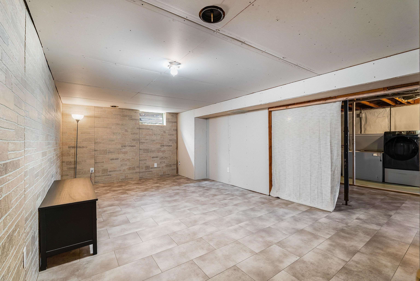
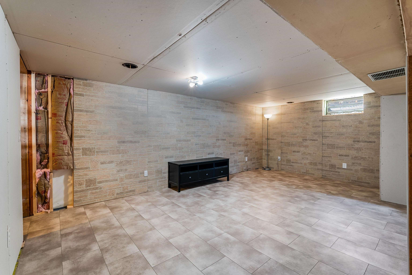
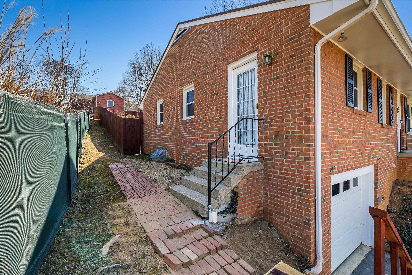
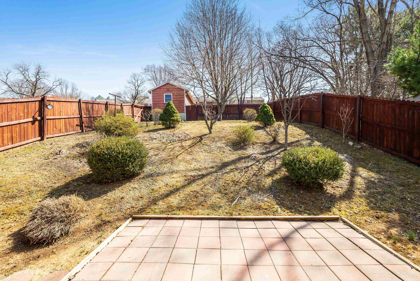
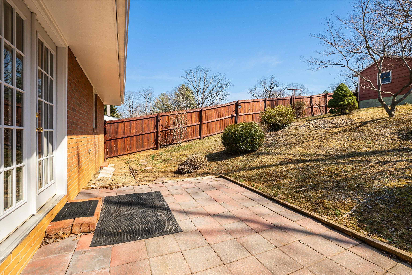
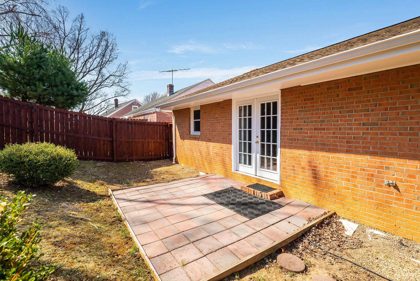
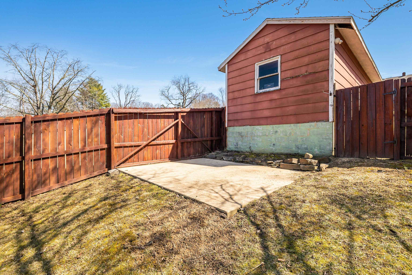
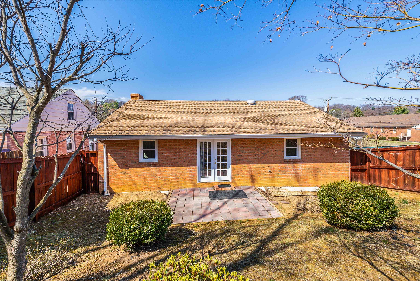
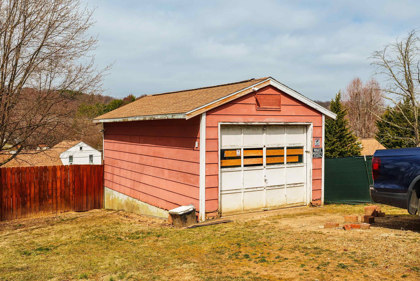
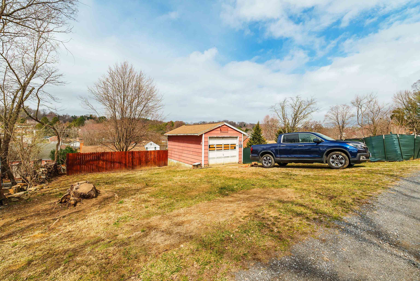
NO SIGN. Welcome to your sweet home in Staunton with many updates! The gleaming hw flrs thruout the main lvl exude warmth & elegance, complemented by abundant nat. light streaming thru updated replacement windows. This charming all-brick ranch features 3 spacious bdrms, (3rd BR currently used as a din rm, can be office) & a full bth. The main lvl has the heart of the home, the liv rm, naturally lit by the large pic window & accented w/a wood burning FP. The warm, updated kit is also a space to love, w/ generous counter space & ample added storage amongst all the added cabinetry. The bsmnt offers more storg & potential for added liv space in the flex rm, laundry & garage. This 1 car garage provides convenience, while 2ND DET GAR (12'x24') is accessible via rear alley. Addtl rear alley grassed area for several more parking spaces! Enjoy outdoor living in the fenced-in yard, ideal for pets, play, & hobbies. Nestled in a desired location, this property combines comfort, functionality, & endless possibilities. New roof, A/C, gas furnace & more. Don't miss the opportunity to make this house your forever home! Located just 1/2 mi from Gypsy Hill Park, 1.7 mi from Staunton Farmers Market & 1.3 mi to Chicano Boy, Pizza Luca & so much more.

3
beds

1
bath

1,236 Sq.Ft. LIVING AREA

8,712 Sq.Ft. lot

Features & Amenities

Interior

  • total bedrooms3
  • Total bathroom1
  • full bathroom1
  • Laundry room Washer Hookup, Dryer Hookup
  • Flooring Hardwood, Luxury Vinyl Plank, Vinyl
  • Fireplace One, Wood Burning
  • APPLIANCES Dishwasher, Gas Range, Refrigerator
  • other interior Features Primary Downstairs

Area & Lot

  • Status Sold
  • Date Sold April 15, 2025
  • Living Area1,236 Sq.Ft.
  • Total Area2,360 Sq.Ft.
  • Lot Area8,712 Sq.Ft.
  • MLS® ID661955
  • TypeResidential
  • YEAR BUILT1965
  • NeighborhoodVirginia
  • Architecture StylesRanch
  • Elementary SchoolT.C. McSwain
  • Middle SchoolShelburne
  • High SchoolStaunton

Exterior

  • STORIES1
  • Garage Space2.0
  • water SourcePublic
  • utilitiesHigh Speed Internet Available
  • roofComposition, Shingle
  • parkingAttached, Basement, Garage Faces Front, Garage, Garage Door Opener
  • HEAT TYPEForced Air, Natural Gas
  • AIR CONDITIONINGCentral Air
  • sewerPublic Sewer
  • SubstructureBlock, Slab
  • security FeaturesSurveillance System
  • other exterior FeaturesFence

Financial

  • Sales Price$262,500
  • Real Estate Tax $1,865/yr

Work With Agent

I am looking for agents who believe that real estate is about people, and that guiding them through major life moments is a privilege. Come join a team that is bringing real estate back to its roots and putting the customer experience front and center by working with integrity, character and trust. 

Receive New Listings

Interested in buying a home? Sign up to receive updates on new listings in your area, and to be connected with me, committed to providing you with a unique, personal and elevated home-buying experience. 

Follow Me on Instagram