Leave a Message

By providing your contact information to Agent Name, your personal information will be processed in accordance with Agent Name's Privacy Policy. By checking the box(es) below, you consent to receive communications regarding your real estate inquiries and related marketing and promotional updates in the manner selected by you. For SMS text messages, message frequency varies. Message and data rates may apply. You may opt out of receiving further communications from Agent Name at any time. To opt out of receiving SMS text messages, reply STOP to unsubscribe.

Thank you for your message. I will be in touch with you shortly.

Explore Properties
1479 AMBERWOOD DRIVE N
SEE ALL PHOTOS
1479 AMBERWOOD DRIVE N
Sold

1479 AMBERWOOD DRIVE N

1479 AMBERWOOD DRIVE N, ANNAPOLIS, MD 21409

$480,000
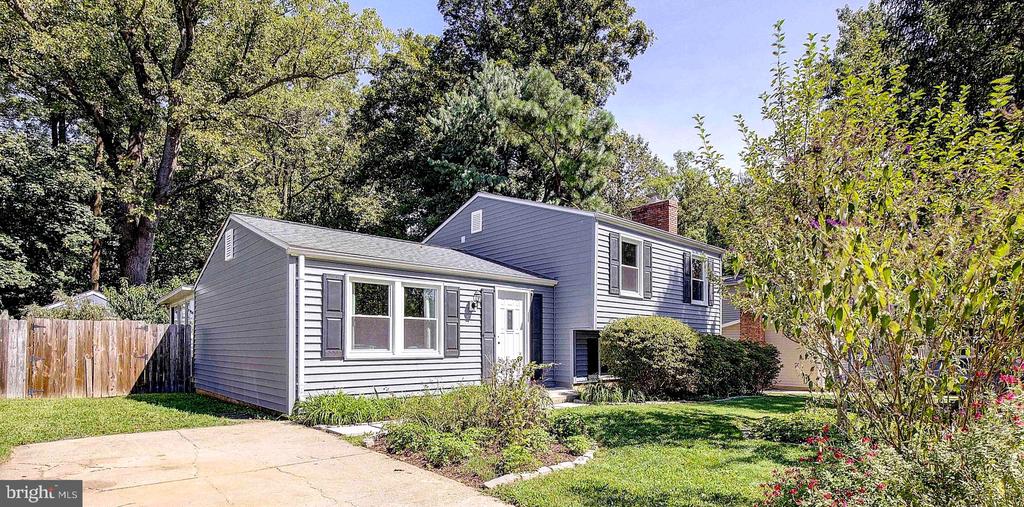
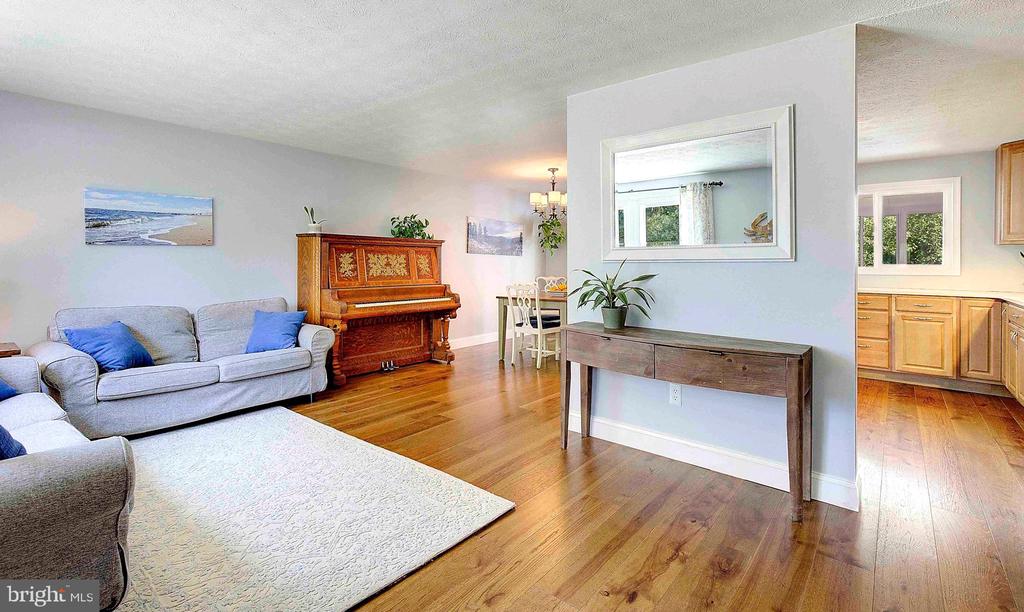
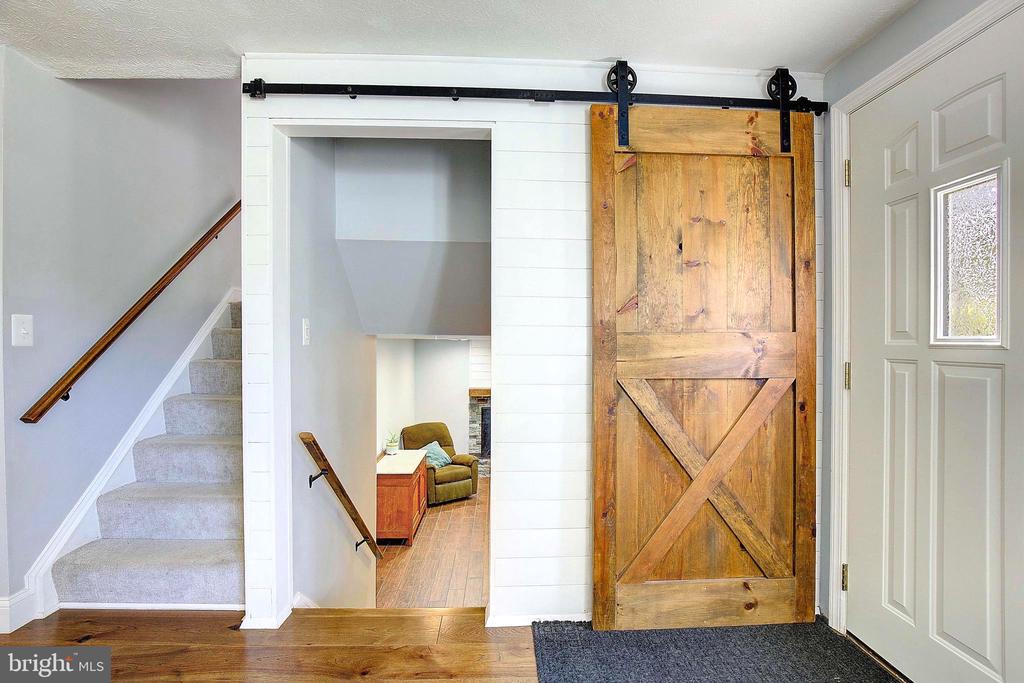
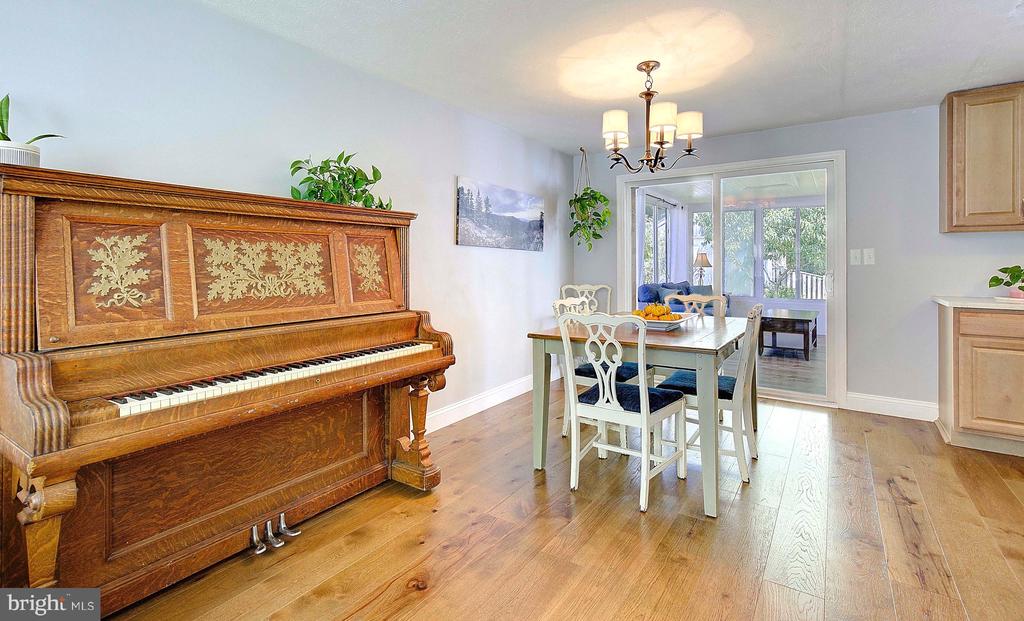
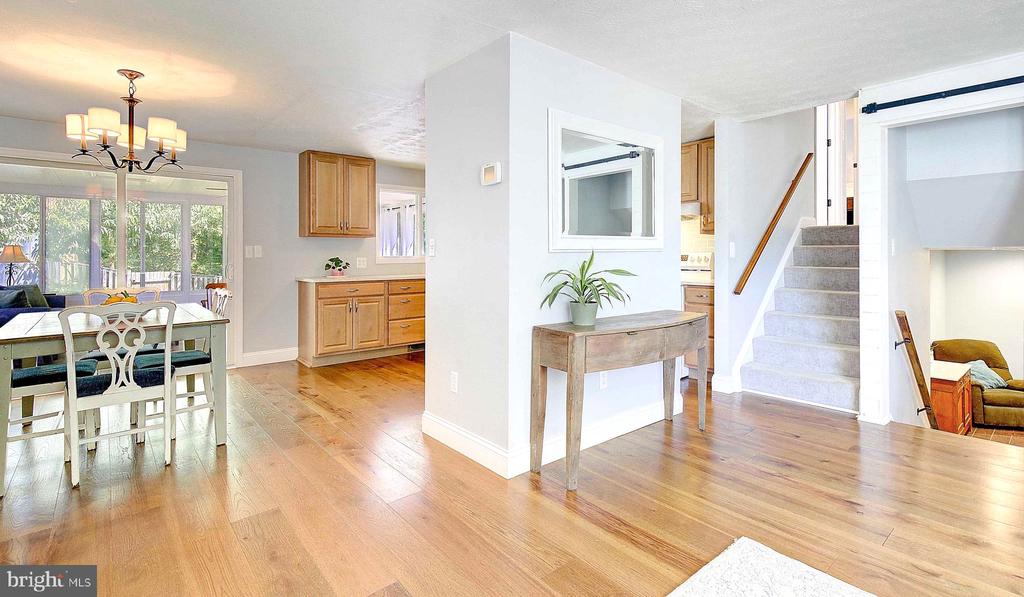
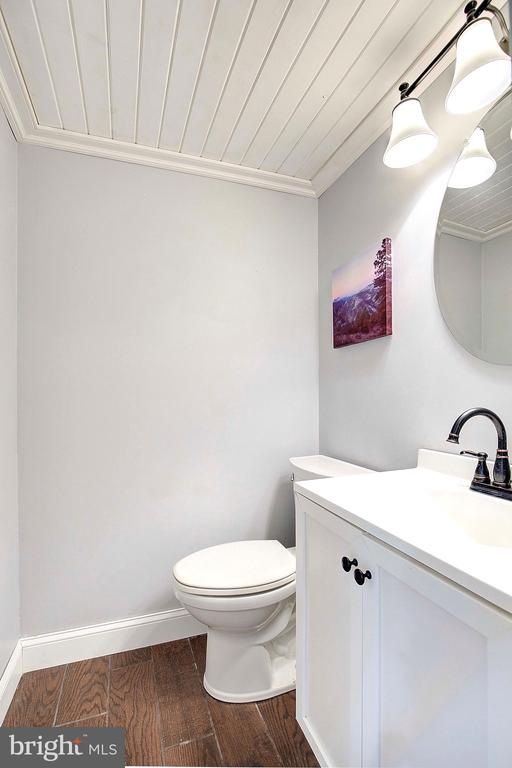
Welcome to this beautifully renovated split-level home in the highly sought-after community of Whispering Woods in Arnold, Maryland. Featuring 3 spacious bedrooms and 1.5 modern baths, this home has been thoughtfully updated with new systems and recently replaced appliances, ensuring a worry-free living experience.

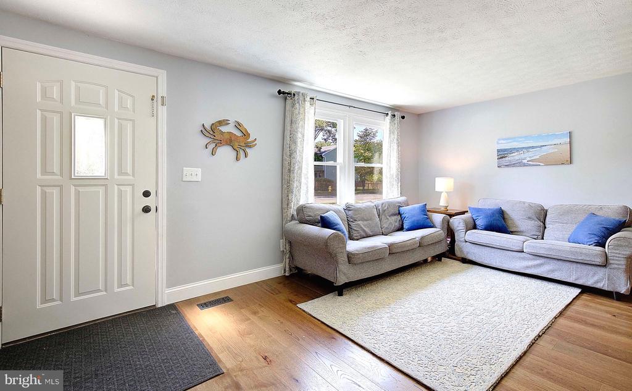
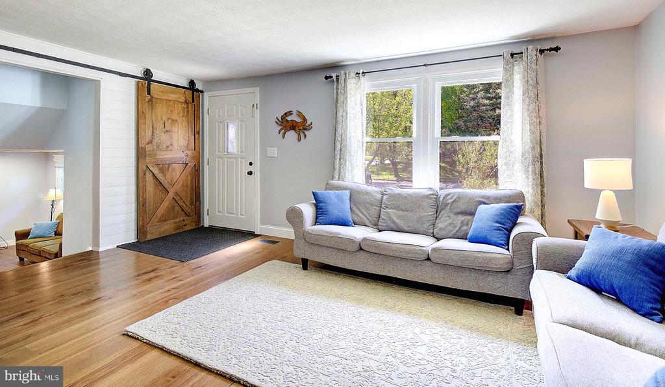
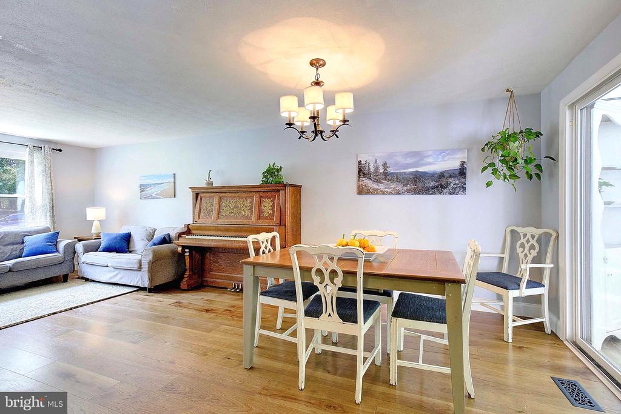
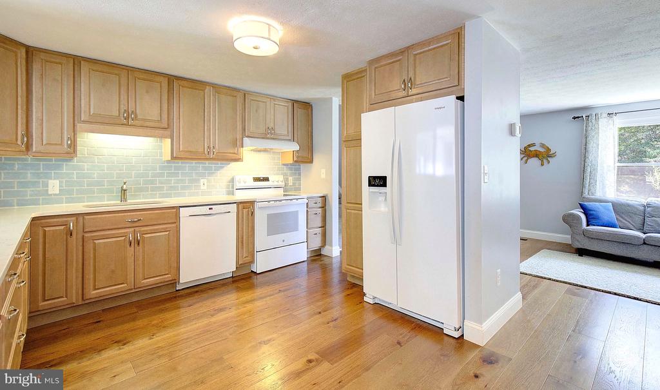
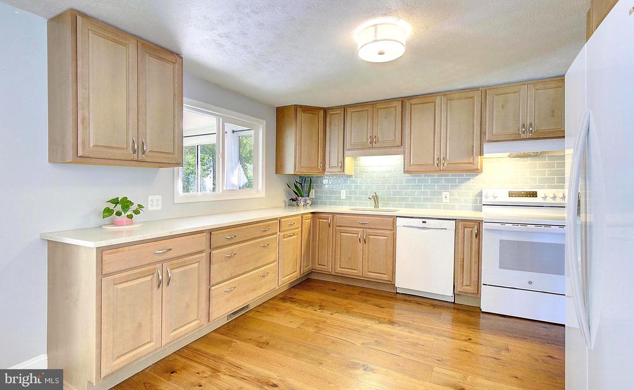
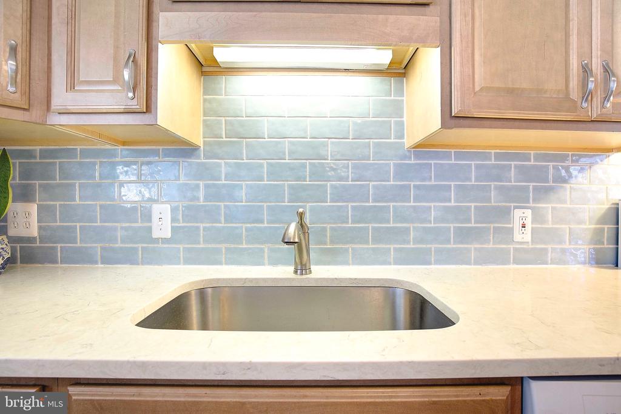
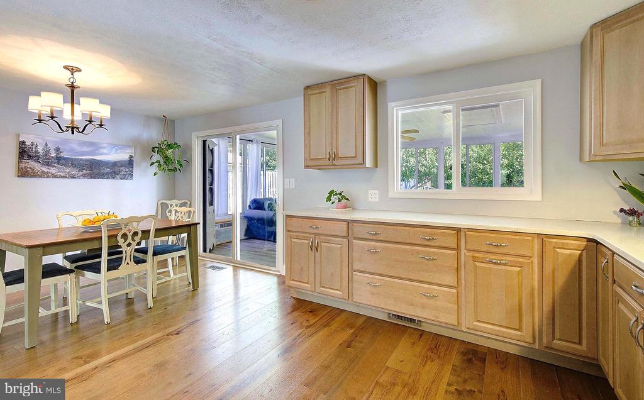
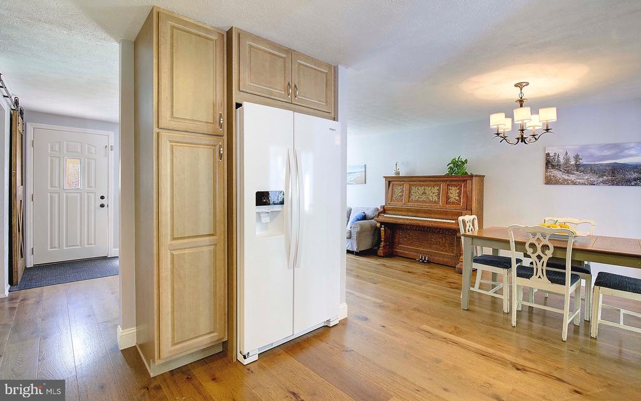
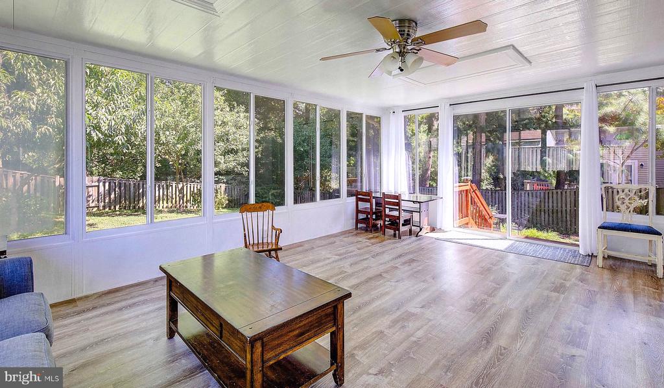
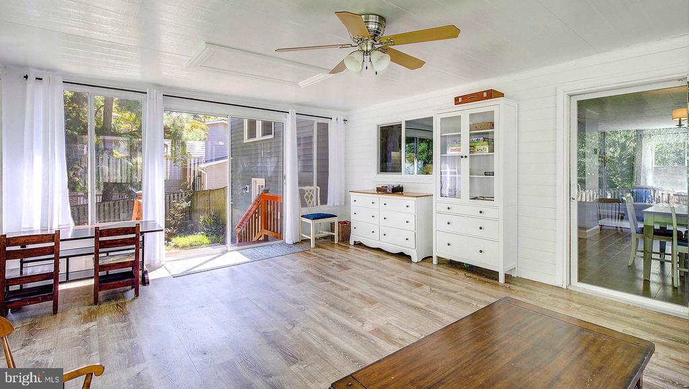
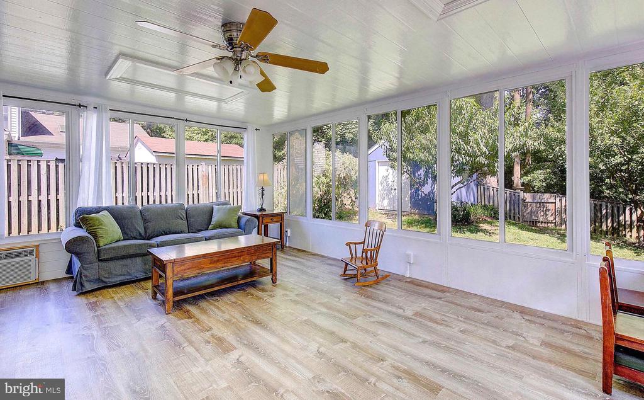
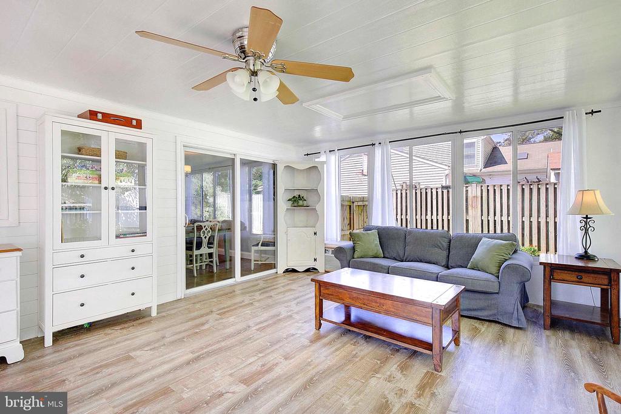
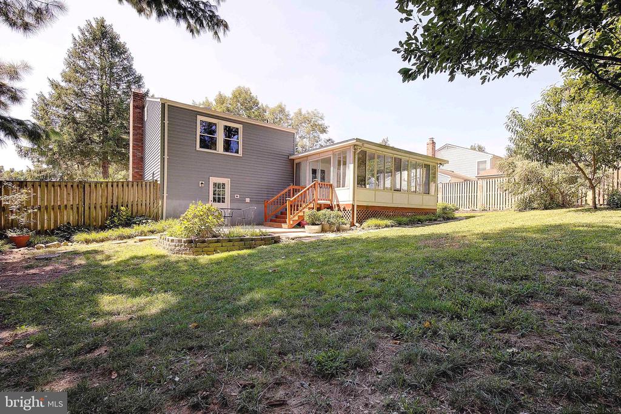
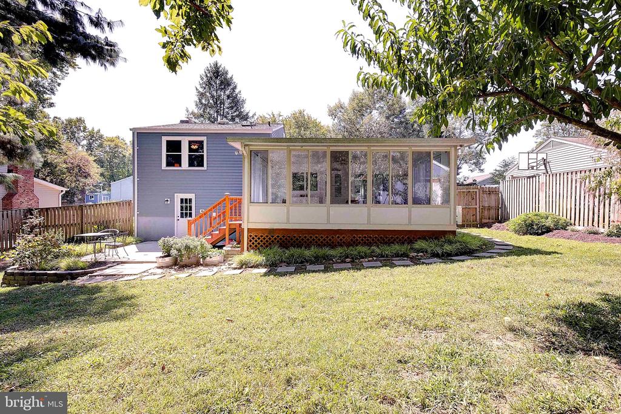
The main level offers an inviting living space with a seamless flow into the bright and airy sunroom--a perfect spot for morning coffee or evening relaxation. The updated kitchen boasts new appliances and plenty of space on the solid surface countertops, making meal prep a breeze.

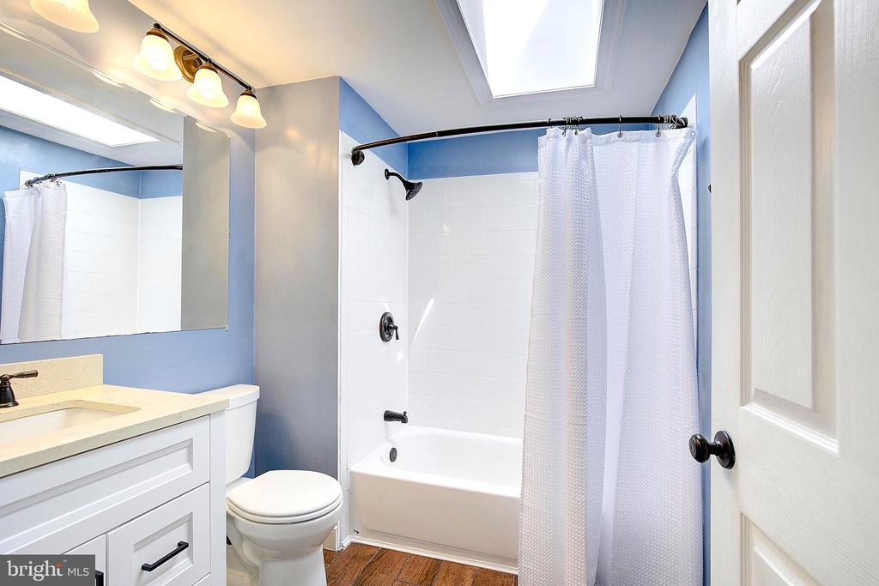
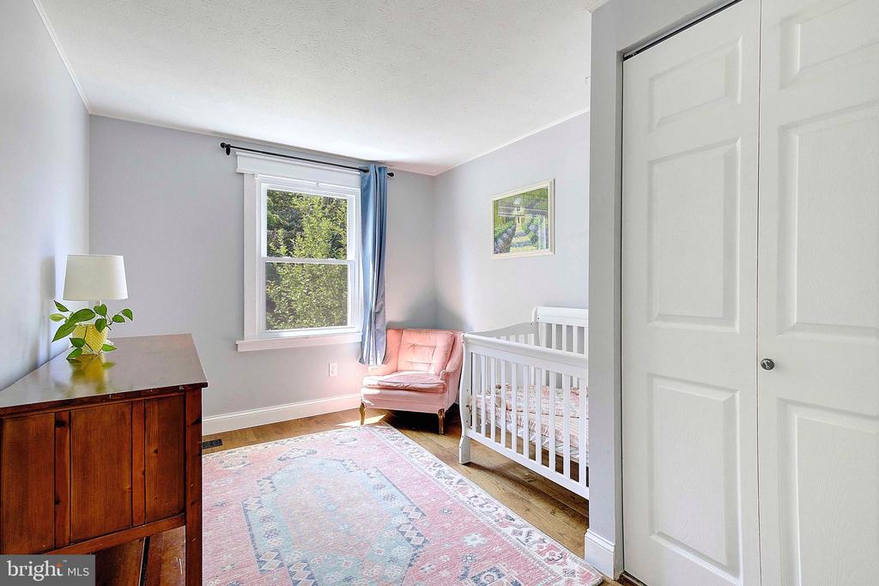
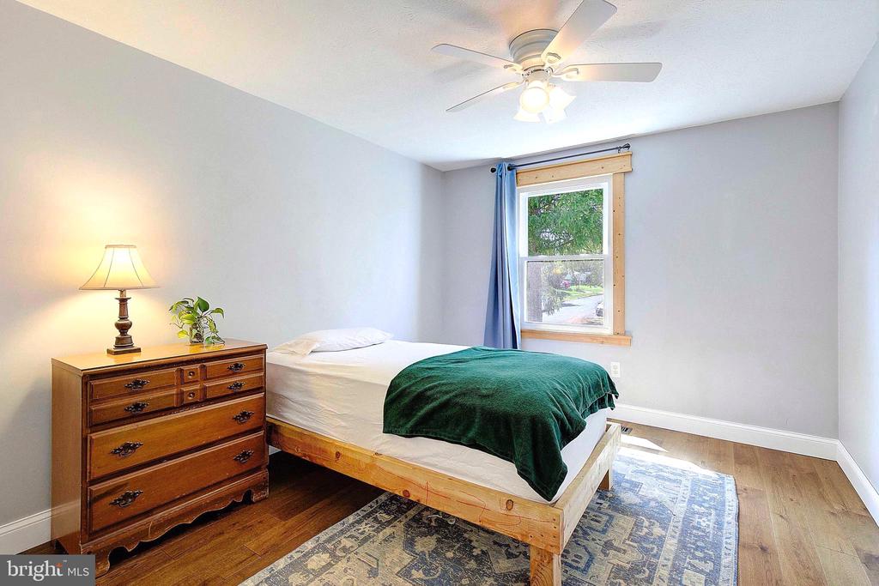
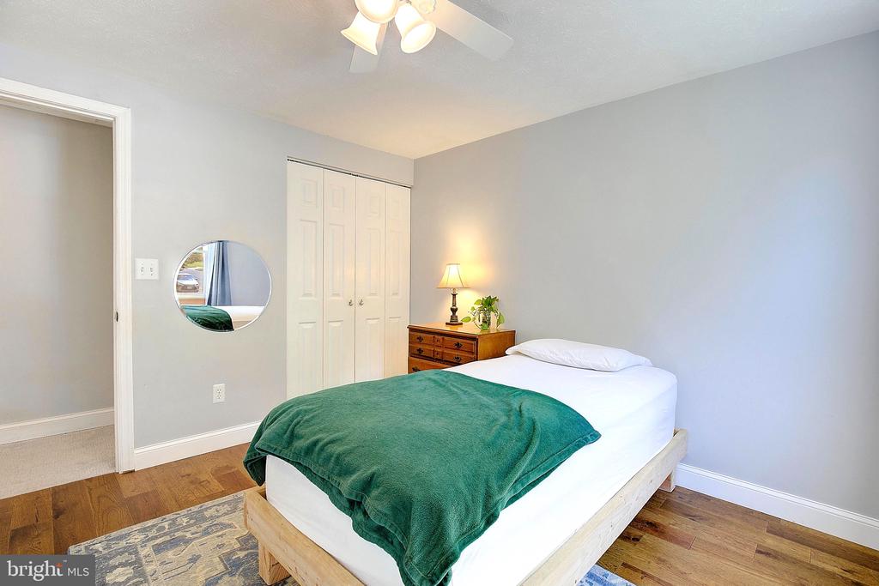
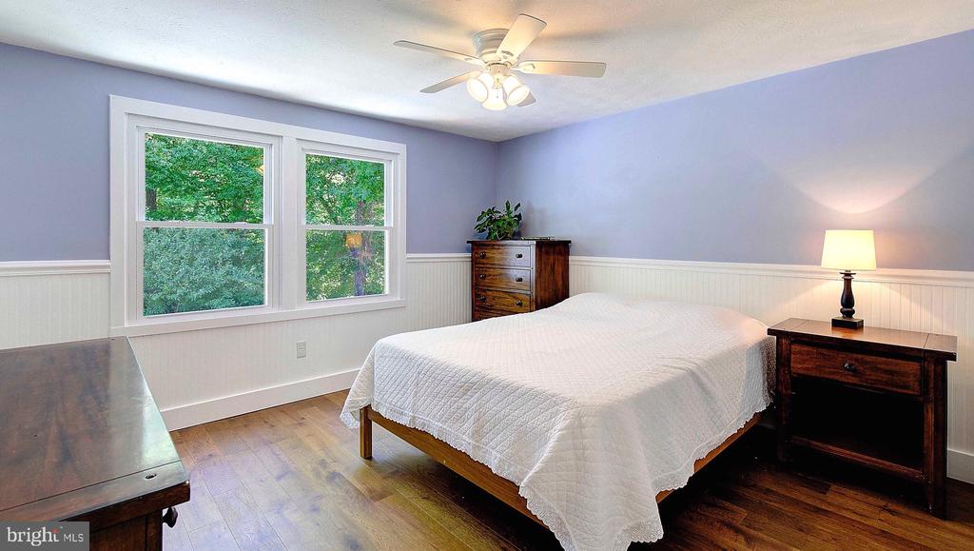
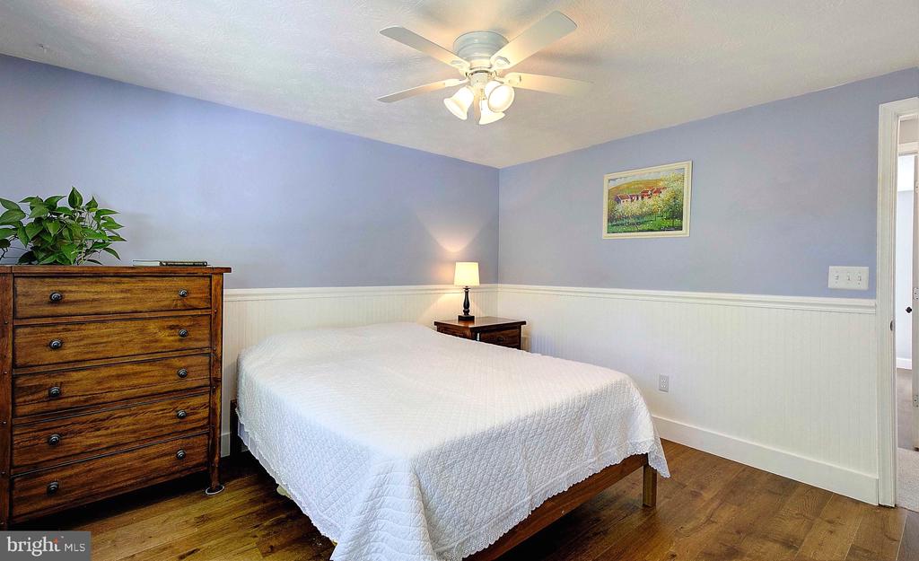
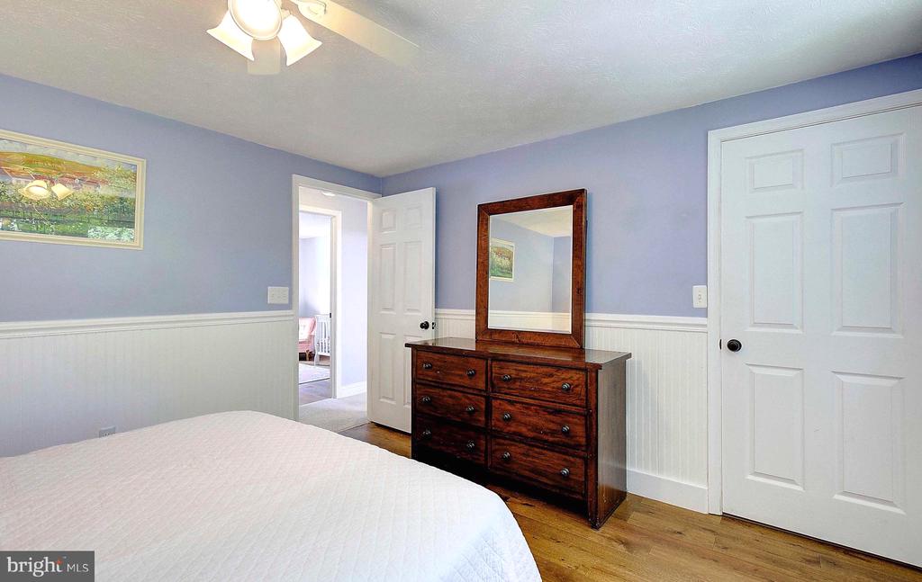
Upstairs features 3 bedrooms and a full bath, all which has been painted and updated over the last few years. The rooms feature large closets and offer flexibility in space for kids or a home office.

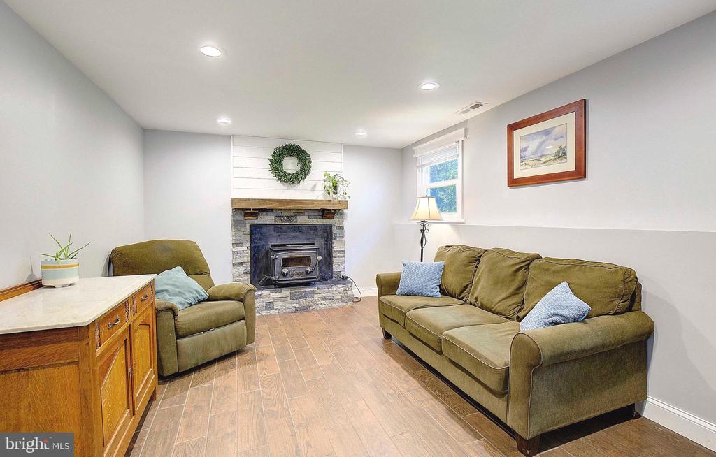
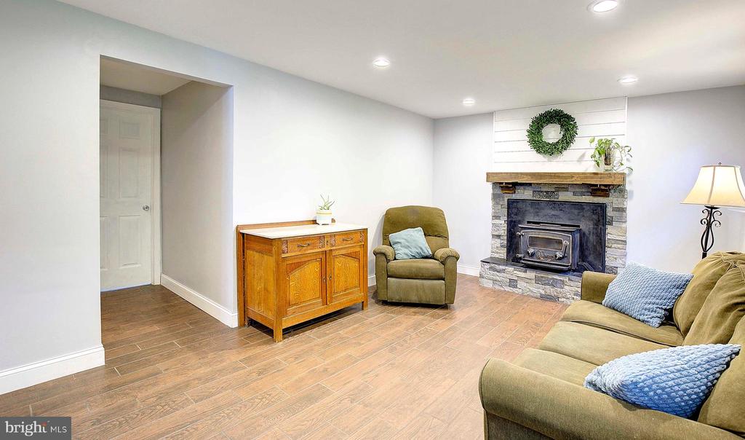
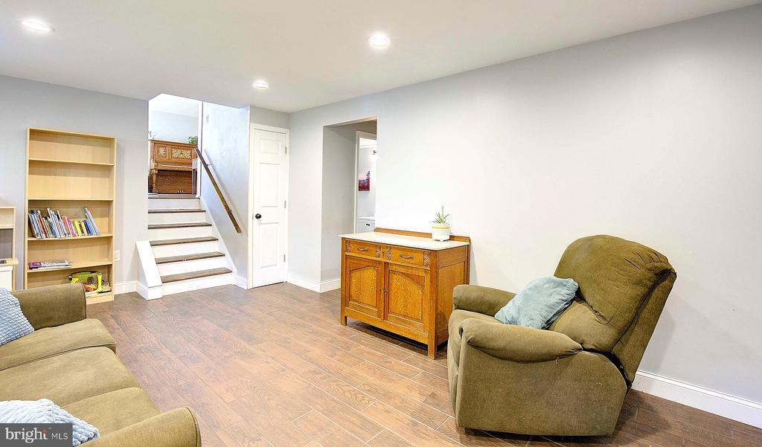
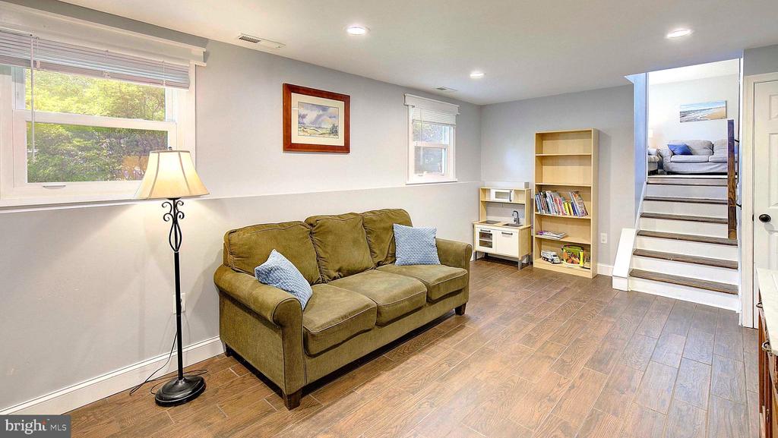
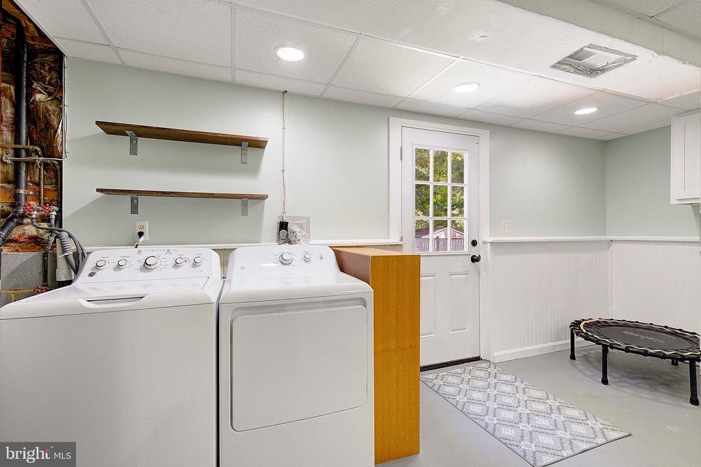
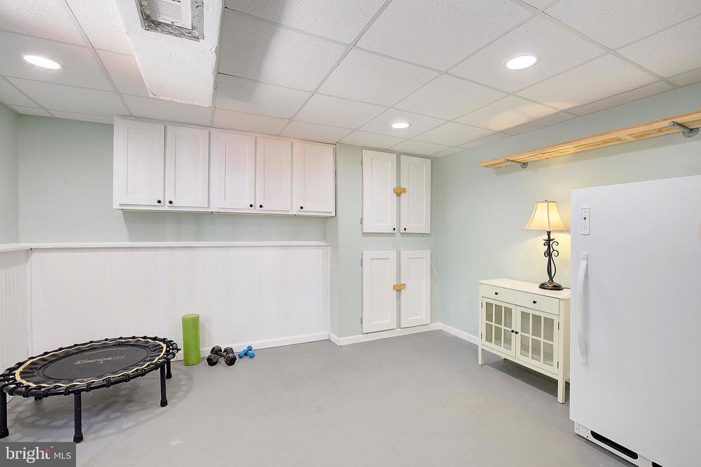
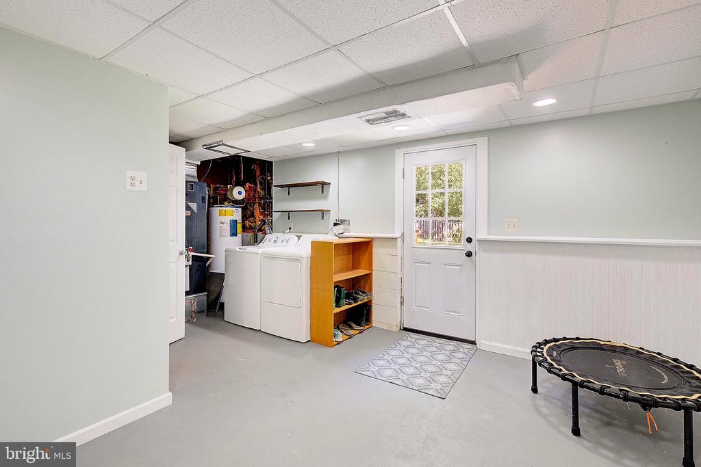
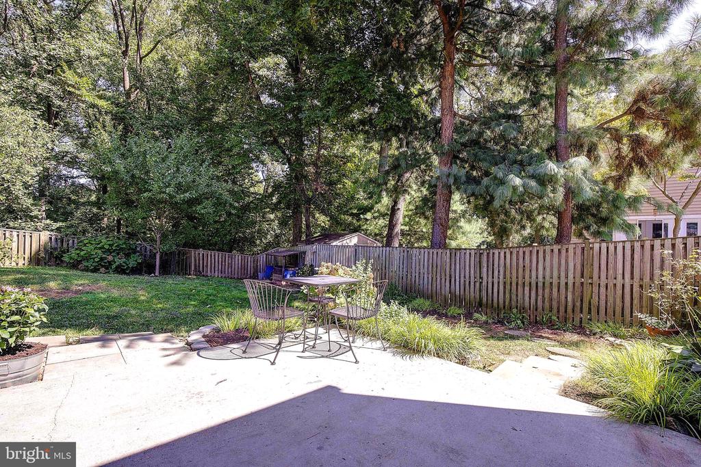
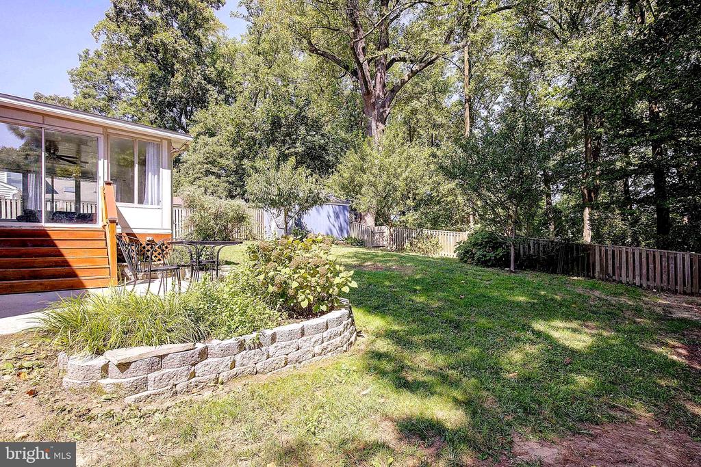
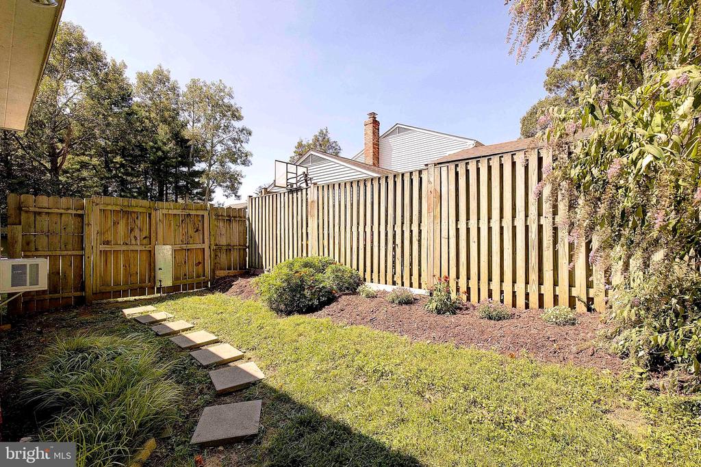
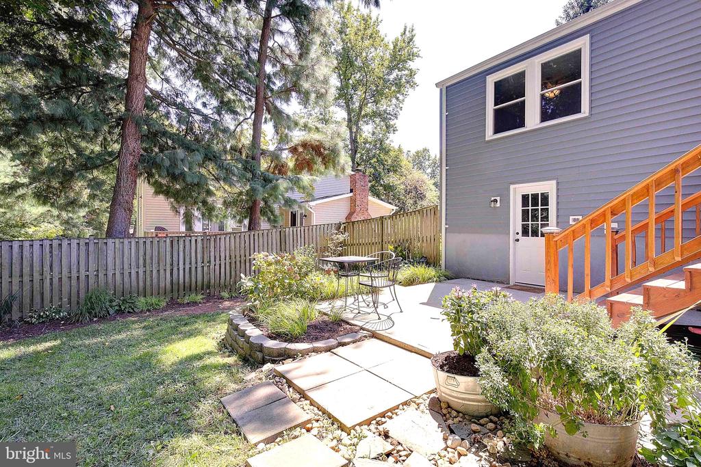
Step outside to the large, fully fenced backyard, ideal for outdoor entertaining, gardening, or letting your pets play freely. The lower level of the home provides additional living space, perfect for a family room, home office, or play area.

Located in the heart of Arnold, this home is just minutes away from top-rated schools, making it an excellent choice for families. Enjoy easy access to a variety of amenities, including parks, shopping, dining, and recreational activities. The nearby Chesapeake Bay and local marinas offer endless opportunities for boating and water sports, and easy access to Route 50 makes commuting a breeze.

Make this your new home - Schedule your showing today!

3
beds

2
baths

1,560 Sq.Ft. LIVING AREA

7,140 Sq.Ft. lot

Amanda Callahan

Amanda Callahan

Features & Amenities

Interior

  • total bedrooms3
  • Total bathrooms2
  • full bathroom1
  • half bathroom1
  • Laundry room Lower Floor
  • Fireplace Mantel(s), Wood
  • APPLIANCES Dishwasher, Disposal, Dryer, Exhaust Fan, Icemaker, Oven/Range - Electric, Refrigerator, Washer
  • other interior Features Kitchen - Table Space, Combination Dining/Living, Kitchen - Eat-In, Window Treatments, Floor Plan - Open

Area & Lot

  • Status Sold
  • Date Sold November 15, 2024
  • Living Area1,560 Sq.Ft.
  • Total Area1,560 Sq.Ft.
  • Lot Area7,140 Sq.Ft.
  • MLS® IDMDAA2093242
  • TypeResidential
  • YEAR BUILT1976
  • NeighborhoodMaryland
  • Architecture StylesSplit Level
  • View DescriptionTrees/Woods
  • Elementary SchoolWINDSOR FARM
  • Middle SchoolSEVERN RIVER
  • High SchoolBROADNECK
  • School DistrictANNE ARUNDEL COUNTY PUBLIC SCHOOLS

Exterior

  • STORIES3
  • water SourcePublic
  • utilitiesCable TV Available
  • PoolNo Pool
  • roofComposite
  • lot featuresBacks to Trees
  • parkingOff Street, On Street, Driveway
  • HEAT TYPEForced Air
  • AIR CONDITIONINGCeiling Fan(s), Central A/C, Wall Unit
  • sewerPublic Sewer
  • SubstructureCrawl Space
  • Disability FeaturesNone
  • HOA AmenitiesCommon Grounds, Jog/Walk Path, Tot Lots/Playground

Financial

  • Sales Price$480,000
  • Real Estate Tax $4,389/yr
  • HOA $315/yr
  • Zoning R5

Work With Agent

I am looking for agents who believe that real estate is about people, and that guiding them through major life moments is a privilege. Come join a team that is bringing real estate back to its roots and putting the customer experience front and center by working with integrity, character and trust. 

Receive New Listings

Interested in buying a home? Sign up to receive updates on new listings in your area, and to be connected with me, committed to providing you with a unique, personal and elevated home-buying experience. 

Follow Me on Instagram