


Leave a Message

By providing your contact information to Agent Name, your personal information will be processed in accordance with Agent Name's Privacy Policy. By checking the box(es) below, you consent to receive communications regarding your real estate inquiries and related marketing and promotional updates in the manner selected by you. For SMS text messages, message frequency varies. Message and data rates may apply. You may opt out of receiving further communications from Agent Name at any time. To opt out of receiving SMS text messages, reply STOP to unsubscribe.

Thank you for your message. I will be in touch with you shortly.

Explore Properties
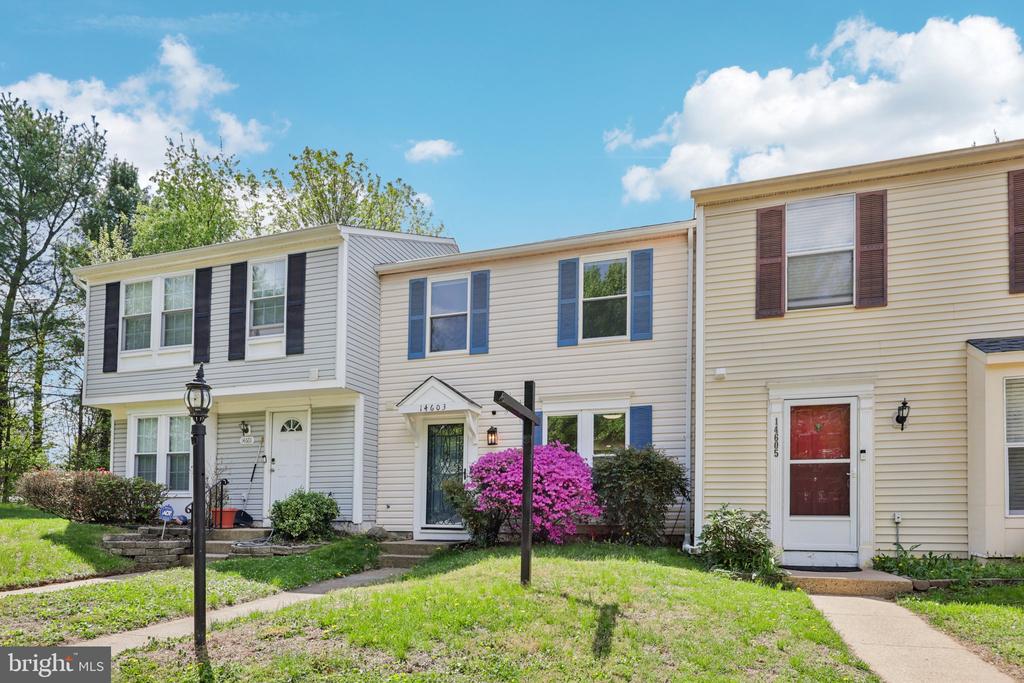
14603 CHEVERLY COURT
SEE ALL PHOTOS
14603 CHEVERLY COURT
Sold

14603 CHEVERLY COURT

14603 CHEVERLY COURT, CENTREVILLE, VA 20120

$445,000
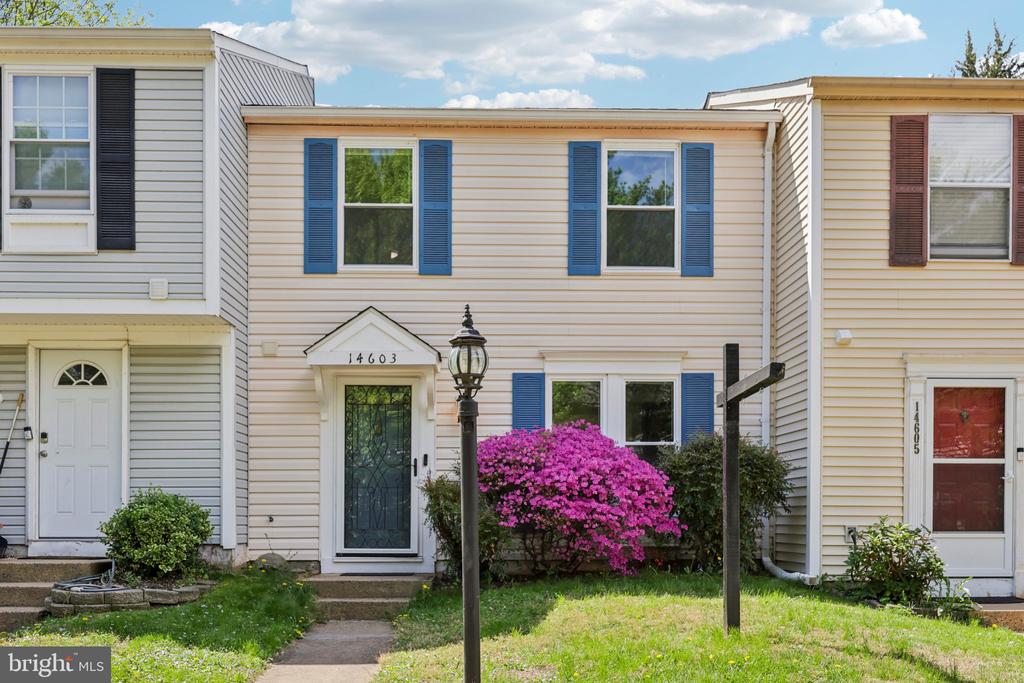
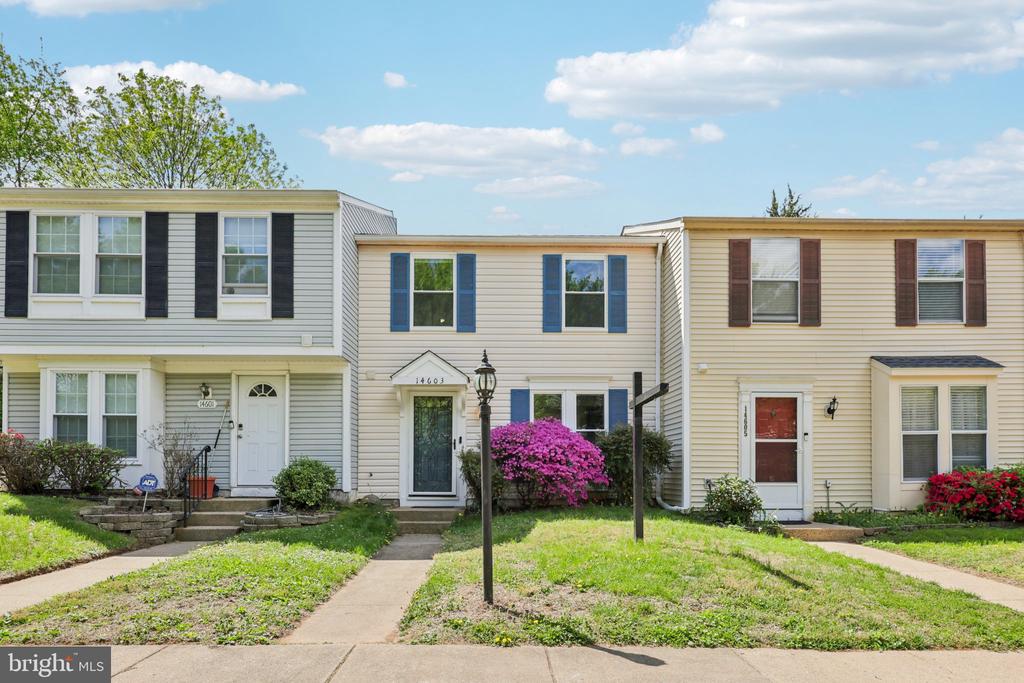
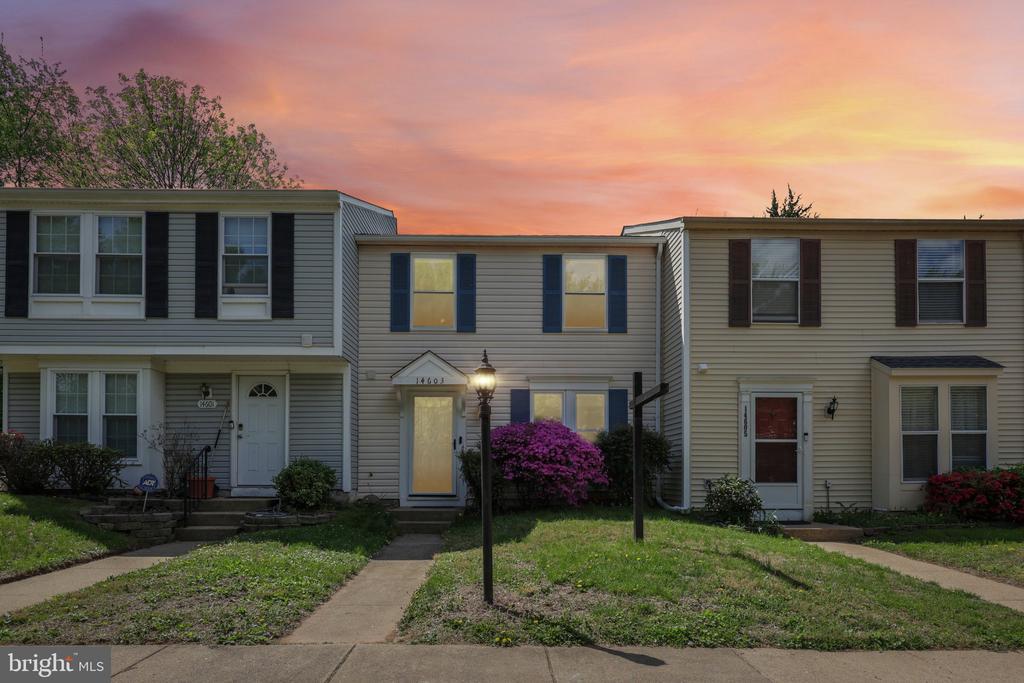
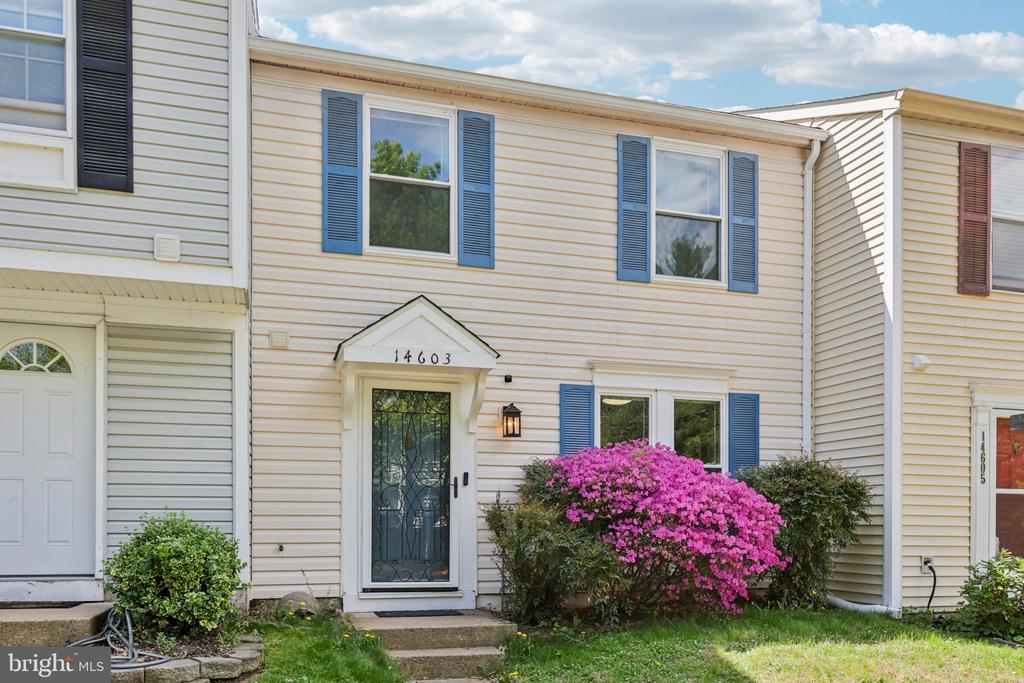
Open the door to your FUTURE HOME! You will love the New Price! Priced below the comparable listings.
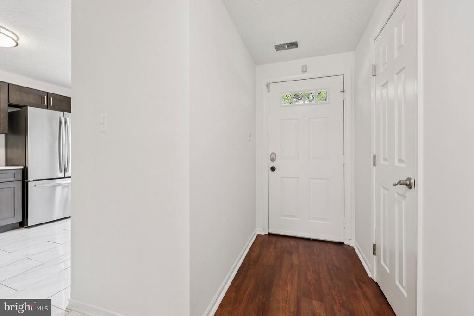
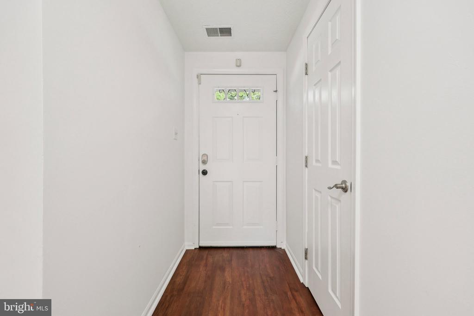
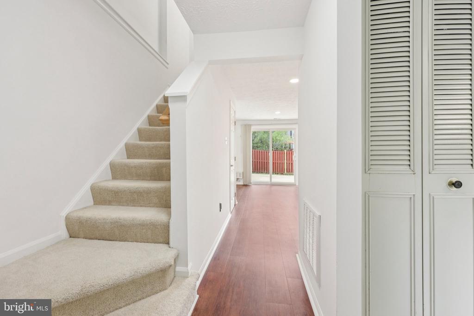
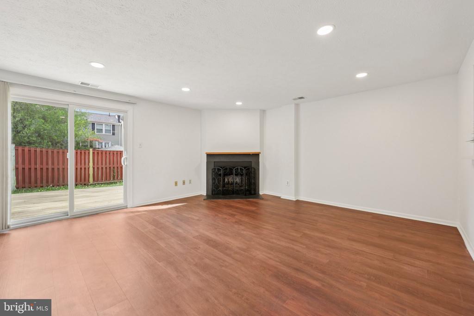
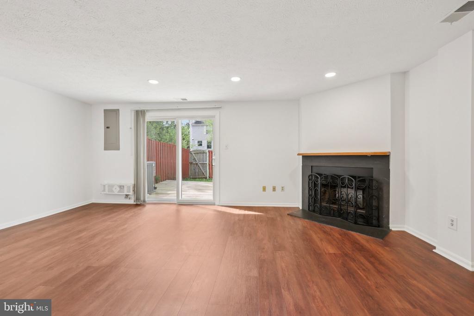
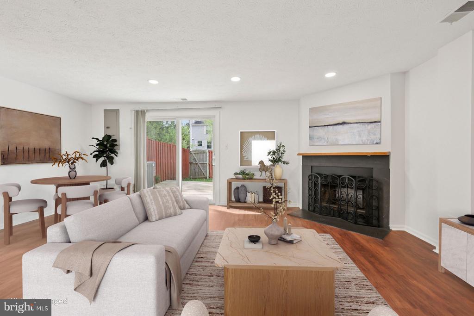
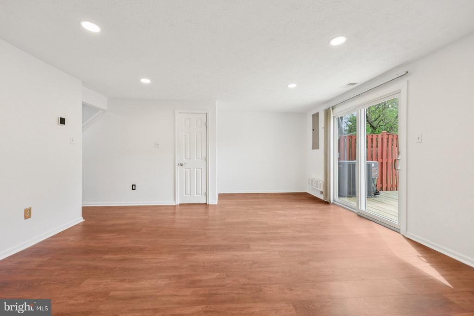
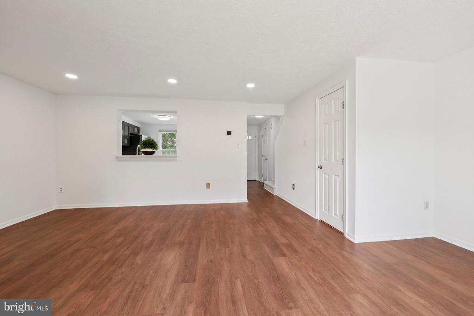
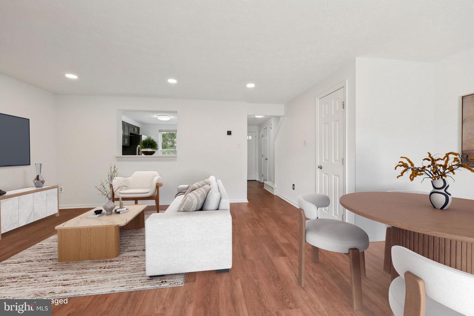
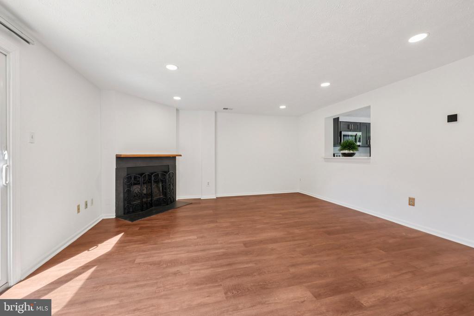
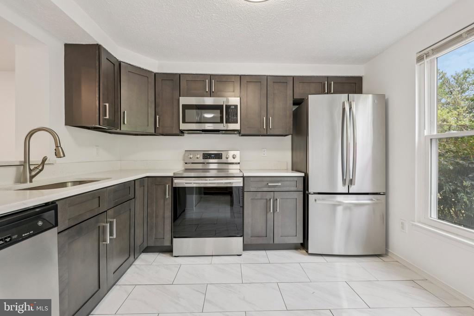
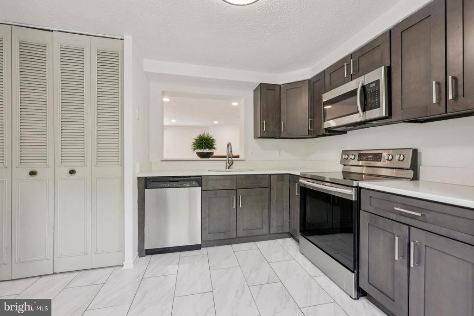
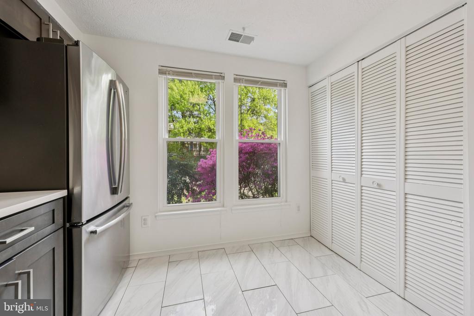
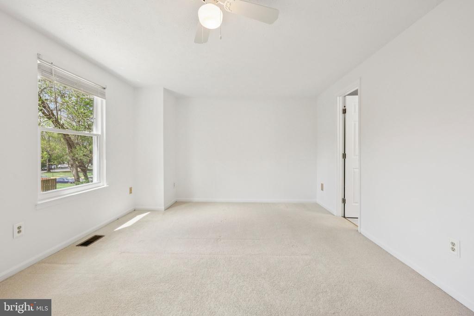
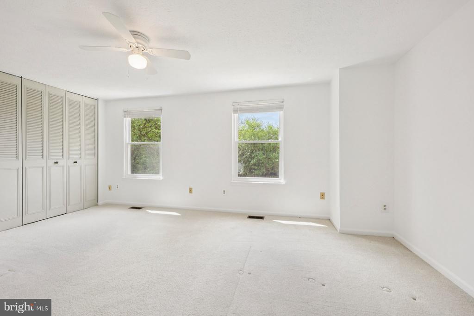
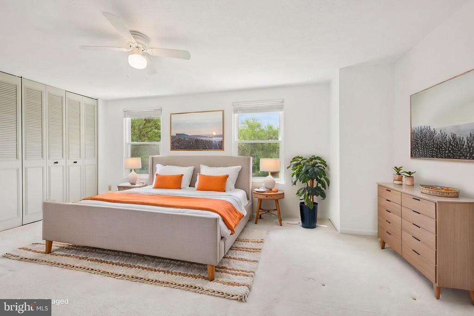
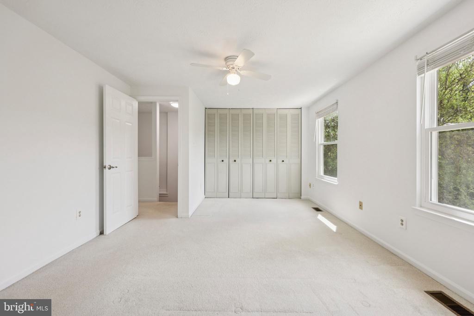
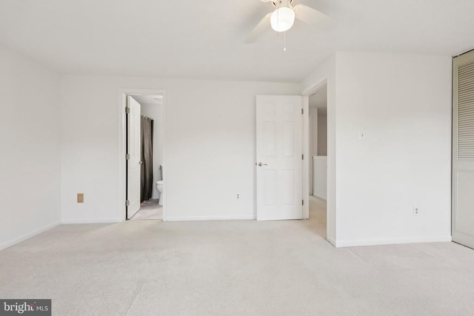
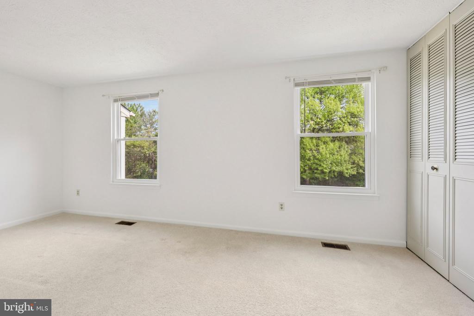
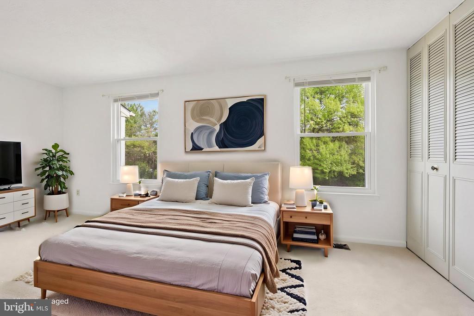
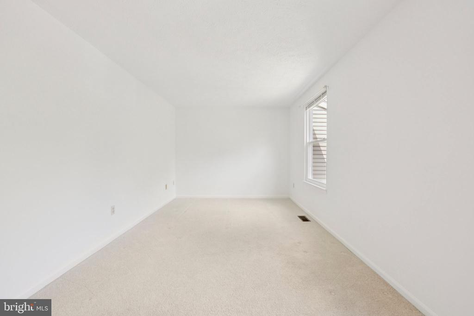
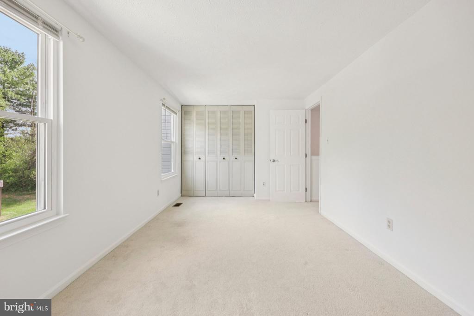
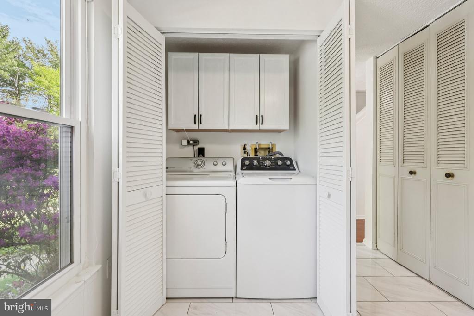
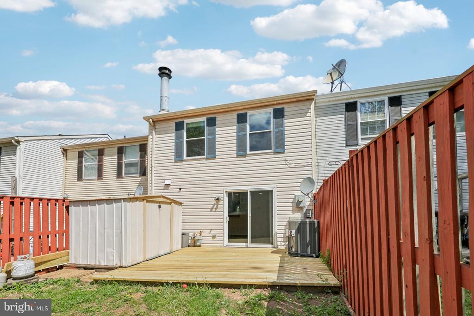
Beautifully updated 2-level townhome nestled in the desirable Stone Crossing community! This move-in-ready home features a fully renovated kitchen with newer cabinetry and modern appliances, complemented by stylish new flooring and fresh paint throughout. Enjoy peace of mind with major system upgrades, including newer HVAC, water heater, roof, and windows. Two assigned parking spaces right in front of the door make everyday living effortless.

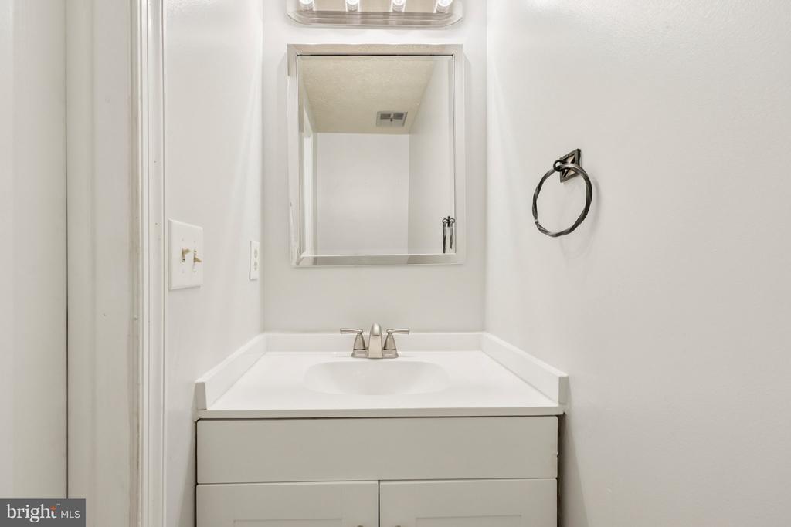
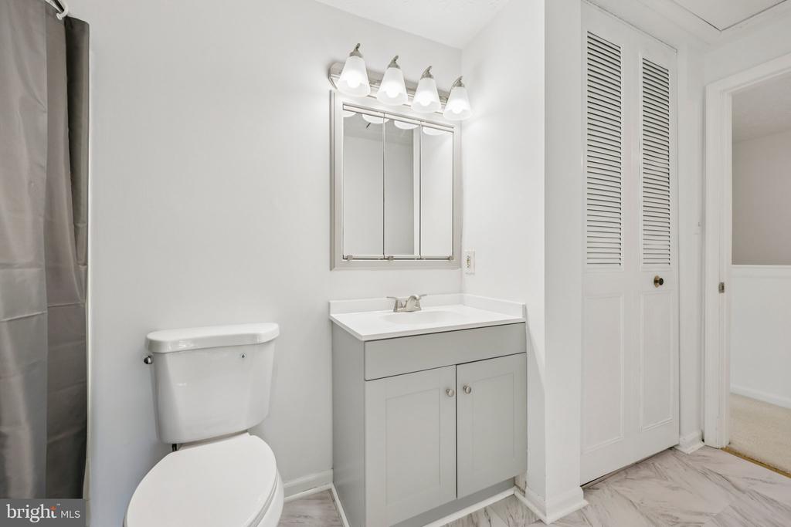
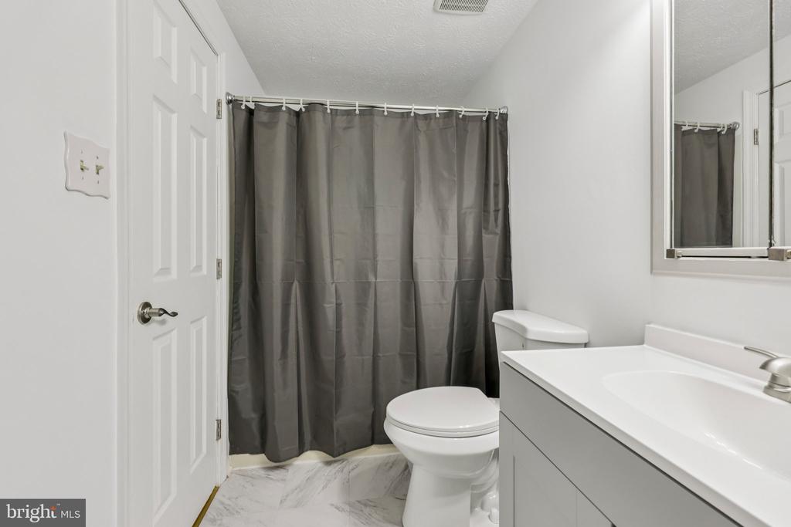
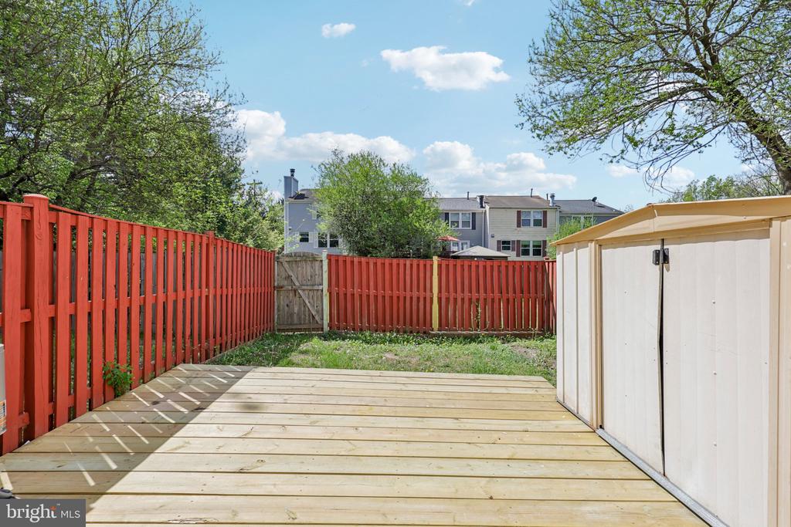
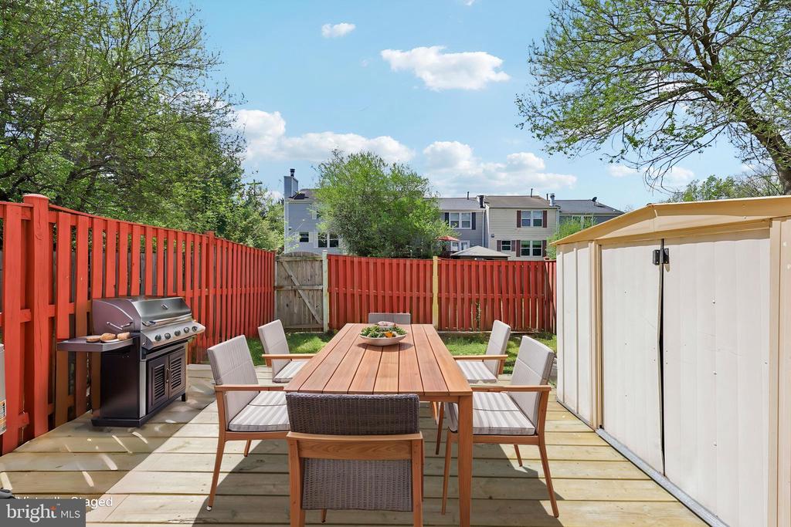
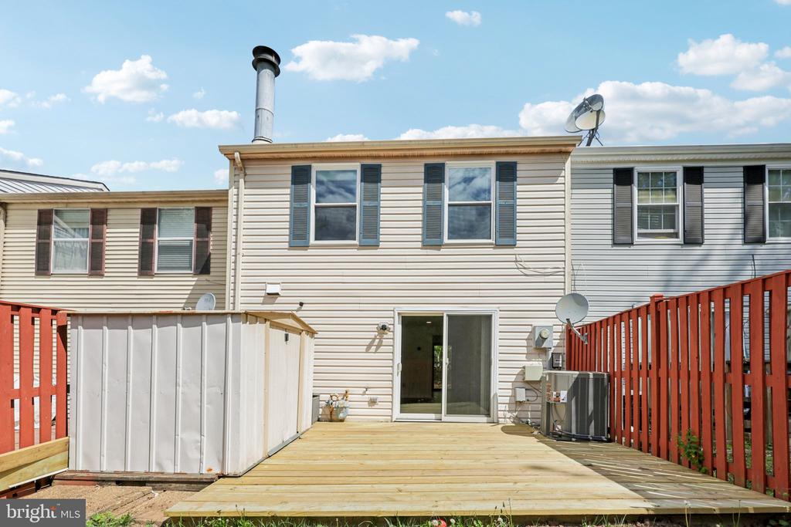
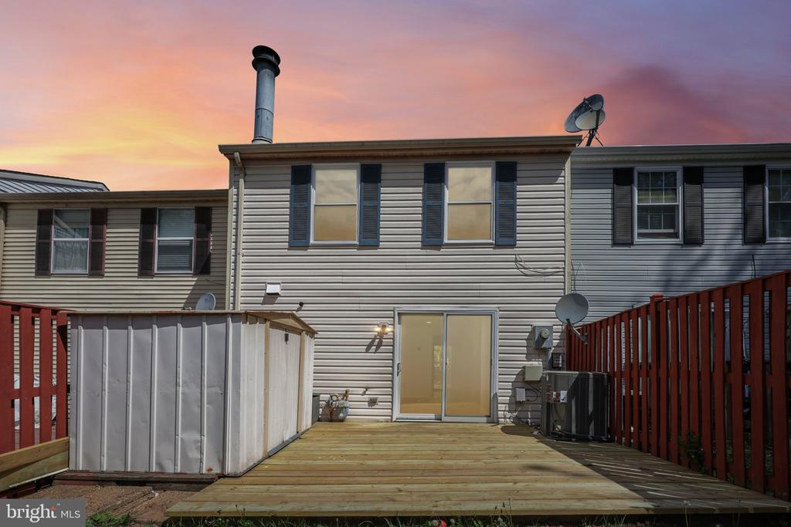
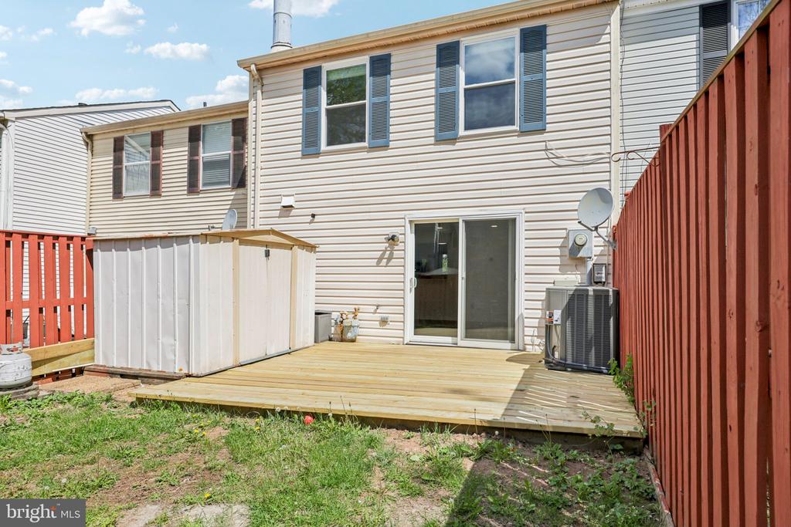
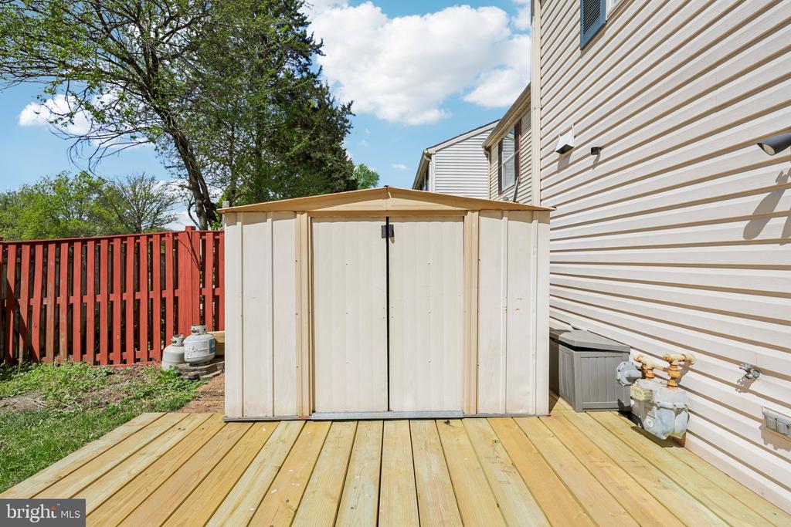
The thoughtfully updated bathrooms add a contemporary touch, while the bright and functional layout offers comfortable everyday living. Step outside to a newly built deck crafted with pre-treated wood--perfect for relaxing, entertaining, or enjoying alfresco dining. The fully fenced backyard provides a private outdoor oasis ideal for gatherings or quiet evenings.

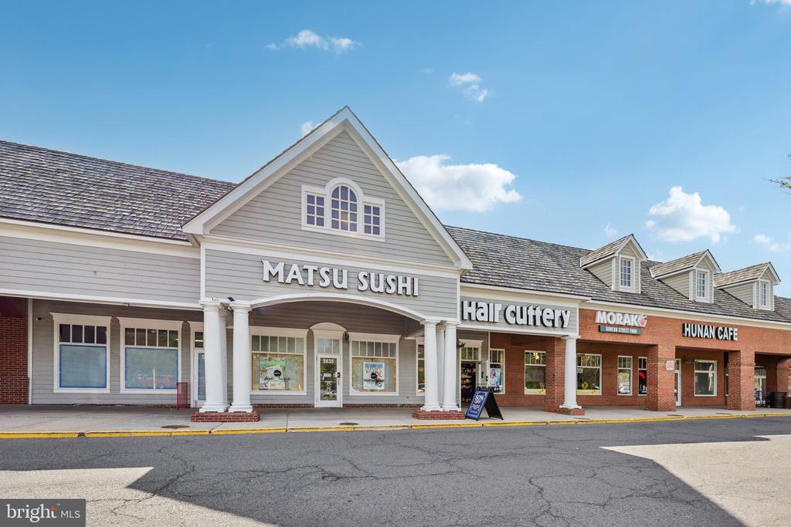
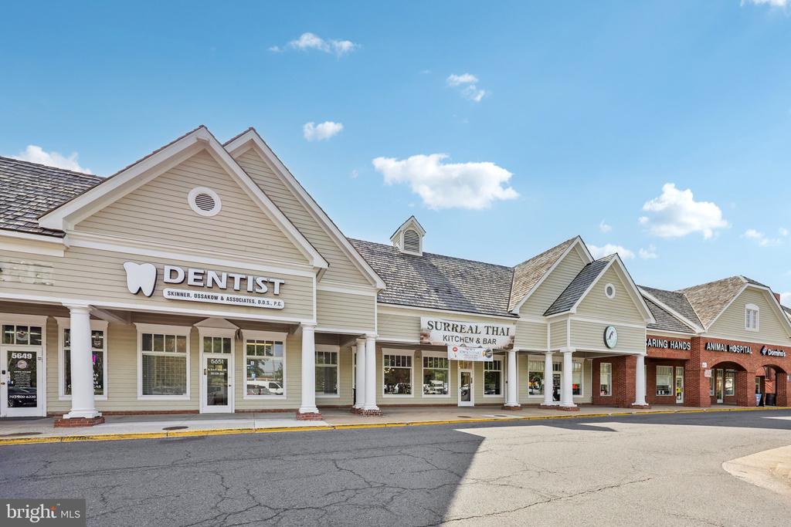
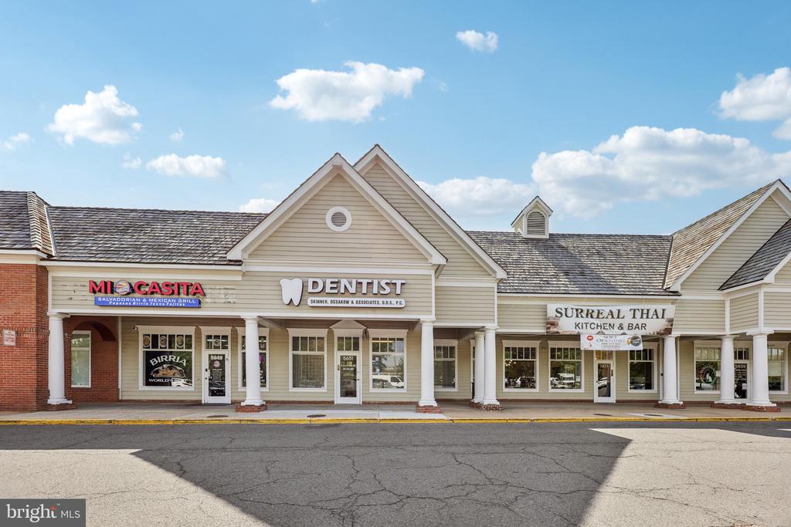
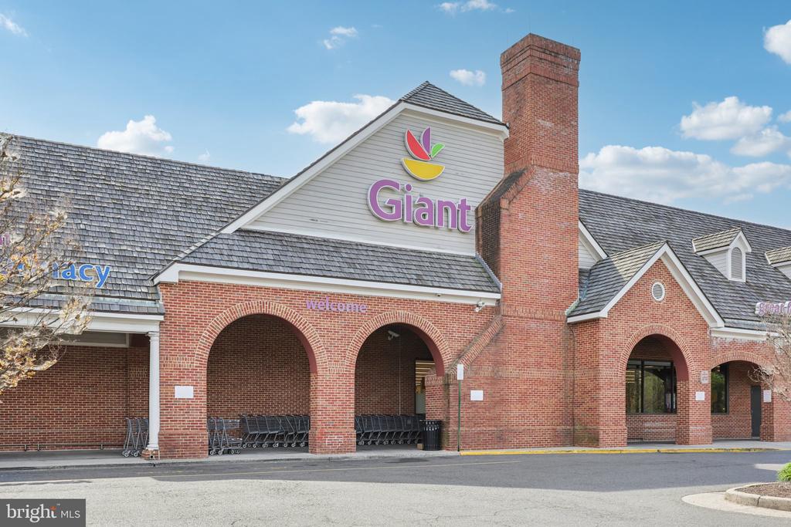
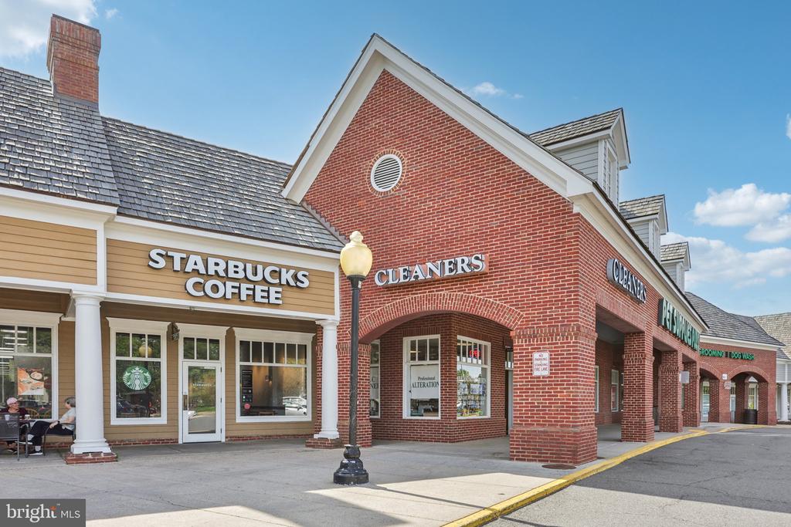
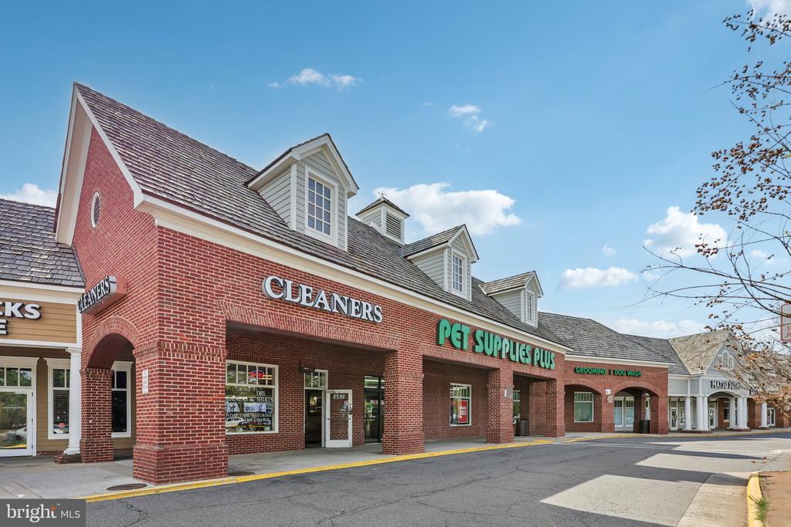
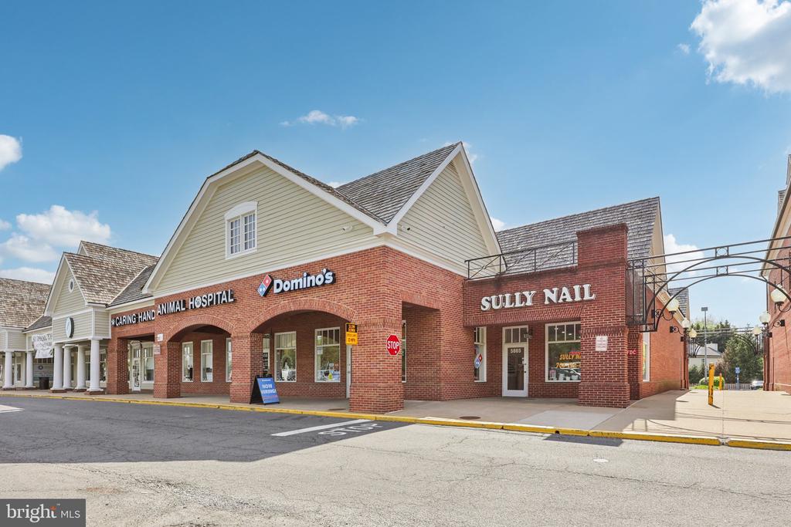
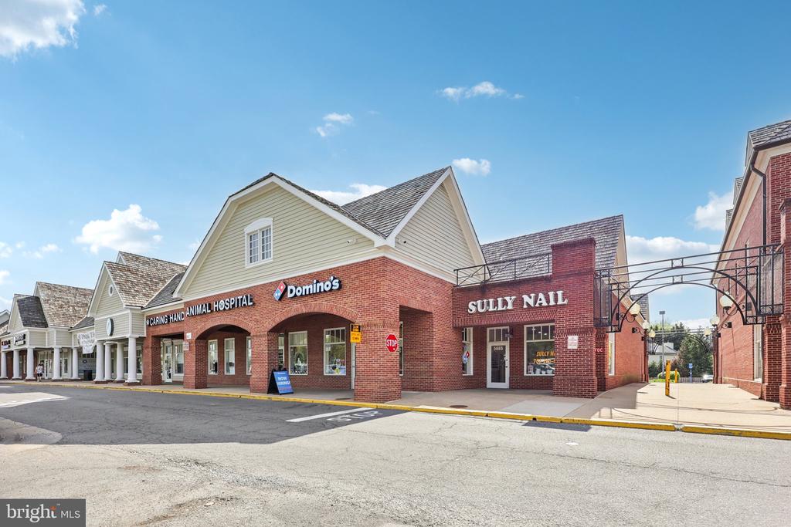
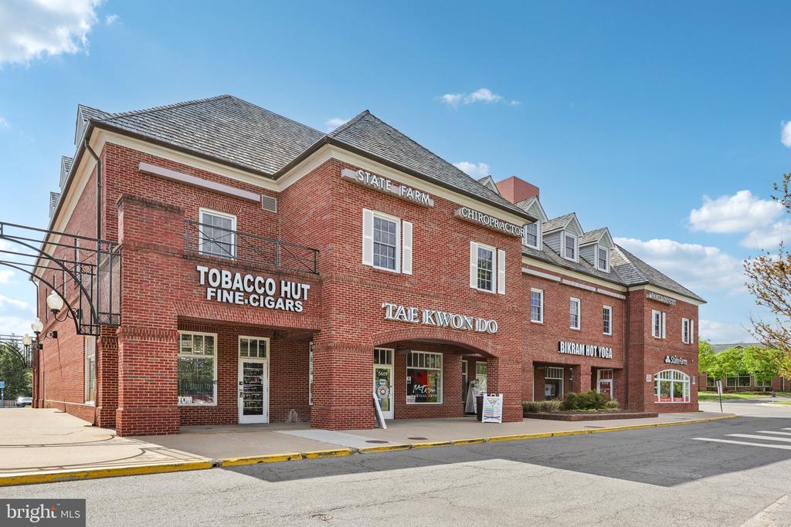
Conveniently located near an abundance of shopping, dining, and everyday essentials, including Centreville Square II Shopping Center, Fair Lakes Shopping Center, and Fair Oaks Mall. Grocery options such as Trader Joe's and Lotte Plaza Market are just minutes away, along with diverse dining like Daebal House 3 and Hikari.

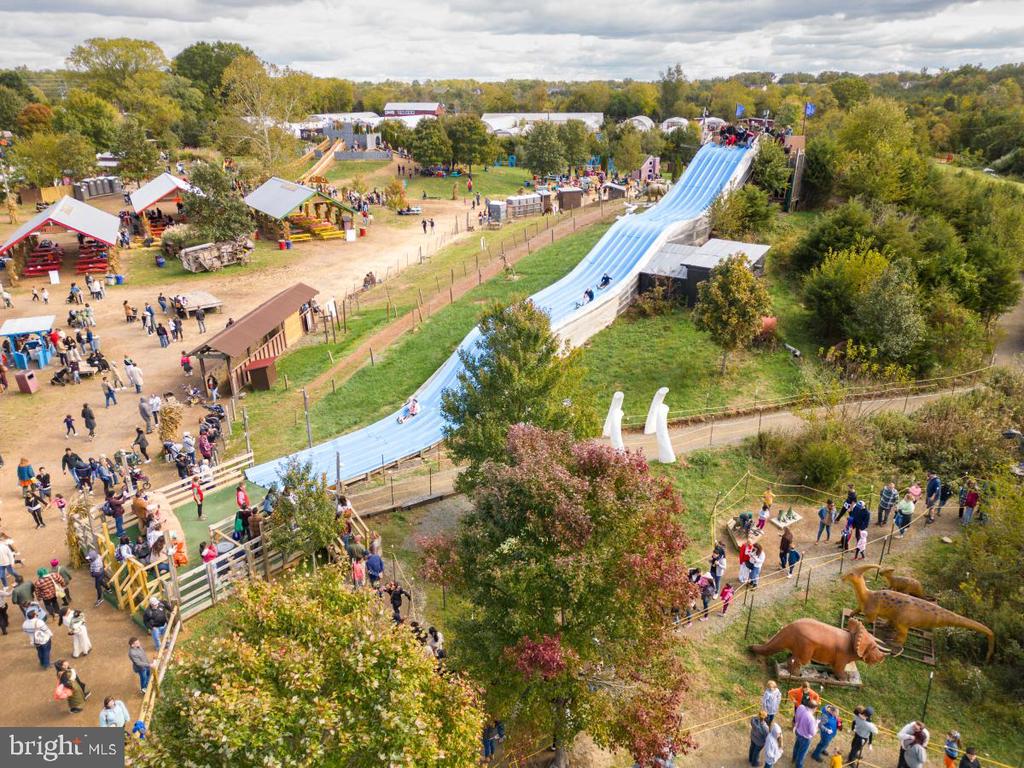
Enjoy the convenience of a quick 7-minute drive to Cox Farms--perfect for seasonal fun, family outings, and local charm.
In just 20 minutes, you can unwind at Burke Lake Park, offering scenic trails, water views, and endless outdoor activities.

Commuters will appreciate easy access to major routes, including I-66, Route 28, and Route 29, offering seamless connectivity to Washington, D.C., Fairfax, Tysons, and surrounding areas. Nearby park-and-ride options and Fairfax Connector bus service further enhance commuting flexibility.

This home combines modern upgrades, outdoor living, and an unbeatable location--an exceptional opportunity in the heart of Centreville!
SCHEDULE YOUR TOUR NOW!

2
beds

2
baths

1,120 Sq.Ft. LIVING AREA

1,500 Sq.Ft. lot

Lynn Won

Lynn Won

Features & Amenities

Interior

  • total bedrooms2
  • Total bathrooms2
  • full bathroom1
  • half bathroom1

Area & Lot

  • Status Sold
  • Date Sold June 22, 2026
  • Living Area1,120 Sq.Ft.
  • Lot Area1,500 Sq.Ft.
  • MLS® IDVAFX2297916
  • TypeResidential
  • YEAR BUILT1985
  • NeighborhoodVirginia
  • Architecture StylesColonial
  • Elementary SchoolDEER PARK
  • Middle SchoolSTONE
  • High SchoolWESTFIELD

Exterior

  • STORIES2
  • water SourceOther
  • parkingParking Lot
  • HEAT TYPEForced Air
  • AIR CONDITIONINGCentral A/C
  • sewerOther
  • SubstructureSlab
  • Disability FeaturesNone
  • HOA AmenitiesTot Lots/Playground

Financial

  • Sales Price$445,000
  • Real Estate Tax $4,689/yr
  • HOA $300/3 mos
  • Zoning 303

Work With Agent

I am looking for agents who believe that real estate is about people, and that guiding them through major life moments is a privilege. Come join a team that is bringing real estate back to its roots and putting the customer experience front and center by working with integrity, character and trust. 

Receive New Listings

Interested in buying a home? Sign up to receive updates on new listings in your area, and to be connected with me, committed to providing you with a unique, personal and elevated home-buying experience. 

Follow Me on Instagram