Leave a Message

By providing your contact information to Agent Name, your personal information will be processed in accordance with Agent Name's Privacy Policy. By checking the box(es) below, you consent to receive communications regarding your real estate inquiries and related marketing and promotional updates in the manner selected by you. For SMS text messages, message frequency varies. Message and data rates may apply. You may opt out of receiving further communications from Agent Name at any time. To opt out of receiving SMS text messages, reply STOP to unsubscribe.

Thank you for your message. I will be in touch with you shortly.

Explore Properties
1446 ROCKFISH RD
1446 ROCKFISH RD
1446 ROCKFISH RD
1446 ROCKFISH RD
1446 ROCKFISH RD
1446 ROCKFISH RD
1446 ROCKFISH RD
1446 ROCKFISH RD
1446 ROCKFISH RD
1446 ROCKFISH RD
1446 ROCKFISH RD
1446 ROCKFISH RD
1446 ROCKFISH RD
1446 ROCKFISH RD
1446 ROCKFISH RD
1446 ROCKFISH RD
1446 ROCKFISH RD
1446 ROCKFISH RD
1446 ROCKFISH RD
1446 ROCKFISH RD
1446 ROCKFISH RD
1446 ROCKFISH RD
1446 ROCKFISH RD
1446 ROCKFISH RD
1446 ROCKFISH RD
1446 ROCKFISH RD
1446 ROCKFISH RD
1446 ROCKFISH RD
1446 ROCKFISH RD
1446 ROCKFISH RD
1446 ROCKFISH RD
1446 ROCKFISH RD
1446 ROCKFISH RD
1446 ROCKFISH RD
1446 ROCKFISH RD
1446 ROCKFISH RD
1446 ROCKFISH RD
1446 ROCKFISH RD
1446 ROCKFISH RD
1446 ROCKFISH RD
1446 ROCKFISH RD
1446 ROCKFISH RD
1446 ROCKFISH RD
1446 ROCKFISH RD
1446 ROCKFISH RD
1446 ROCKFISH RD
1446 ROCKFISH RD
1446 ROCKFISH RD
1446 ROCKFISH RD
1446 ROCKFISH RD
1446 ROCKFISH RD
1446 ROCKFISH RD
1446 ROCKFISH RD
1446 ROCKFISH RD
SEE ALL PHOTOS
1446 ROCKFISH RD
1446 ROCKFISH RD
1446 ROCKFISH RD
1446 ROCKFISH RD
1446 ROCKFISH RD
1446 ROCKFISH RD
1446 ROCKFISH RD
1446 ROCKFISH RD
1446 ROCKFISH RD
1446 ROCKFISH RD
1446 ROCKFISH RD
1446 ROCKFISH RD
1446 ROCKFISH RD
1446 ROCKFISH RD
1446 ROCKFISH RD
1446 ROCKFISH RD
1446 ROCKFISH RD
1446 ROCKFISH RD
1446 ROCKFISH RD
1446 ROCKFISH RD
1446 ROCKFISH RD
1446 ROCKFISH RD
1446 ROCKFISH RD
1446 ROCKFISH RD
1446 ROCKFISH RD
1446 ROCKFISH RD
1446 ROCKFISH RD
1446 ROCKFISH RD
1446 ROCKFISH RD
1446 ROCKFISH RD
1446 ROCKFISH RD
1446 ROCKFISH RD
1446 ROCKFISH RD
1446 ROCKFISH RD
1446 ROCKFISH RD
1446 ROCKFISH RD
1446 ROCKFISH RD
1446 ROCKFISH RD
1446 ROCKFISH RD
1446 ROCKFISH RD
1446 ROCKFISH RD
1446 ROCKFISH RD
1446 ROCKFISH RD
1446 ROCKFISH RD
1446 ROCKFISH RD
1446 ROCKFISH RD
1446 ROCKFISH RD
1446 ROCKFISH RD
1446 ROCKFISH RD
1446 ROCKFISH RD
1446 ROCKFISH RD
1446 ROCKFISH RD
1446 ROCKFISH RD
1446 ROCKFISH RD
Pending

1446 ROCKFISH RD

1446 ROCKFISH RD, Waynesboro, VA 22980

$600,000
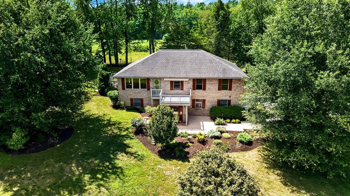
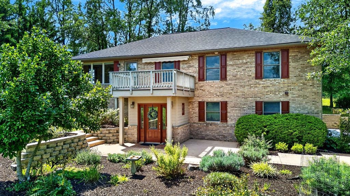
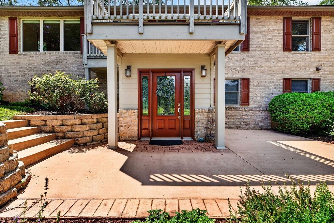
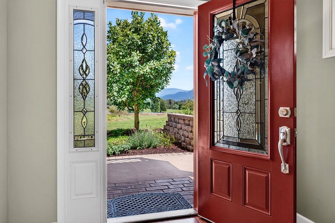
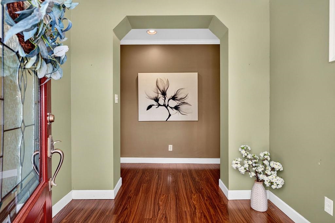
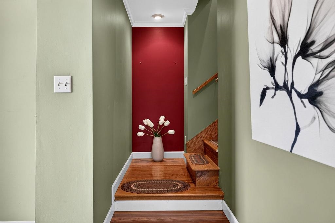
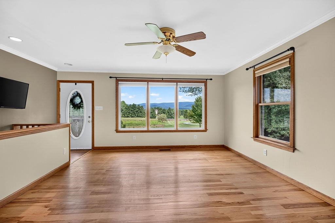
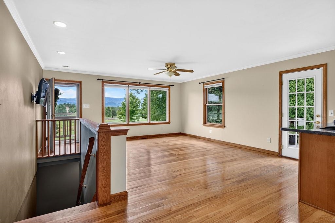
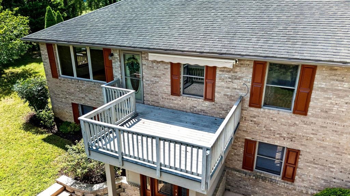
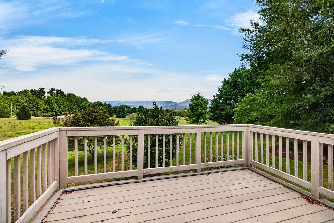
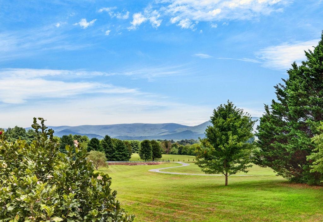
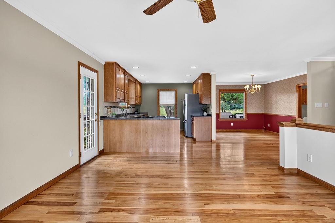
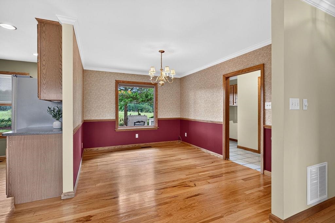
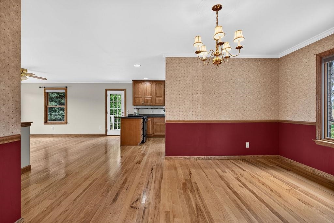
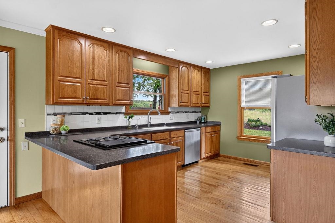
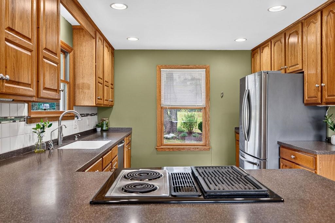
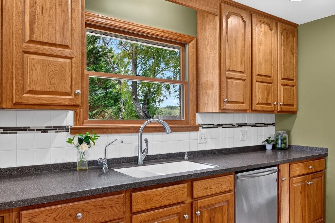
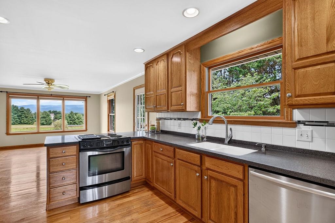
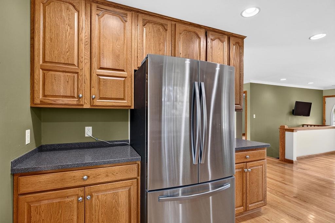
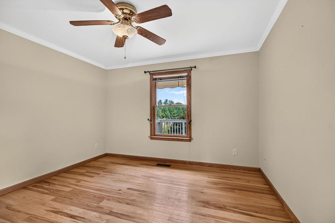
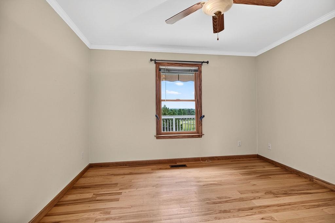
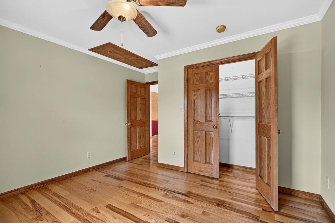
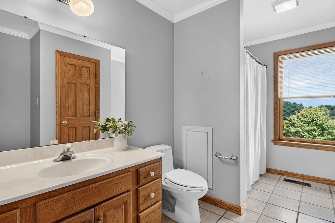
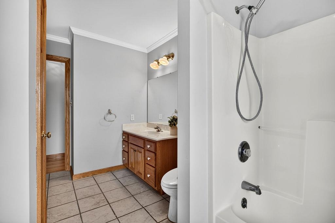
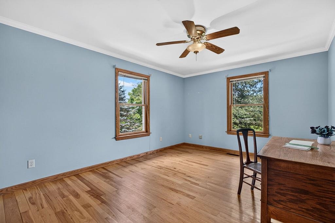
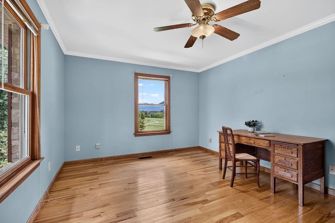
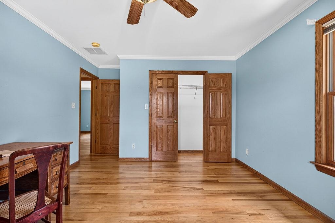
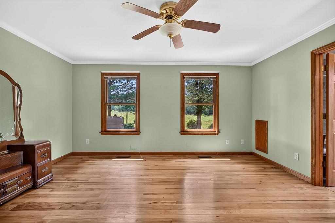
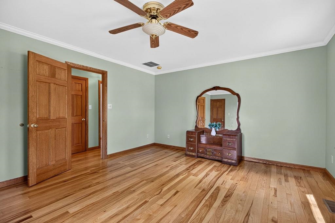
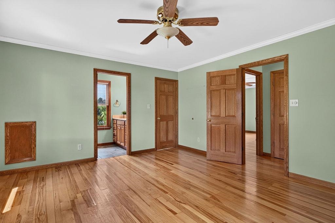
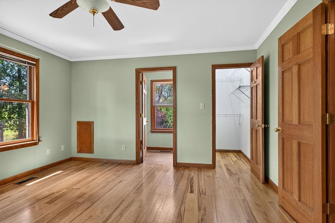
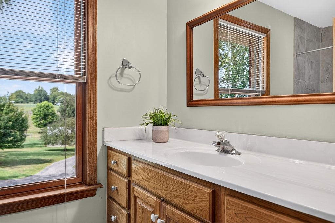
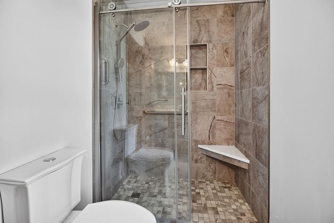
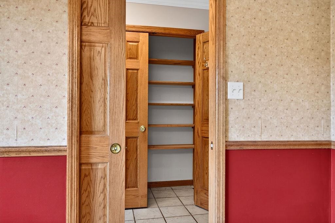
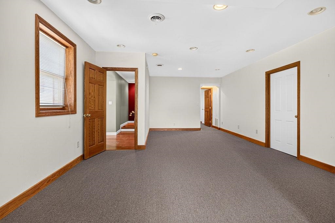
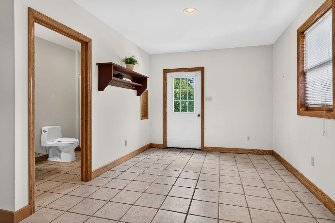
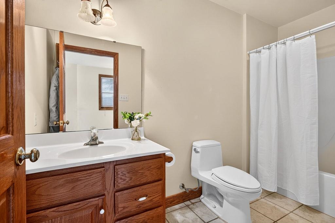
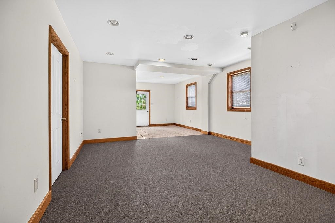
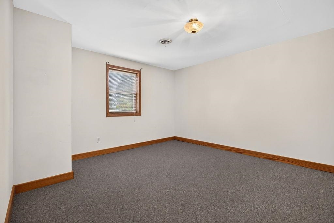
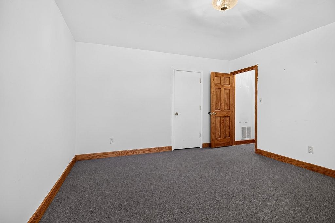
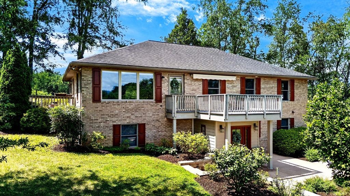
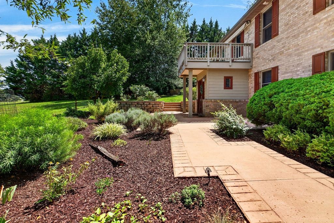
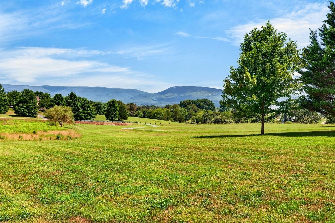
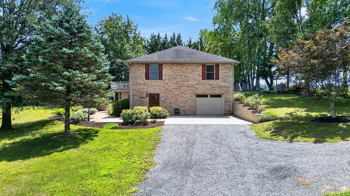
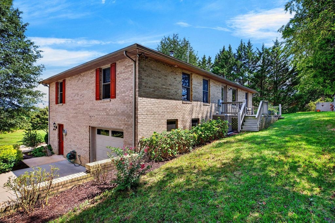
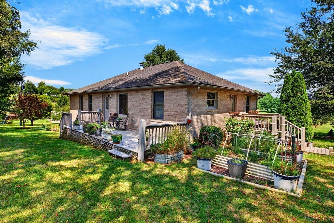
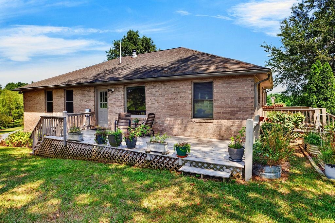
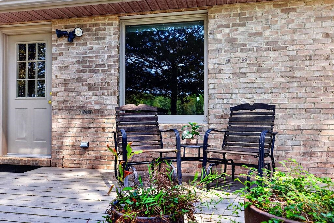
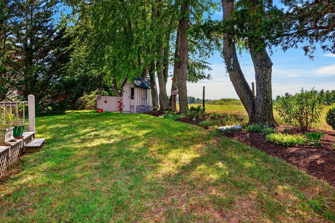
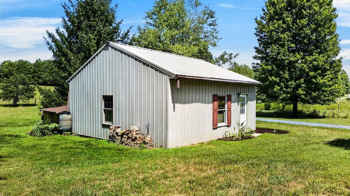
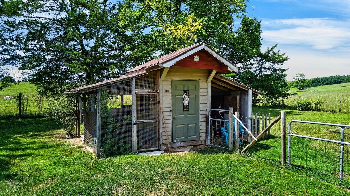
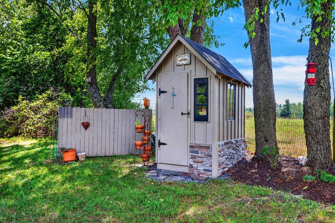
Nearly 5 flat, open acres, mountain views, solid construction and room to create the lifestyle you've been looking for! Whether you envision wildflower fields, beehives, gardens, chickens, micro-farming or simply wide-open space to enjoy, this property offers endless possibilities. This well-built brick raised ranch features HW floors & a spacious, practical floor plan. Enter at the terrace level, where you'll find a mostly fin. basement offering a large recreation room, full bath, office/possible 4th BR, workshop space, garage & a separate side entrance. With the addition of a kitchenette, this level could offer exciting possibilities for a separate living space, guest quarters or multigenerational living. Upstairs, the main living level features 3 generously sized bedrooms, including an owner's suite, an add'l full bath, & a large kitchen that opens to the living room. A beautiful picture window and raised front deck take full advantage of the expansive mountain views, a backdrop that never gets old. Outside, the acreage is complemented by a det. garage/workshop, chicken coop w/ run, & garden shed, making this property ready for hobbies, animals, gardening & more. Your own little homestead in the Valley!

3
beds

3
baths

2,400 Sq.Ft. LIVING AREA

4.42 Acres lot

Features & Amenities

Interior

  • total bedrooms3
  • Total bathrooms3
  • full bathrooms3
  • Laundry room Washer Hookup, Dryer Hookup
  • Flooring Carpet, Ceramic Tile, Hardwood
  • APPLIANCES Dishwasher, Electric Range, Refrigerator
  • other interior Features Primary Downstairs, Entrance Foyer, Home Office, Recessed Lighting, Utility Room

Area & Lot

  • Status Pending
  • Date Sold September 29, 2026
  • Living Area2,400 Sq.Ft.
  • Total Area3,200 Sq.Ft.
  • Lot Area4.42 Acres
  • MLS® ID680918
  • TypeResidential
  • YEAR BUILT2003
  • NeighborhoodVirginia
  • View DescriptionMountain(s)
  • Elementary SchoolHugh K. Cassell
  • Middle SchoolWilson
  • High SchoolWilson Memorial

Exterior

  • STORIES1
  • Garage Space1.0
  • water SourcePrivate, Well
  • utilitiesOther
  • roofComposition, Shingle
  • lot featuresGarden, Landscaped, Secluded
  • parkingAttached, Basement, Detached, Garage, Garage Faces Side
  • HEAT TYPEHeat Pump, Oil
  • AIR CONDITIONINGCentral Air
  • sewerConventional Sewer
  • SubstructureBlock

Financial

  • Sales Price$600,000
  • Real Estate Tax $2,373/yr
image

Schedule a Showing

I would love to show you this beautiful property. Please select your preferred date and time below. I will be in touch shortly to confirm your appointment.

Schedule a Showing

I would love to show you this beautiful property. Please select your preferred date and time below. I will be in touch shortly to confirm your appointment.

Thank you for your interest in 1446 ROCKFISH RD, Waynesboro, VA 22980. We are reviewing your request and will be in touch shortly!

Mortgage Calculator

Estimate your monthly mortgage payment, including the principal and interest, property taxes, and HOA. Adjust the values to generate a more accurate rate.
All estimates are provided for informational purposes only. Actual amounts may vary.
$0,000 Your Payment 20 15 65
$0,000 Your Payment

Work With Agent

I am looking for agents who believe that real estate is about people, and that guiding them through major life moments is a privilege. Come join a team that is bringing real estate back to its roots and putting the customer experience front and center by working with integrity, character and trust. 

Receive New Listings

Interested in buying a home? Sign up to receive updates on new listings in your area, and to be connected with me, committed to providing you with a unique, personal and elevated home-buying experience. 

Follow Me on Instagram