Leave a Message

By providing your contact information to Agent Name, your personal information will be processed in accordance with Agent Name's Privacy Policy. By checking the box(es) below, you consent to receive communications regarding your real estate inquiries and related marketing and promotional updates in the manner selected by you. For SMS text messages, message frequency varies. Message and data rates may apply. You may opt out of receiving further communications from Agent Name at any time. To opt out of receiving SMS text messages, reply STOP to unsubscribe.

Thank you for your message. I will be in touch with you shortly.

Explore Properties
14408 FREEDOM LANE
14408 FREEDOM LANE
14408 FREEDOM LANE
14408 FREEDOM LANE
14408 FREEDOM LANE
14408 FREEDOM LANE
14408 FREEDOM LANE
14408 FREEDOM LANE
14408 FREEDOM LANE
14408 FREEDOM LANE
14408 FREEDOM LANE
14408 FREEDOM LANE
14408 FREEDOM LANE
14408 FREEDOM LANE
14408 FREEDOM LANE
14408 FREEDOM LANE
14408 FREEDOM LANE
14408 FREEDOM LANE
14408 FREEDOM LANE
14408 FREEDOM LANE
14408 FREEDOM LANE
14408 FREEDOM LANE
14408 FREEDOM LANE
14408 FREEDOM LANE
14408 FREEDOM LANE
14408 FREEDOM LANE
14408 FREEDOM LANE
14408 FREEDOM LANE
14408 FREEDOM LANE
14408 FREEDOM LANE
14408 FREEDOM LANE
14408 FREEDOM LANE
14408 FREEDOM LANE
14408 FREEDOM LANE
14408 FREEDOM LANE
SEE ALL PHOTOS
14408 FREEDOM LANE
14408 FREEDOM LANE
14408 FREEDOM LANE
14408 FREEDOM LANE
14408 FREEDOM LANE
14408 FREEDOM LANE
14408 FREEDOM LANE
14408 FREEDOM LANE
14408 FREEDOM LANE
14408 FREEDOM LANE
14408 FREEDOM LANE
14408 FREEDOM LANE
14408 FREEDOM LANE
14408 FREEDOM LANE
14408 FREEDOM LANE
14408 FREEDOM LANE
14408 FREEDOM LANE
14408 FREEDOM LANE
14408 FREEDOM LANE
14408 FREEDOM LANE
14408 FREEDOM LANE
14408 FREEDOM LANE
14408 FREEDOM LANE
14408 FREEDOM LANE
14408 FREEDOM LANE
14408 FREEDOM LANE
14408 FREEDOM LANE
14408 FREEDOM LANE
14408 FREEDOM LANE
14408 FREEDOM LANE
14408 FREEDOM LANE
14408 FREEDOM LANE
14408 FREEDOM LANE
14408 FREEDOM LANE
14408 FREEDOM LANE
For Lease

14408 FREEDOM LANE

14408 FREEDOM LANE, MANASSAS, VA 20112

$3,600/month
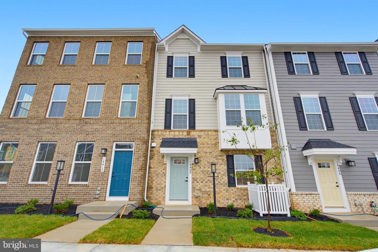
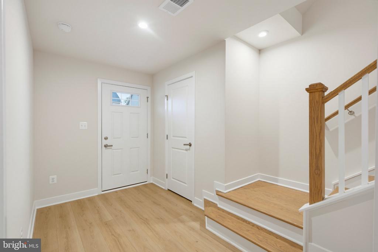
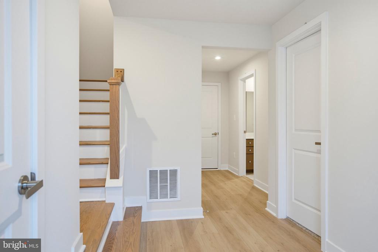
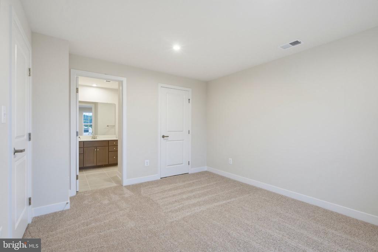
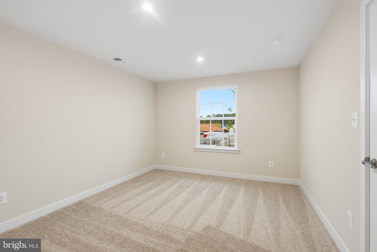
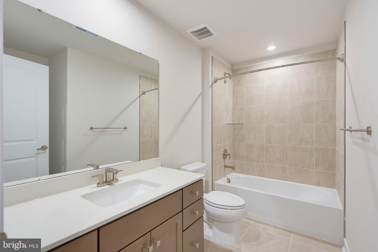
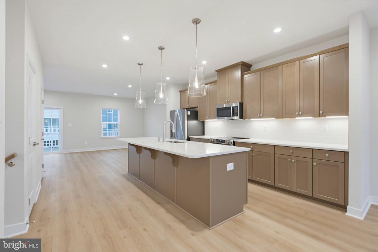
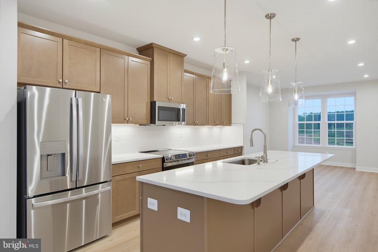
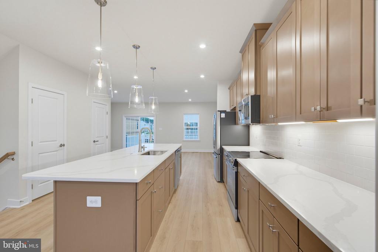
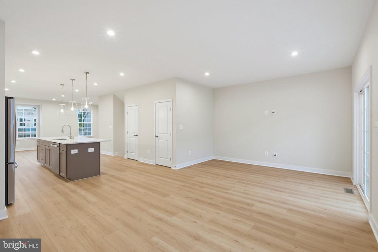
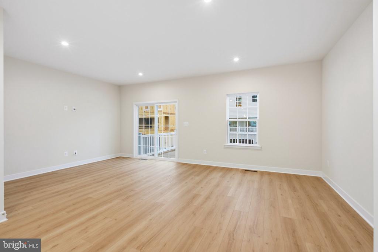
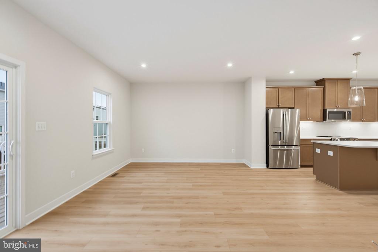
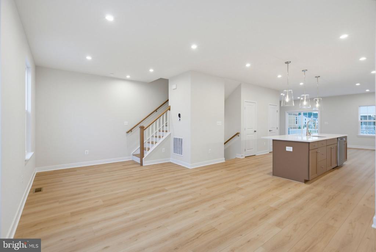
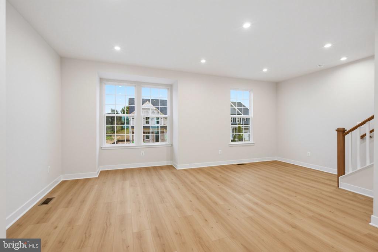
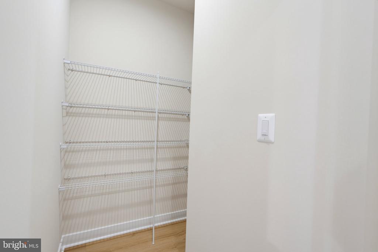
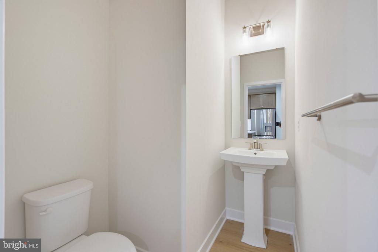
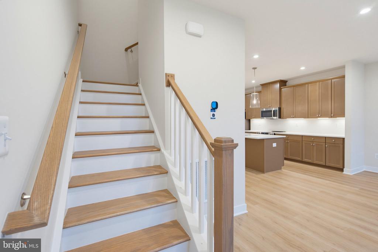
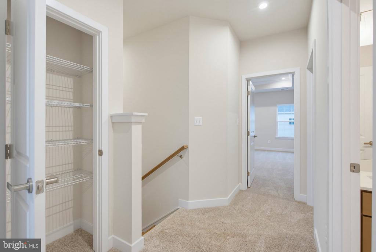
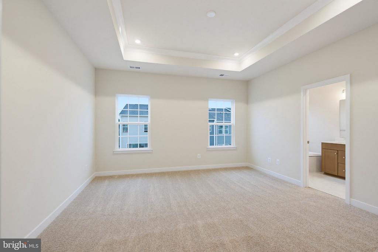
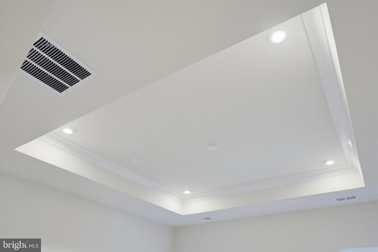
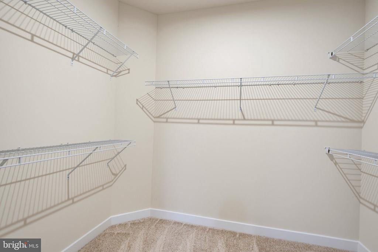
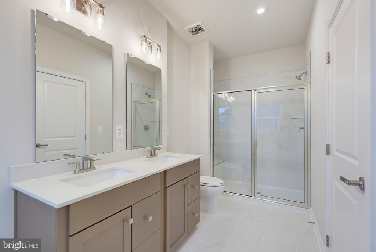
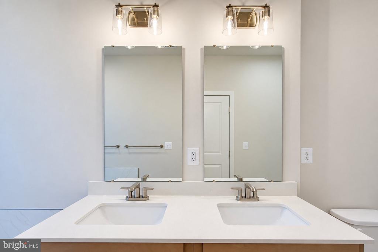
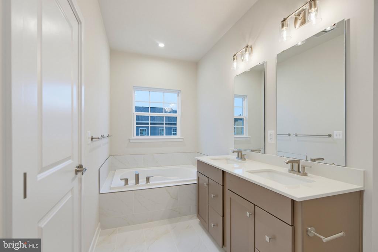
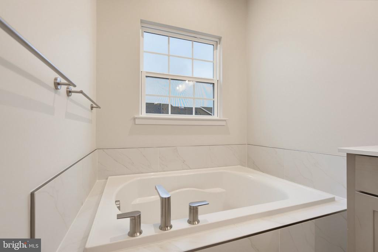
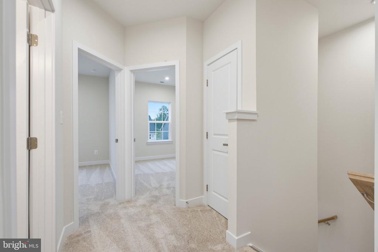
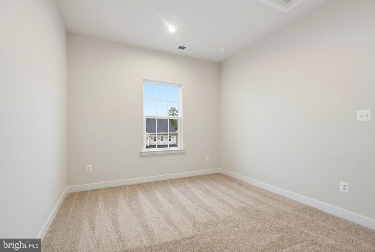
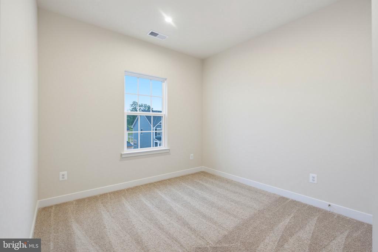
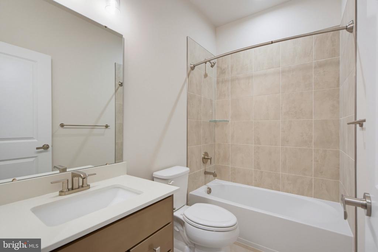
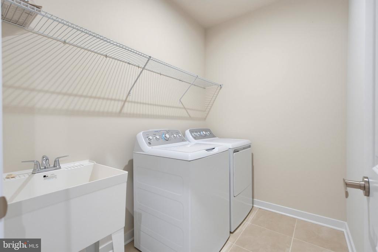
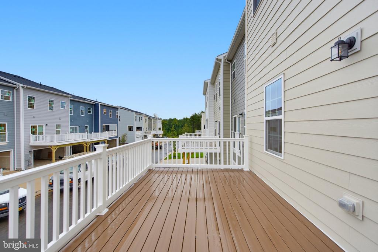
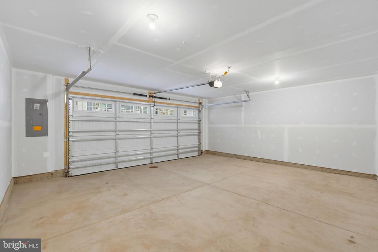
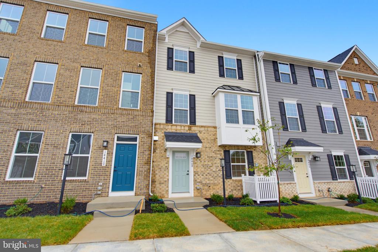
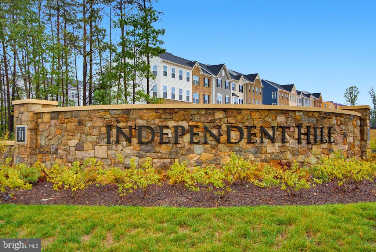
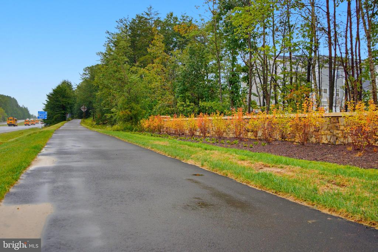
This stunning new construction townhouse, completed in 2026, offers modern living with an open floor plan and high-end finishes. Walk in to the lower level with bedroom/office/flex room, full bath, and 2-car garage. The main level is completely open with a great room (with space for a small office/flex area), dining room, and powder room. The eat-in kitchen is equipped with an enormous island, designated panty, and stainless steel appliances. Just off the main living area the property includes a deck for outdoor relaxation. The upper level features a primary suite with a coffered ceiling w/crown and recessed lights, walk-in closet, double vanity, and separate tub and shower. The upper level is completed with two more large bedrooms w/closets, a hall full bath, linen closet, and a laundry room WITH a tub sink! The home has upgraded countertops/cabinets, recessed lighting, and wood floors throughout. The exterior is surrounded by well-maintained common areas, complete with sidewalks and street lights. The attached garage provides easy access and ample parking with additional driveway space. Available for lease starting October 15, 2026 (or possibly earlier), with flexible terms from 12 to 24 months. Rent includes maintenance of common areas, community amenities, and trash removal. Experience a vibrant community with Clubhouse w/ Patio with Dining area, Fitness Center, Firepit w/ Chairs, Splash Pad, Bocce Court, Common Area Main, Dog & Gazebo Park! The Independent Hill Village community is convenient to schools, Route 234, I-95, and so many shops and restaurants! Custom window blinds to be installed before tenant possession. Application fee $49.99 per each adult 18 and over. Link to apply- https://apply.link/Q8B7bn0

4
beds

4
baths

2,255 Sq.Ft. LIVING AREA

Bill Denny

Bill Denny

Features & Amenities

Interior

  • total bedrooms4
  • Total bathrooms4
  • full bathrooms3
  • half bathroom1
  • Laundry room Upper Floor
  • Flooring Laminate Plank, Ceramic Tile, Carpet
  • APPLIANCES Built-In Microwave, Built-In Range, Dishwasher, Disposal, Dryer, Refrigerator, Stainless Steel Appliances, Washer
  • other interior Features Attic, Family Room Off Kitchen, Floor Plan - Open, Kitchen - Eat-In, Kitchen - Island, Pantry, Recessed Lighting, Upgraded Countertops, Walk-in Closet(s), Window Treatments, Wood Floors

Area & Lot

  • Status For Lease
  • Living Area2,255 Sq.Ft.
  • Total Area2,255 Sq.Ft.
  • MLS® IDVAPW2131548
  • TypeTownhouse
  • YEAR BUILT2026
  • NeighborhoodVirginia
  • Architecture StylesTransitional, Traditional
  • School DistrictPRINCE WILLIAM COUNTY PUBLIC SCHOOLS

Exterior

  • STORIES3
  • Garage Space2.0
  • water SourcePublic
  • PoolNo Pool
  • roofArchitectural Shingle
  • parkingAttached Garage, Driveway, Parking Lot
  • HEAT TYPEForced Air
  • AIR CONDITIONINGCentral A/C
  • sewerPublic Sewer
  • SubstructureSlab
  • Disability FeaturesNone
  • HOA AmenitiesBike Trail, Common Grounds, Community Center, Dog Park, Fitness Center, Picnic Area, Recreational Center, Tot Lots/Playground
  • other exterior FeaturesGutter System, Sidewalks, Street Lights

Financial

  • Lease Price$3,600/mo
  • Zoning PMR
image

Schedule a Showing

I would love to show you this beautiful property. Please select your preferred date and time below. I will be in touch shortly to confirm your appointment.

Schedule a Showing

I would love to show you this beautiful property. Please select your preferred date and time below. I will be in touch shortly to confirm your appointment.

Thank you for your interest in 14408 FREEDOM LANE, MANASSAS, VA 20112. We are reviewing your request and will be in touch shortly!

Work With Agent

I am looking for agents who believe that real estate is about people, and that guiding them through major life moments is a privilege. Come join a team that is bringing real estate back to its roots and putting the customer experience front and center by working with integrity, character and trust. 

Receive New Listings

Interested in buying a home? Sign up to receive updates on new listings in your area, and to be connected with me, committed to providing you with a unique, personal and elevated home-buying experience. 

Follow Me on Instagram