


Leave a Message

By providing your contact information to Agent Name, your personal information will be processed in accordance with Agent Name's Privacy Policy. By checking the box(es) below, you consent to receive communications regarding your real estate inquiries and related marketing and promotional updates in the manner selected by you. For SMS text messages, message frequency varies. Message and data rates may apply. You may opt out of receiving further communications from Agent Name at any time. To opt out of receiving SMS text messages, reply STOP to unsubscribe.

Thank you for your message. I will be in touch with you shortly.

Explore Properties
1431 DOGWOOD RD
1431 DOGWOOD RD
1431 DOGWOOD RD
1431 DOGWOOD RD
1431 DOGWOOD RD
1431 DOGWOOD RD
1431 DOGWOOD RD
1431 DOGWOOD RD
1431 DOGWOOD RD
1431 DOGWOOD RD
1431 DOGWOOD RD
1431 DOGWOOD RD
1431 DOGWOOD RD
1431 DOGWOOD RD
1431 DOGWOOD RD
1431 DOGWOOD RD
1431 DOGWOOD RD
1431 DOGWOOD RD
1431 DOGWOOD RD
1431 DOGWOOD RD
1431 DOGWOOD RD
1431 DOGWOOD RD
1431 DOGWOOD RD
1431 DOGWOOD RD
1431 DOGWOOD RD
1431 DOGWOOD RD
1431 DOGWOOD RD
1431 DOGWOOD RD
1431 DOGWOOD RD
1431 DOGWOOD RD
1431 DOGWOOD RD
1431 DOGWOOD RD
1431 DOGWOOD RD
1431 DOGWOOD RD
1431 DOGWOOD RD
1431 DOGWOOD RD
1431 DOGWOOD RD
1431 DOGWOOD RD
1431 DOGWOOD RD
1431 DOGWOOD RD
1431 DOGWOOD RD
1431 DOGWOOD RD
1431 DOGWOOD RD
1431 DOGWOOD RD
1431 DOGWOOD RD
1431 DOGWOOD RD
1431 DOGWOOD RD
1431 DOGWOOD RD
1431 DOGWOOD RD
1431 DOGWOOD RD
SEE ALL PHOTOS
1431 DOGWOOD RD
1431 DOGWOOD RD
1431 DOGWOOD RD
1431 DOGWOOD RD
1431 DOGWOOD RD
1431 DOGWOOD RD
1431 DOGWOOD RD
1431 DOGWOOD RD
1431 DOGWOOD RD
1431 DOGWOOD RD
1431 DOGWOOD RD
1431 DOGWOOD RD
1431 DOGWOOD RD
1431 DOGWOOD RD
1431 DOGWOOD RD
1431 DOGWOOD RD
1431 DOGWOOD RD
1431 DOGWOOD RD
1431 DOGWOOD RD
1431 DOGWOOD RD
1431 DOGWOOD RD
1431 DOGWOOD RD
1431 DOGWOOD RD
1431 DOGWOOD RD
1431 DOGWOOD RD
1431 DOGWOOD RD
1431 DOGWOOD RD
1431 DOGWOOD RD
1431 DOGWOOD RD
1431 DOGWOOD RD
1431 DOGWOOD RD
1431 DOGWOOD RD
1431 DOGWOOD RD
1431 DOGWOOD RD
1431 DOGWOOD RD
1431 DOGWOOD RD
1431 DOGWOOD RD
1431 DOGWOOD RD
1431 DOGWOOD RD
1431 DOGWOOD RD
1431 DOGWOOD RD
1431 DOGWOOD RD
1431 DOGWOOD RD
1431 DOGWOOD RD
1431 DOGWOOD RD
1431 DOGWOOD RD
1431 DOGWOOD RD
1431 DOGWOOD RD
1431 DOGWOOD RD
1431 DOGWOOD RD
Sold

1431 DOGWOOD RD

1431 DOGWOOD RD, Staunton, VA 24401

$820,000
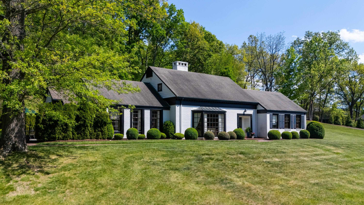
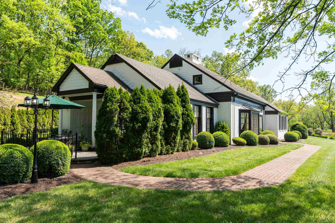
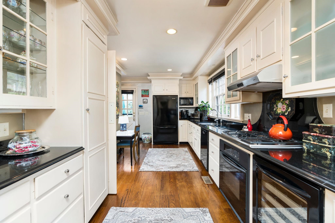
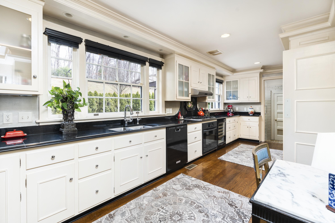
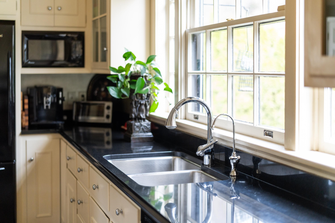
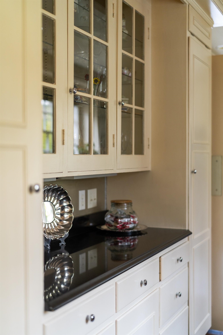
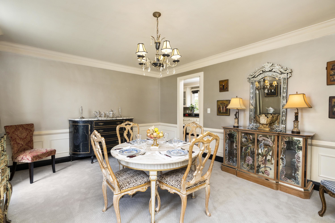
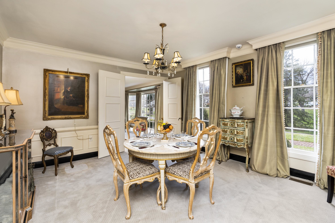
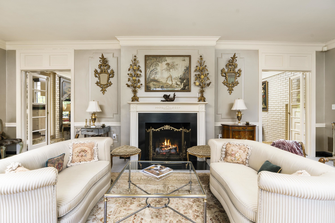
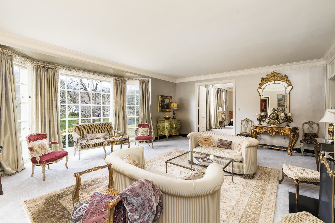
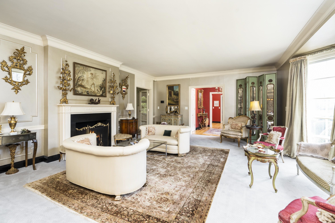
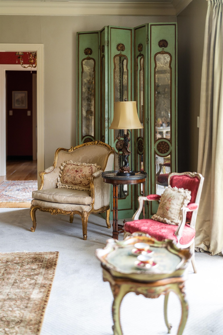
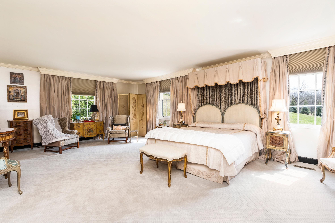
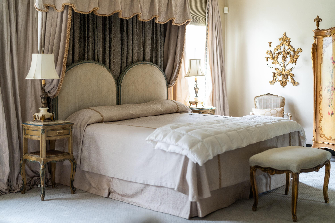
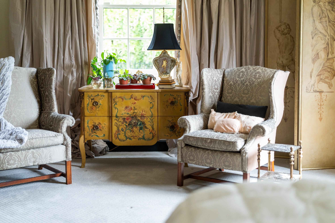
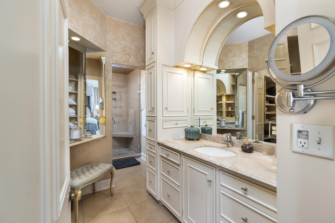
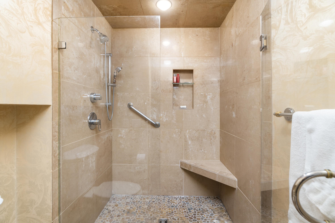
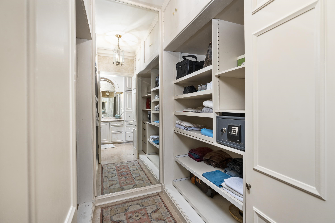
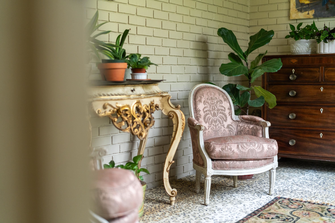
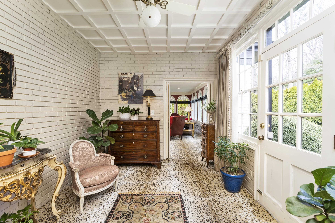
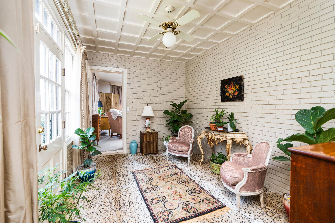
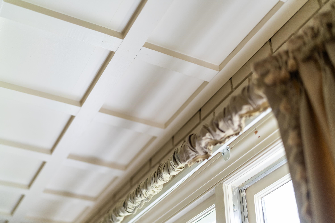
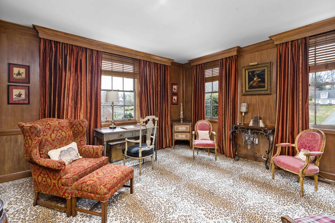
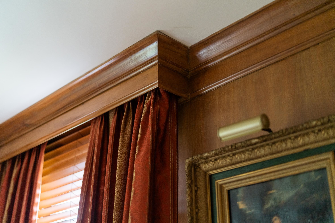
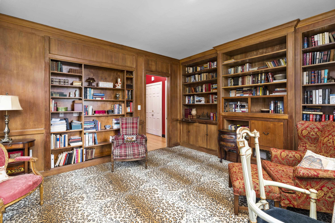
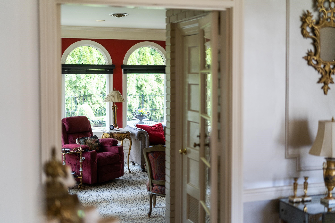
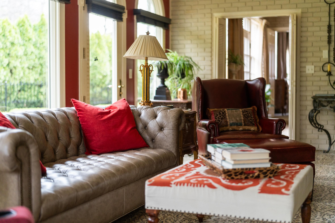
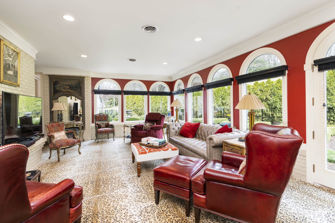
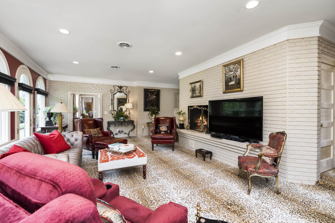
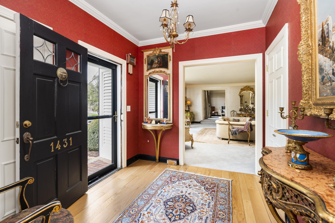
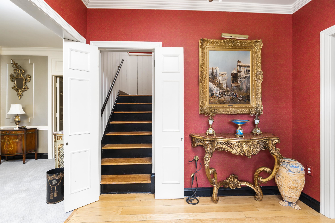
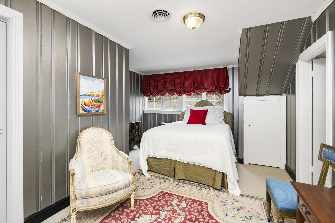
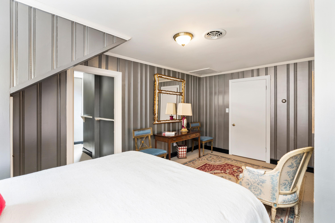
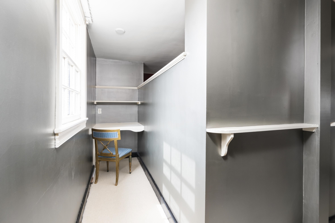
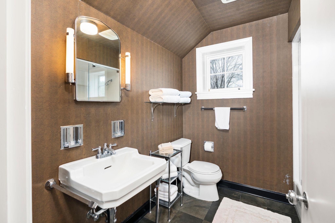
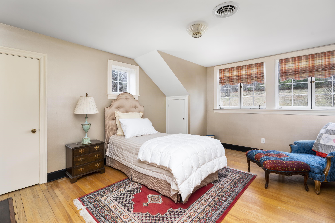
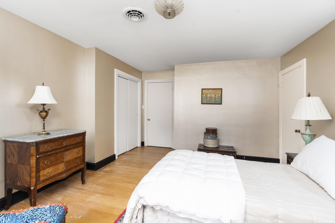
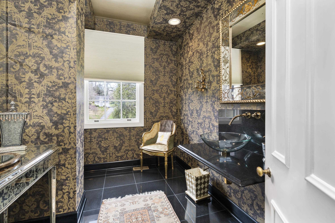
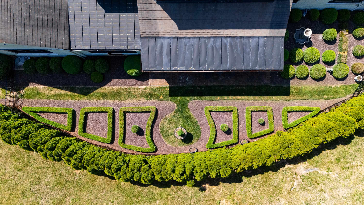
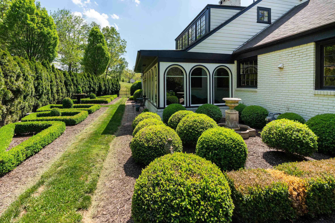
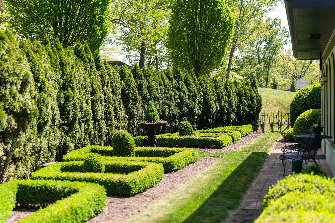
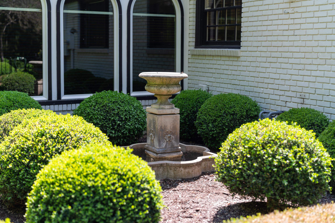
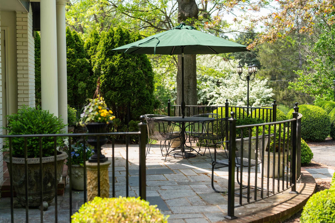
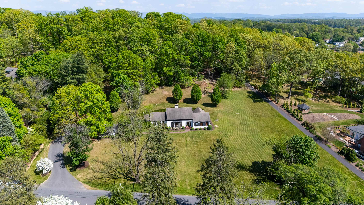
Set atop a gentle rise, tucked away in a park-like setting in desirable north-end Staunton, 1431 Dogwood Road is more than a home--it's a legacy. Designed in 1955 by Marcellus Wright & Son (architects of the famed Altria Theater in RVA) this home is rich in architectural and design heritage. Featuring 3-bedrooms (expansive primary suite on the 1st floor) & 4 baths this home is a masterclass in elegance and personality. From the Charles Protil-designed kitchen to the richly appointed library, every inch reflects thoughtful craftsmanship, and bespoke design. Soaring windows, soft color palettes, and custom millwork make every room feel like a chapter from a grander time. Outside, a Charles Gillette-inspired boxwood garden completes the story. Now offered with a brand-new roof and priced below assessed value, this is a rare opportunity to own a truly one-of-a-kind home at an exceptional value that is close to schools & downtown. Don't miss this opportunity --schedule your private tour today.

3
beds

3
baths

3,786 Sq.Ft. LIVING AREA

1.79 Acres lot

Features & Amenities

Interior

  • total bedrooms3
  • Total bathrooms3
  • full bathrooms2
  • half bathrooms2
  • Flooring Carpet, Hardwood, Marble
  • Fireplace Two, Gas Log, Masonry
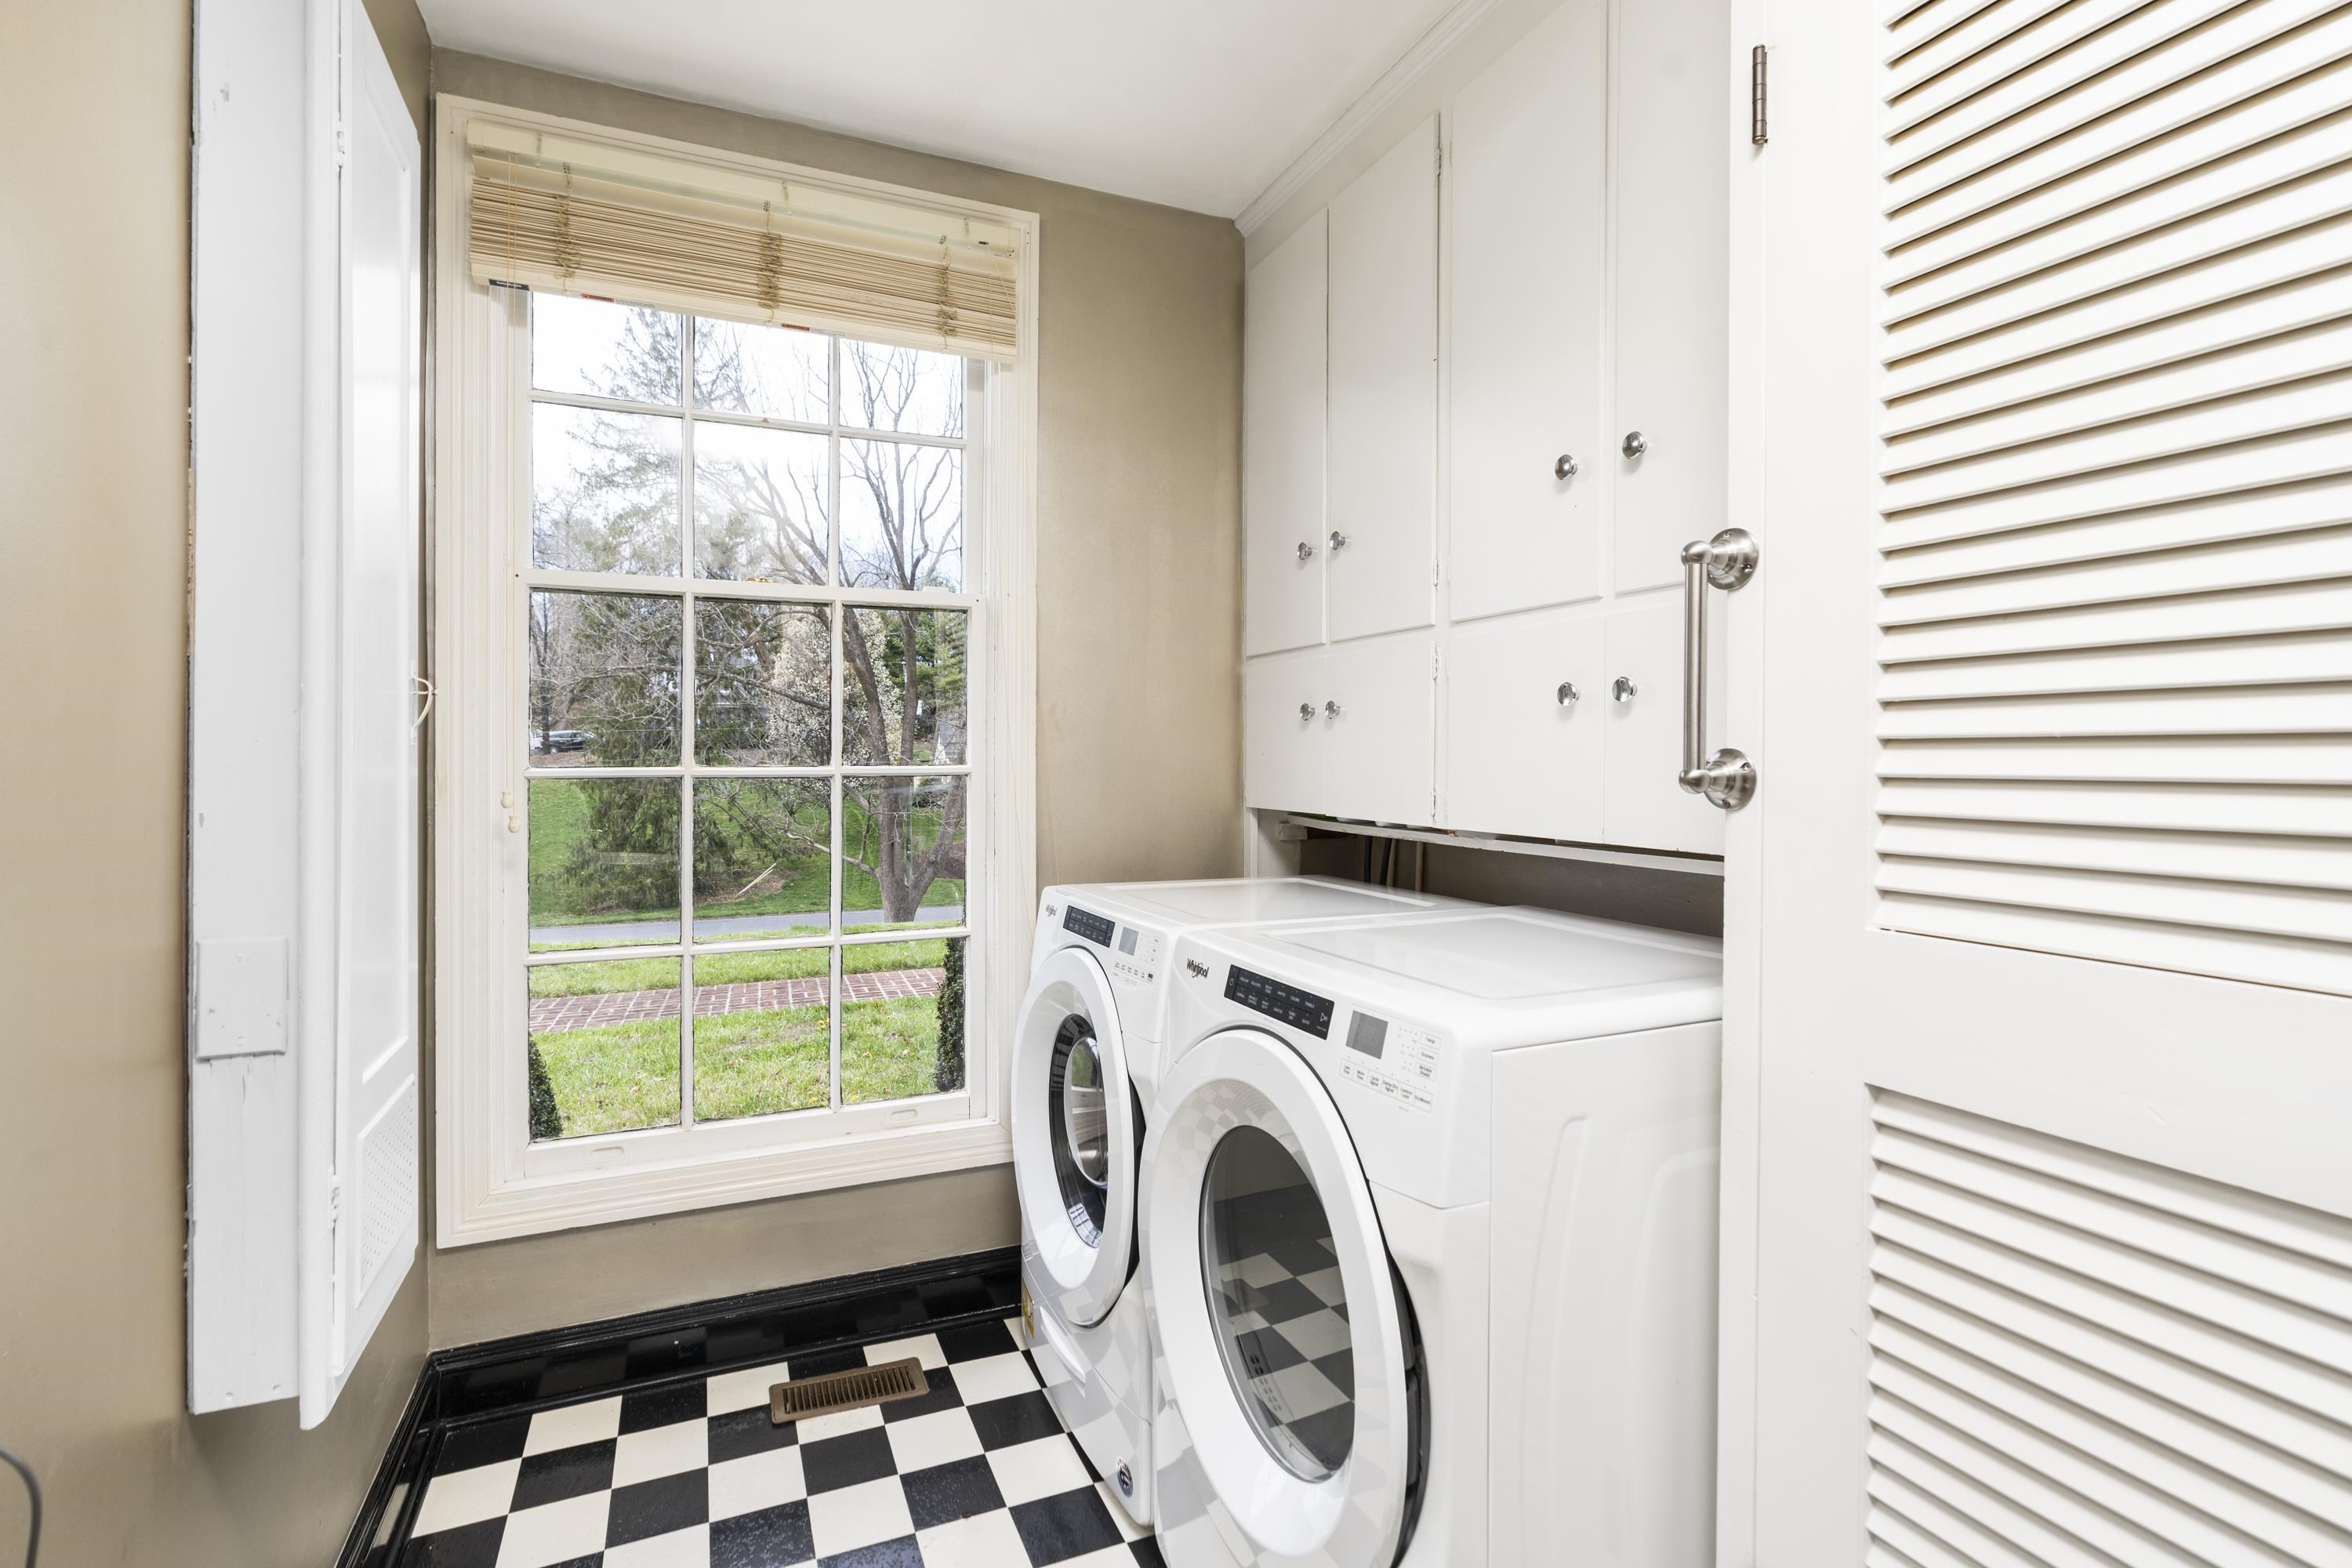
  • APPLIANCES Dishwasher, Disposal, Gas Range, Microwave, Refrigerator, Wine Cooler, Dryer, Washer
  • other interior Features Primary Downstairs, Walk-In Closet(s), Entrance Foyer

Area & Lot

  • Status Sold
  • Date Sold June 25, 2025
  • Living Area3,786 Sq.Ft.
  • Total Area4,586 Sq.Ft.
  • Lot Area1.79 Acres
  • MLS® ID663705
  • TypeResidential
  • YEAR BUILT1955
  • NeighborhoodVirginia
  • Architecture StylesCape Cod
  • View DescriptionResidential
  • Elementary SchoolT.C. McSwain
  • Middle SchoolShelburne
  • High SchoolStaunton

Exterior

  • STORIES2
  • water SourcePublic
  • utilitiesCable Available, Fiber Optic Available
  • roofComposition, Shingle
  • lot featuresGarden
  • HEAT TYPEForced Air, Heat Pump, Natural Gas
  • AIR CONDITIONINGCentral Air, Heat Pump
  • sewerPublic Sewer
  • SubstructureBlock
  • security FeaturesSecurity System, Surveillance System

Financial

  • Sales Price$820,000
  • Real Estate Tax $6,954/yr

Work With Agent

I am looking for agents who believe that real estate is about people, and that guiding them through major life moments is a privilege. Come join a team that is bringing real estate back to its roots and putting the customer experience front and center by working with integrity, character and trust. 

Receive New Listings

Interested in buying a home? Sign up to receive updates on new listings in your area, and to be connected with me, committed to providing you with a unique, personal and elevated home-buying experience. 

Follow Me on Instagram