Leave a Message

By providing your contact information to Agent Name, your personal information will be processed in accordance with Agent Name's Privacy Policy. By checking the box(es) below, you consent to receive communications regarding your real estate inquiries and related marketing and promotional updates in the manner selected by you. For SMS text messages, message frequency varies. Message and data rates may apply. You may opt out of receiving further communications from Agent Name at any time. To opt out of receiving SMS text messages, reply STOP to unsubscribe.

Thank you for your message. I will be in touch with you shortly.

Explore Properties
1421 OHIO ST
1421 OHIO ST
1421 OHIO ST
1421 OHIO ST
1421 OHIO ST
1421 OHIO ST
1421 OHIO ST
1421 OHIO ST
1421 OHIO ST
1421 OHIO ST
1421 OHIO ST
1421 OHIO ST
1421 OHIO ST
1421 OHIO ST
1421 OHIO ST
1421 OHIO ST
1421 OHIO ST
1421 OHIO ST
1421 OHIO ST
1421 OHIO ST
1421 OHIO ST
1421 OHIO ST
1421 OHIO ST
1421 OHIO ST
1421 OHIO ST
1421 OHIO ST
1421 OHIO ST
1421 OHIO ST
1421 OHIO ST
1421 OHIO ST
1421 OHIO ST
1421 OHIO ST
1421 OHIO ST
1421 OHIO ST
SEE ALL PHOTOS
1421 OHIO ST
1421 OHIO ST
1421 OHIO ST
1421 OHIO ST
1421 OHIO ST
1421 OHIO ST
1421 OHIO ST
1421 OHIO ST
1421 OHIO ST
1421 OHIO ST
1421 OHIO ST
1421 OHIO ST
1421 OHIO ST
1421 OHIO ST
1421 OHIO ST
1421 OHIO ST
1421 OHIO ST
1421 OHIO ST
1421 OHIO ST
1421 OHIO ST
1421 OHIO ST
1421 OHIO ST
1421 OHIO ST
1421 OHIO ST
1421 OHIO ST
1421 OHIO ST
1421 OHIO ST
1421 OHIO ST
1421 OHIO ST
1421 OHIO ST
1421 OHIO ST
1421 OHIO ST
1421 OHIO ST
1421 OHIO ST
Sold

1421 OHIO ST

1421 OHIO ST, Waynesboro, VA 22980

$214,000
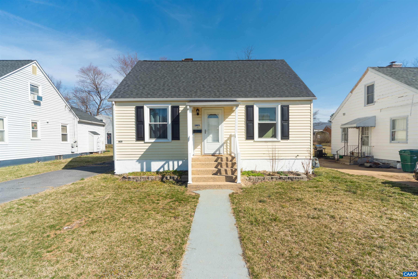
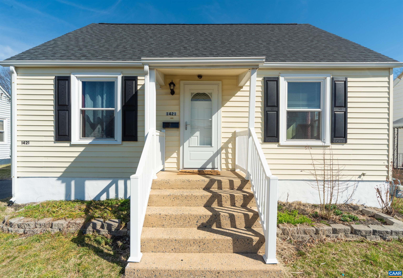
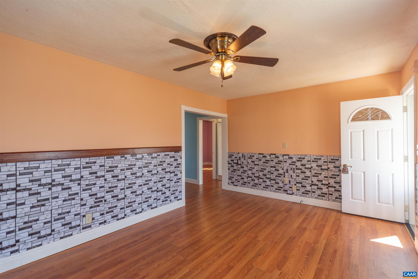
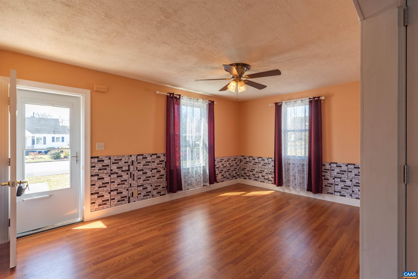
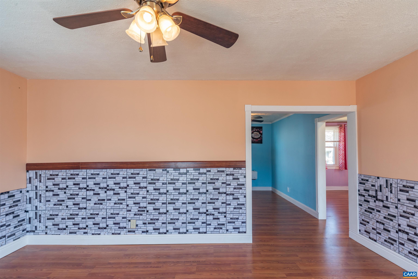
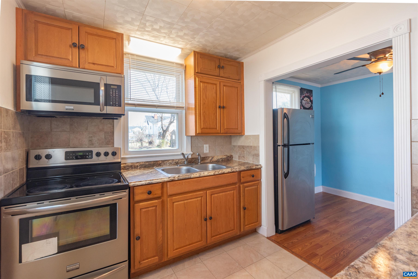
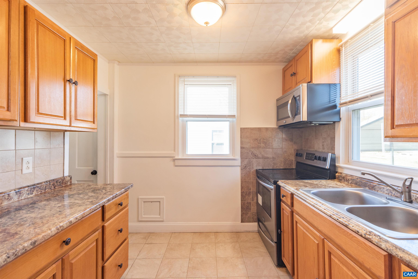
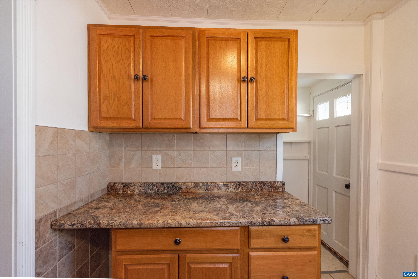
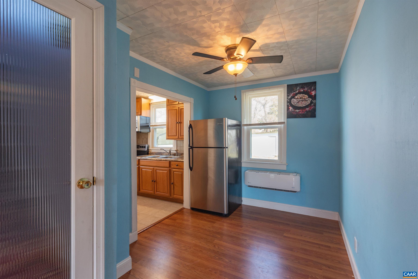
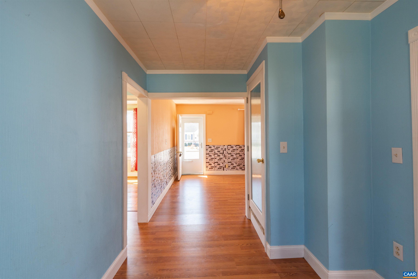
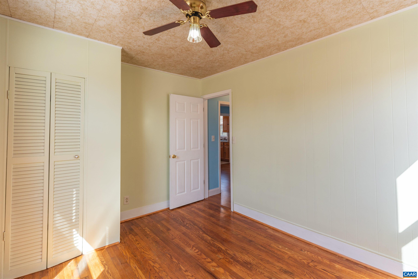
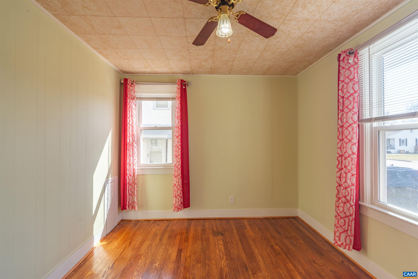
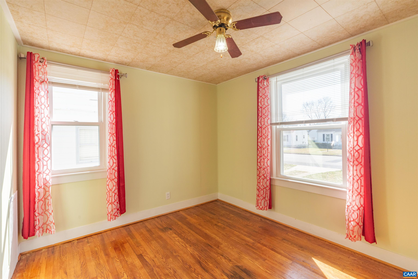
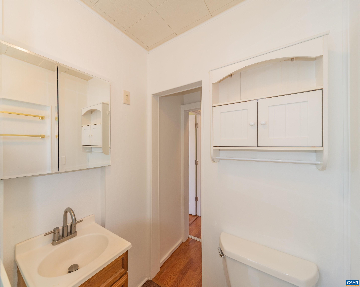
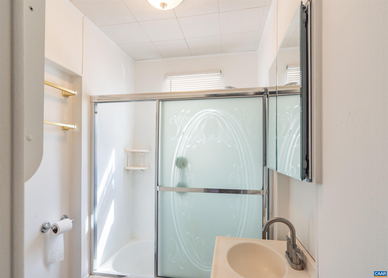
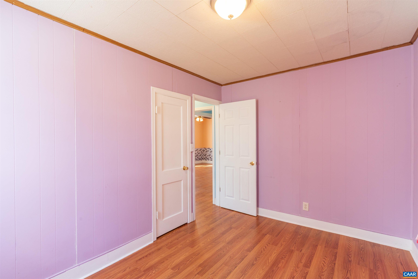
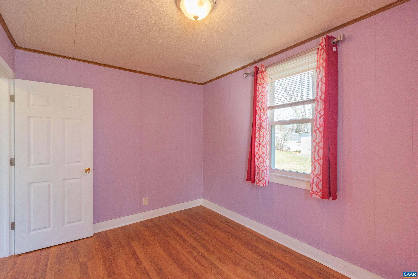
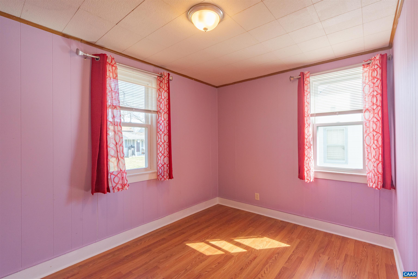
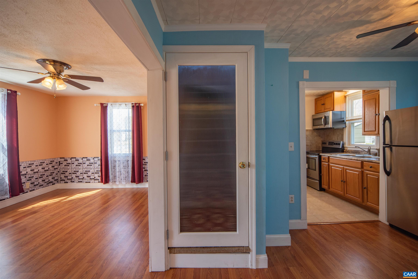
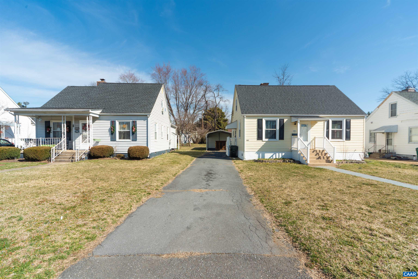
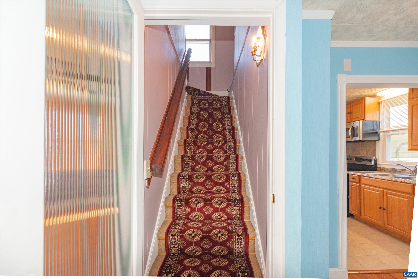
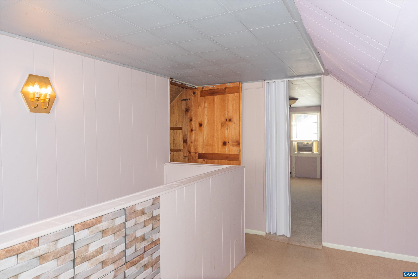
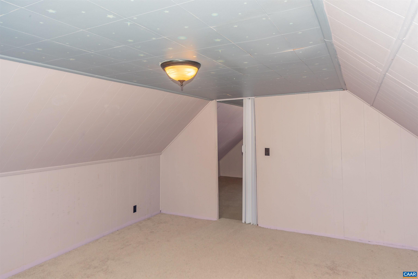
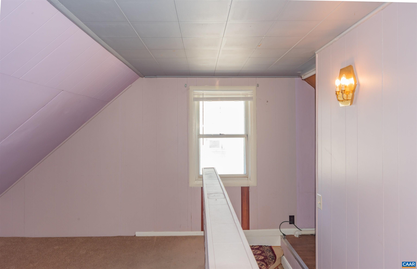
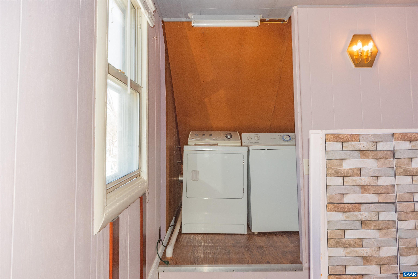
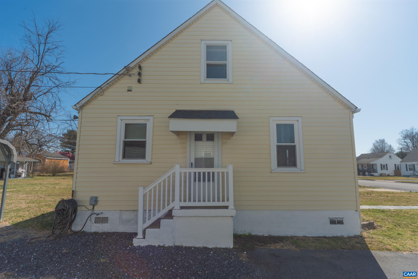
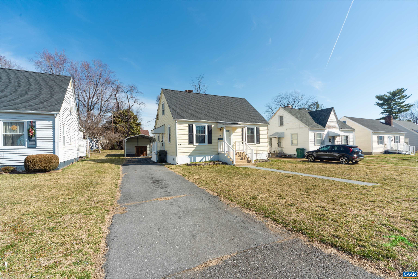
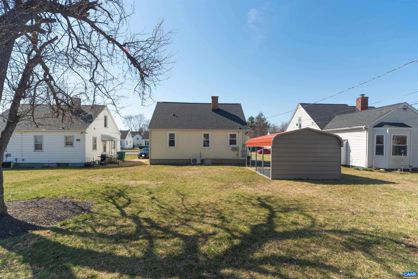
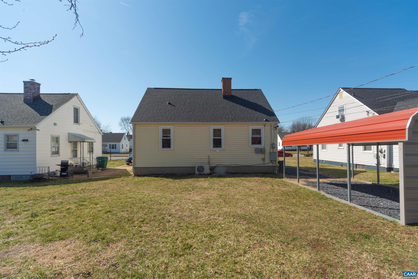
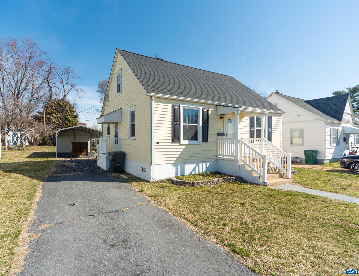
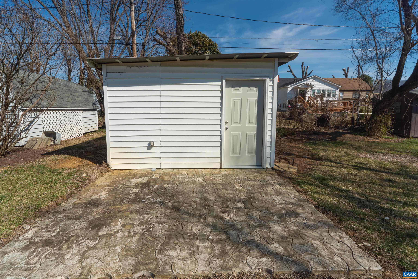
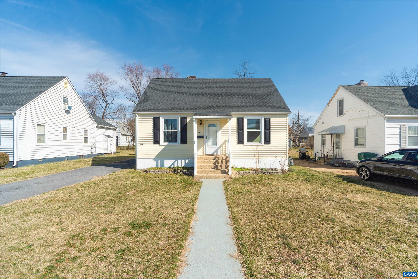
Charming city cottage with original hardwood floors is move-in ready. Main level living made possible with living room, kitchen and dining space that flow one to the other, giving an eat-in kithen feel. Kitchen also provides convenient access to the drive, side yard. 2 bedrooms and a full bath complete the main level. Upstairs is a spacious 3rd bedroom land laundry space. Home has newer mechanicals, including, roof, gas water heater, and heating and cooling wall unit.

3
beds

1
bath

1,088 Sq.Ft. LIVING AREA

Features & Amenities

Interior

  • total bedrooms3
  • Total bathroom1
  • full bathroom1
  • other interior Features Primary Downstairs

Area & Lot

  • Status Sold
  • Date Sold May 27, 2025
  • Living Area1,088 Sq.Ft.
  • Total Area1,088 Sq.Ft.
  • MLS® ID661871
  • TypeResidential
  • YEAR BUILT1940
  • NeighborhoodVirginia
  • Elementary SchoolBerkeley Glenn
  • Middle SchoolKate Collins
  • High SchoolWaynesboro

Exterior

  • STORIES2
  • water SourcePublic
  • utilitiesFiber Optic Available
  • HEAT TYPEForced Air
  • AIR CONDITIONINGWindow Unit(s)
  • sewerPublic Sewer
  • SubstructureBlock

Financial

  • Sales Price$214,000
  • Real Estate Tax $1,237/yr

Work With Agent

I am looking for agents who believe that real estate is about people, and that guiding them through major life moments is a privilege. Come join a team that is bringing real estate back to its roots and putting the customer experience front and center by working with integrity, character and trust. 

Receive New Listings

Interested in buying a home? Sign up to receive updates on new listings in your area, and to be connected with me, committed to providing you with a unique, personal and elevated home-buying experience. 

Follow Me on Instagram