Leave a Message

By providing your contact information to Agent Name, your personal information will be processed in accordance with Agent Name's Privacy Policy. By checking the box(es) below, you consent to receive communications regarding your real estate inquiries and related marketing and promotional updates in the manner selected by you. For SMS text messages, message frequency varies. Message and data rates may apply. You may opt out of receiving further communications from Agent Name at any time. To opt out of receiving SMS text messages, reply STOP to unsubscribe.

Thank you for your message. I will be in touch with you shortly.

Explore Properties
142 MT IDA LN
142 MT IDA LN
142 MT IDA LN
142 MT IDA LN
142 MT IDA LN
142 MT IDA LN
142 MT IDA LN
142 MT IDA LN
142 MT IDA LN
142 MT IDA LN
142 MT IDA LN
142 MT IDA LN
142 MT IDA LN
142 MT IDA LN
142 MT IDA LN
142 MT IDA LN
142 MT IDA LN
142 MT IDA LN
142 MT IDA LN
142 MT IDA LN
142 MT IDA LN
142 MT IDA LN
142 MT IDA LN
142 MT IDA LN
142 MT IDA LN
142 MT IDA LN
142 MT IDA LN
142 MT IDA LN
142 MT IDA LN
142 MT IDA LN
142 MT IDA LN
142 MT IDA LN
142 MT IDA LN
142 MT IDA LN
142 MT IDA LN
142 MT IDA LN
142 MT IDA LN
142 MT IDA LN
142 MT IDA LN
142 MT IDA LN
142 MT IDA LN
142 MT IDA LN
142 MT IDA LN
142 MT IDA LN
142 MT IDA LN
142 MT IDA LN
142 MT IDA LN
142 MT IDA LN
142 MT IDA LN
142 MT IDA LN
142 MT IDA LN
142 MT IDA LN
142 MT IDA LN
142 MT IDA LN
142 MT IDA LN
142 MT IDA LN
142 MT IDA LN
142 MT IDA LN
142 MT IDA LN
142 MT IDA LN
142 MT IDA LN
142 MT IDA LN
142 MT IDA LN
142 MT IDA LN
142 MT IDA LN
142 MT IDA LN
142 MT IDA LN
142 MT IDA LN
142 MT IDA LN
142 MT IDA LN
142 MT IDA LN
142 MT IDA LN
142 MT IDA LN
142 MT IDA LN
142 MT IDA LN
SEE ALL PHOTOS
142 MT IDA LN
142 MT IDA LN
142 MT IDA LN
142 MT IDA LN
142 MT IDA LN
142 MT IDA LN
142 MT IDA LN
142 MT IDA LN
142 MT IDA LN
142 MT IDA LN
142 MT IDA LN
142 MT IDA LN
142 MT IDA LN
142 MT IDA LN
142 MT IDA LN
142 MT IDA LN
142 MT IDA LN
142 MT IDA LN
142 MT IDA LN
142 MT IDA LN
142 MT IDA LN
142 MT IDA LN
142 MT IDA LN
142 MT IDA LN
142 MT IDA LN
142 MT IDA LN
142 MT IDA LN
142 MT IDA LN
142 MT IDA LN
142 MT IDA LN
142 MT IDA LN
142 MT IDA LN
142 MT IDA LN
142 MT IDA LN
142 MT IDA LN
142 MT IDA LN
142 MT IDA LN
142 MT IDA LN
142 MT IDA LN
142 MT IDA LN
142 MT IDA LN
142 MT IDA LN
142 MT IDA LN
142 MT IDA LN
142 MT IDA LN
142 MT IDA LN
142 MT IDA LN
142 MT IDA LN
142 MT IDA LN
142 MT IDA LN
142 MT IDA LN
142 MT IDA LN
142 MT IDA LN
142 MT IDA LN
142 MT IDA LN
142 MT IDA LN
142 MT IDA LN
142 MT IDA LN
142 MT IDA LN
142 MT IDA LN
142 MT IDA LN
142 MT IDA LN
142 MT IDA LN
142 MT IDA LN
142 MT IDA LN
142 MT IDA LN
142 MT IDA LN
142 MT IDA LN
142 MT IDA LN
142 MT IDA LN
142 MT IDA LN
142 MT IDA LN
142 MT IDA LN
142 MT IDA LN
142 MT IDA LN
Sold

142 MT IDA LN

142 MT IDA LN, Staunton, VA 24401

$1,250,000
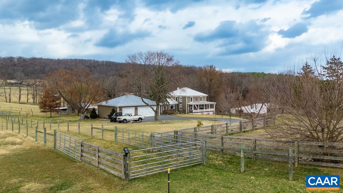
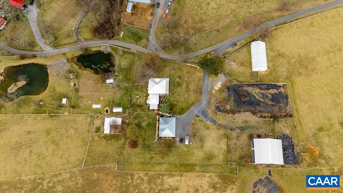
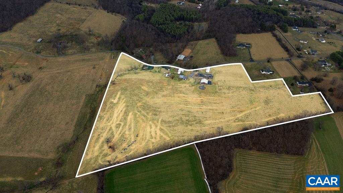
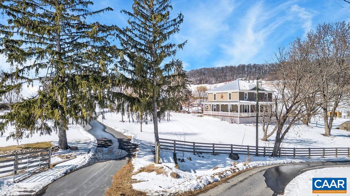
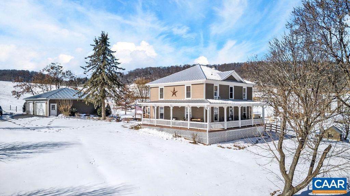
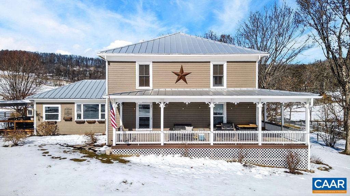
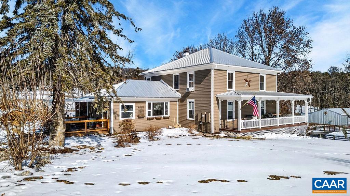
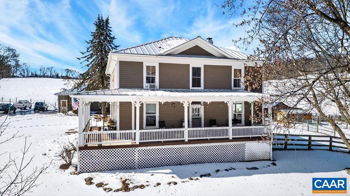
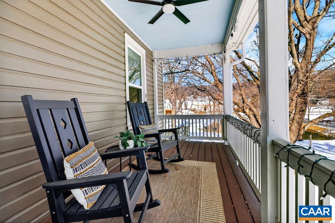
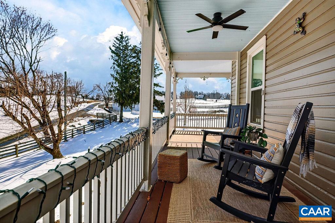
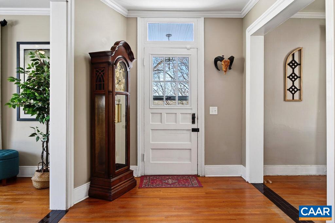
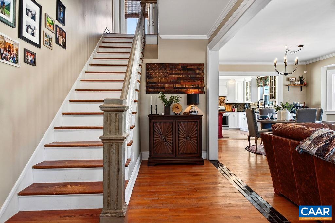
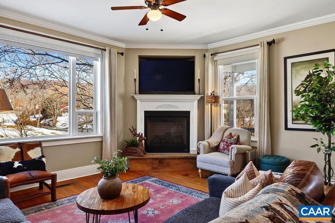
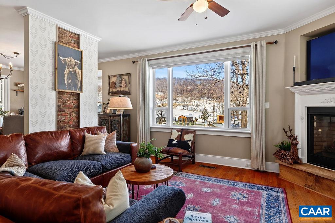
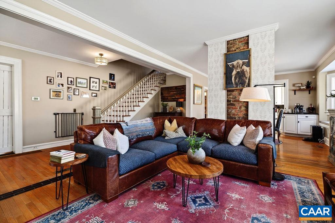
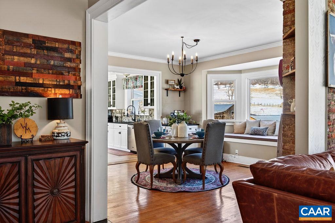
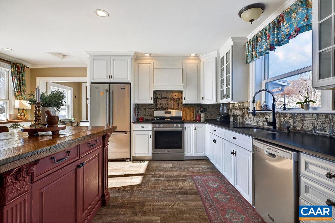
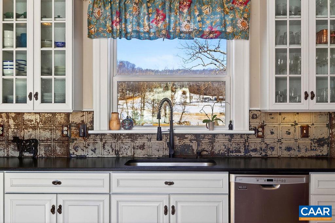
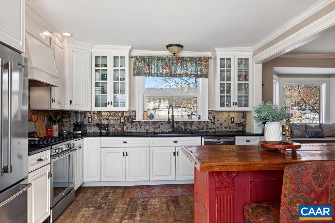
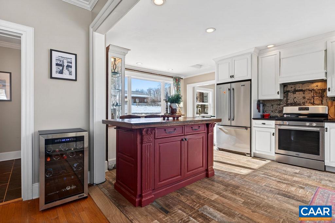
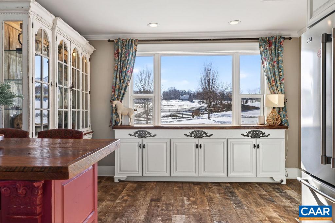
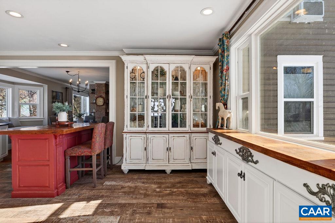
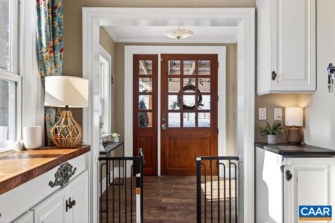
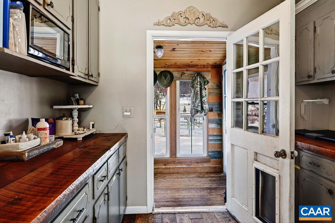
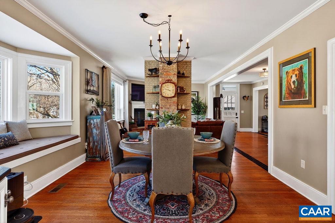
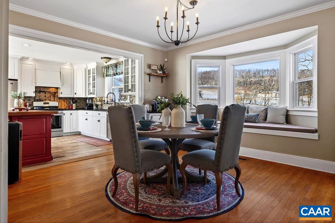
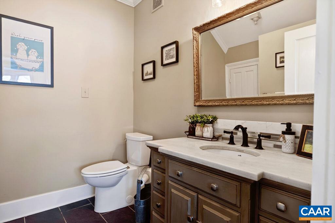
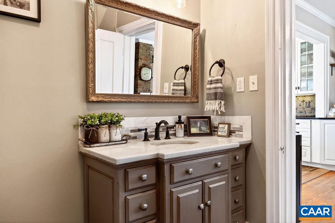
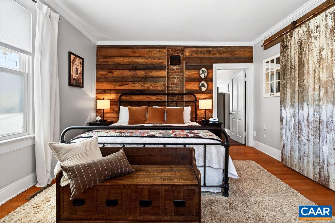
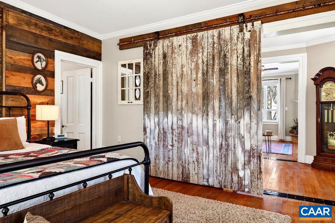
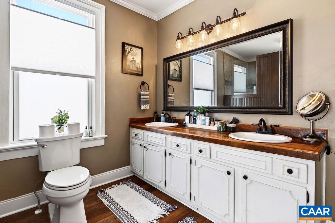
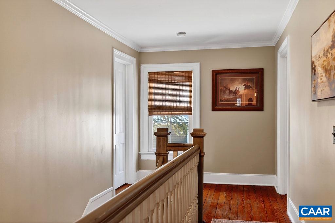
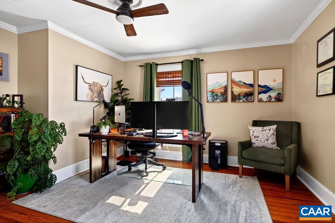
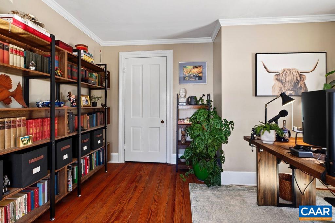
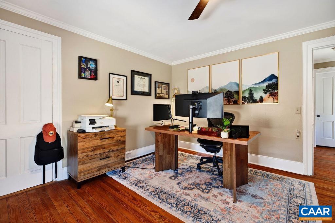
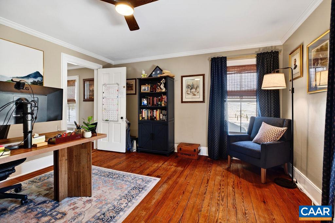
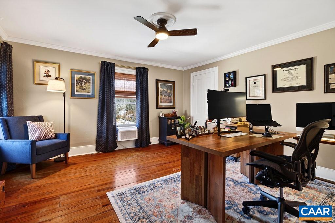
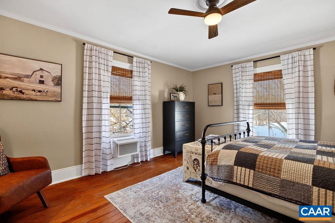
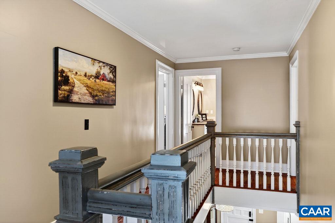
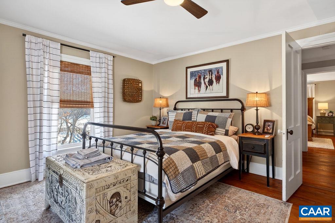
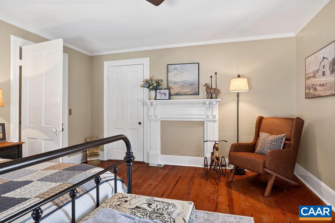
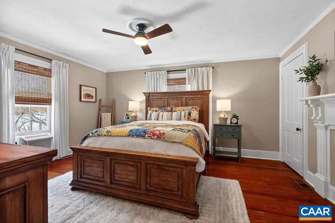
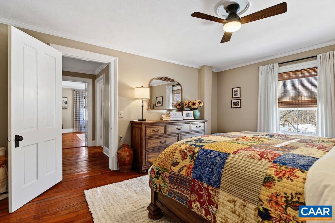
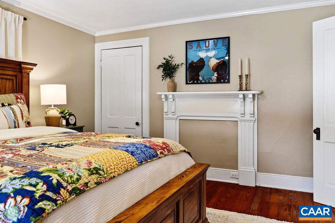
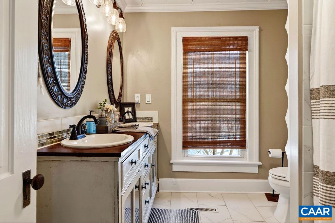
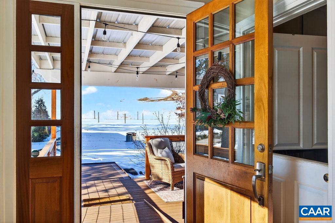
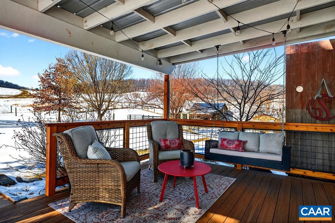
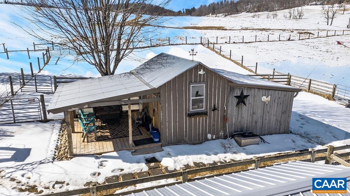
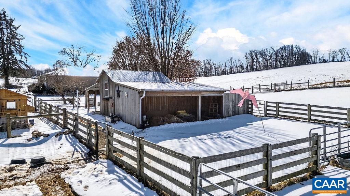
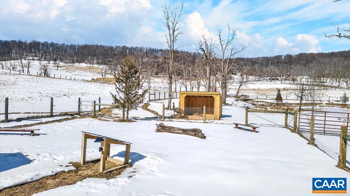
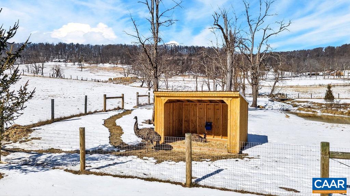
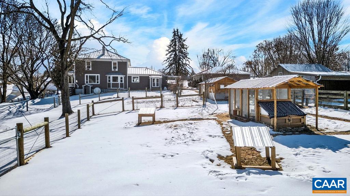
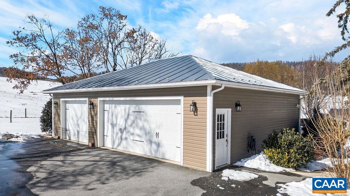
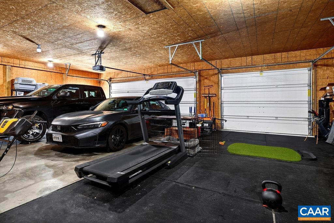
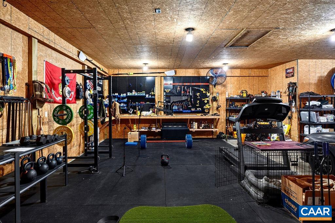
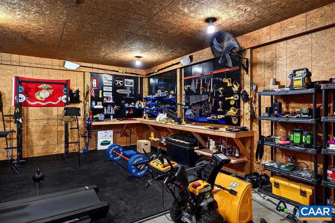
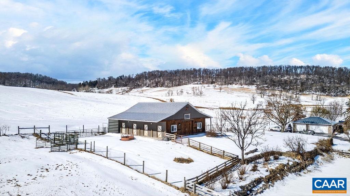
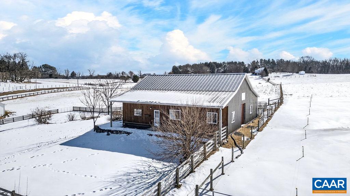
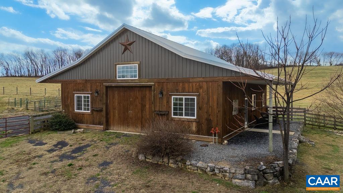
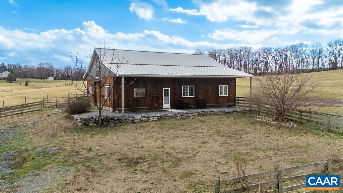
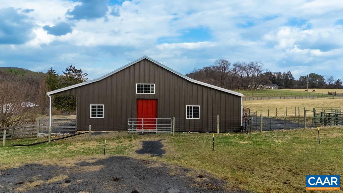
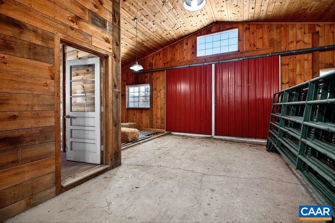
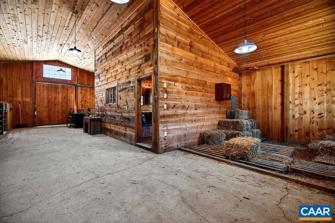
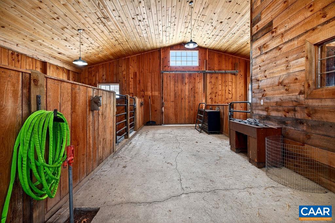
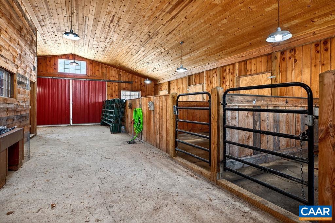
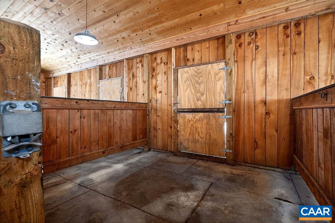
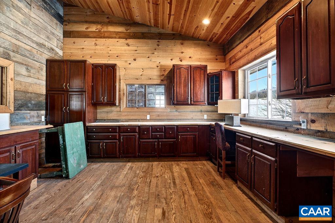
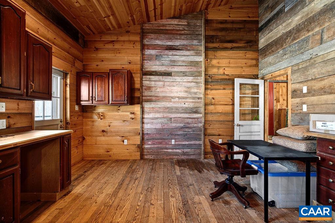
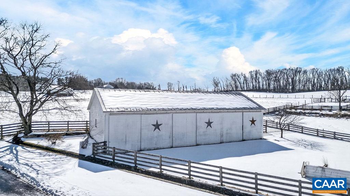
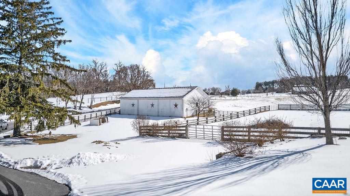
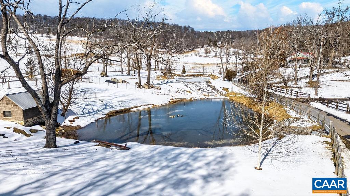
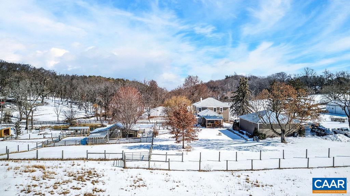
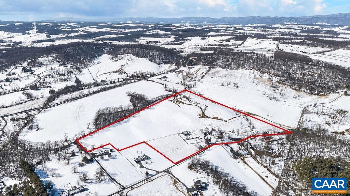
Escape to the countryside with this beautiful 35-acre farm featuring a charming 1920 farmhouse surrounded by rolling hills and peaceful views. The inviting home showcases original barnwood throughout and original hardwood floors in many rooms, blending historic character with comfortable living. From the moment you step through the front door, the home offers a wonderful, natural flow that creates a warm and welcoming atmosphere. Perfect for equestrian or hobby farming, the property includes a 5-stall stable with office and hay storage, a large equipment barn, and a 3-car detached garage. Additional outbuildings include chicken and duck coops, run-ins, and an animal shed, making it ready for a variety of livestock. Enjoy the beauty of the land with two scenic ponds and fenced acreage, providing both privacy and functionality. The home also features a new HVAC heat pump and a security system for modern comfort and peace of mind. This unique farm offers the perfect combination of historic charm, functional farm infrastructure, and picturesque countryside living.

5
beds

3
baths

2,566 Sq.Ft. LIVING AREA

35.05 Acres lot

Features & Amenities

Interior

  • total bedrooms5
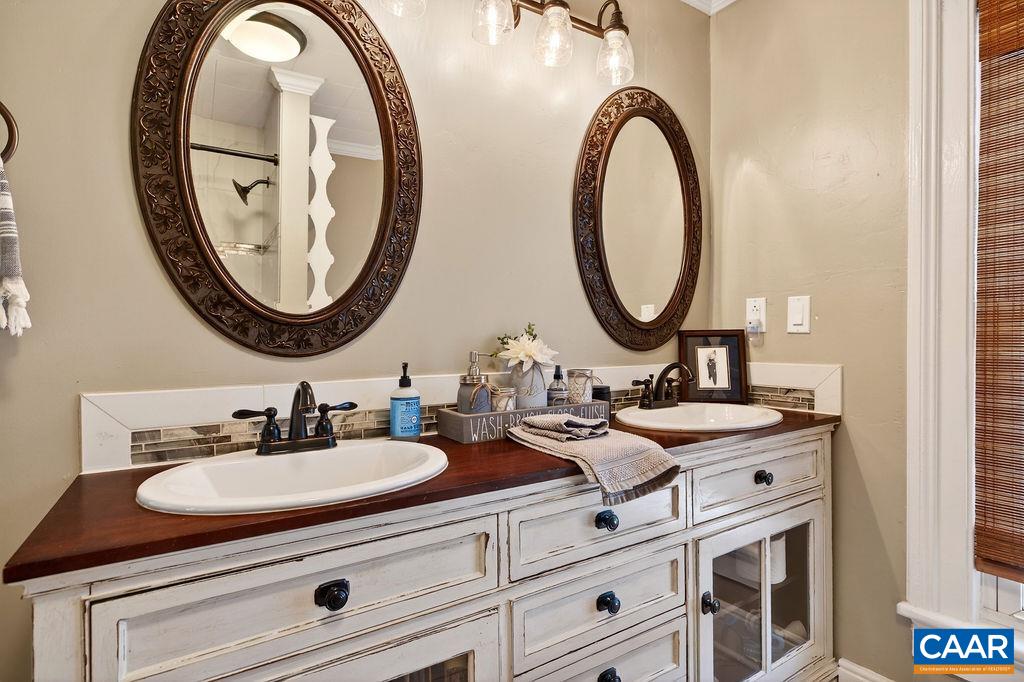
  • Total bathrooms3
  • full bathrooms3
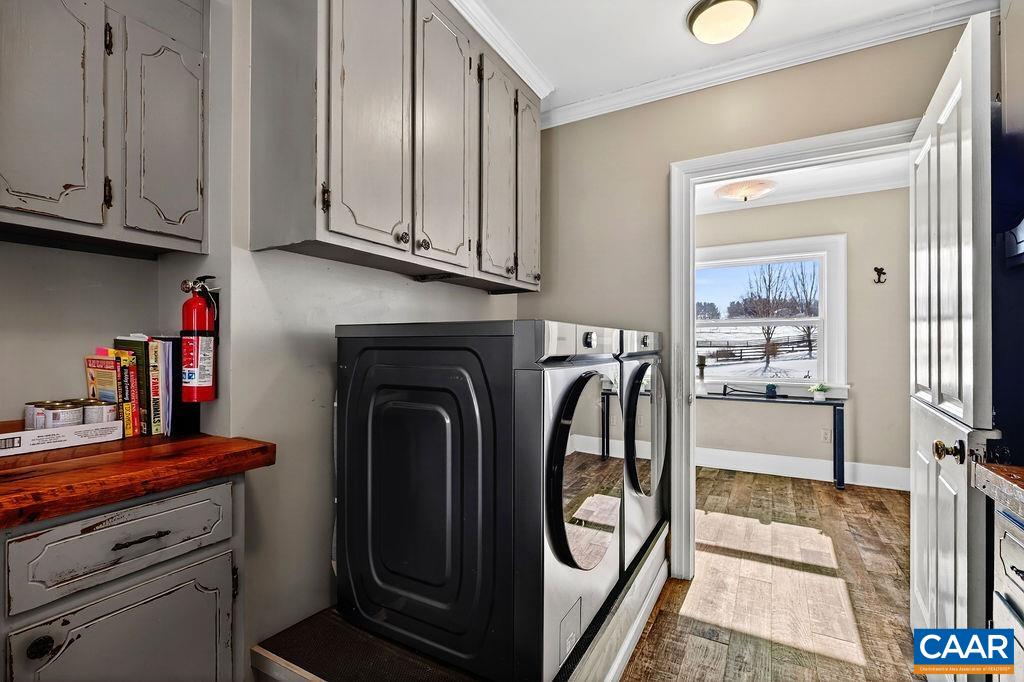
  • Laundry room Washer Hookup, Dryer Hookup
  • Flooring Hardwood
  • Fireplace One
  • APPLIANCES Dishwasher, Refrigerator
  • other interior Features Primary Downstairs, Remodeled, Walk-In Closet(s), Entrance Foyer, Mud Room

Area & Lot

  • Status Sold
  • Date Sold May 5, 2026
  • Living Area2,566 Sq.Ft.
  • Total Area7,836 Sq.Ft.
  • Lot Area35.05 Acres
  • MLS® ID674243
  • TypeResidential
  • YEAR BUILT1920
  • NeighborhoodVirginia
  • Architecture StylesFarmhouse
  • View DescriptionRural
  • Elementary SchoolRiverheads
  • Middle SchoolBeverley Manor
  • High SchoolRiverheads

Exterior

  • STORIES2
  • Garage Space3.0
  • water SourceSpring
  • utilitiesFiber Optic Available
  • PoolNone
  • roofMetal, Other
  • lot featuresGarden, Open Lot
  • parkingAsphalt, Detached, Electricity, Garage, Garage Door Opener, Off Street
  • HEAT TYPEHeat Pump
  • AIR CONDITIONINGCentral Air
  • sewerSeptic Tank
  • SubstructureBlock
  • security FeaturesSecurity System, Smoke Detector(s), Surveillance System
  • other exterior FeaturesFully Fenced, Mature Trees/Landscape

Financial

  • Sales Price$1,250,000
  • Real Estate Tax $2,372/yr

Work With Agent

I am looking for agents who believe that real estate is about people, and that guiding them through major life moments is a privilege. Come join a team that is bringing real estate back to its roots and putting the customer experience front and center by working with integrity, character and trust. 

Receive New Listings

Interested in buying a home? Sign up to receive updates on new listings in your area, and to be connected with me, committed to providing you with a unique, personal and elevated home-buying experience. 

Follow Me on Instagram