Leave a Message

By providing your contact information to Agent Name, your personal information will be processed in accordance with Agent Name's Privacy Policy. By checking the box(es) below, you consent to receive communications regarding your real estate inquiries and related marketing and promotional updates in the manner selected by you. For SMS text messages, message frequency varies. Message and data rates may apply. You may opt out of receiving further communications from Agent Name at any time. To opt out of receiving SMS text messages, reply STOP to unsubscribe.

Thank you for your message. I will be in touch with you shortly.

Explore Properties
13509 Raftersridge Ct
Sold

13509 Raftersridge Ct

13509 Raftersridge Ct, Midlothian, VA 23113

$760,000
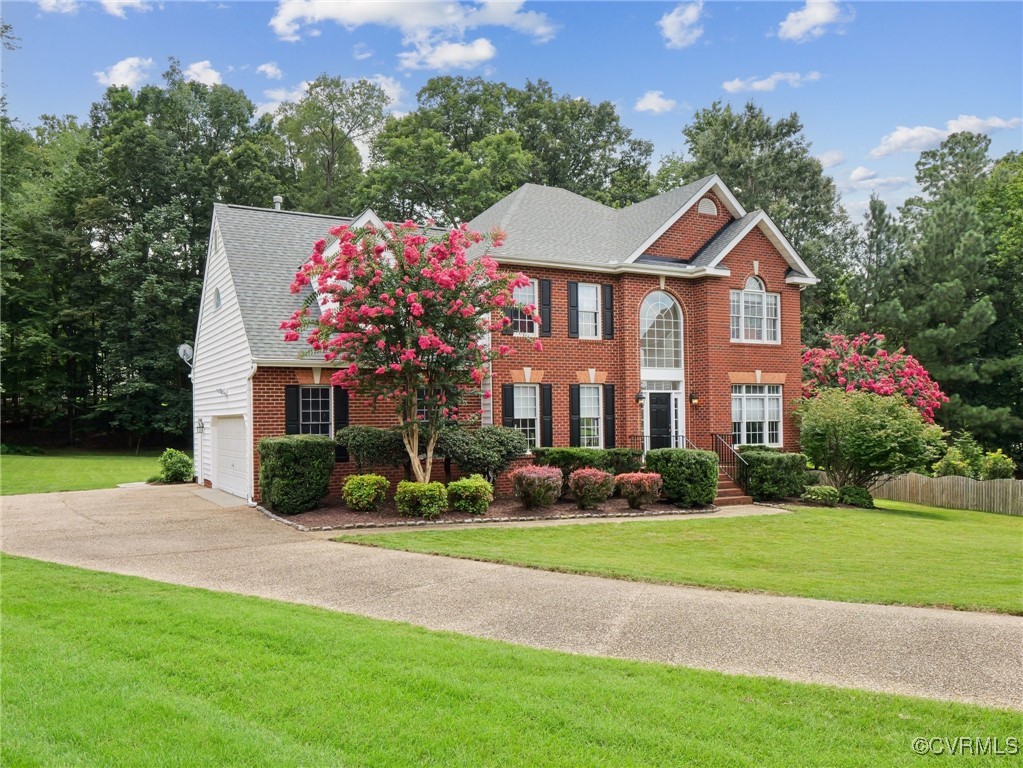
DON'T DELAY in seeing the latest property along the ROBIOUS CORRIDOR with an INCREDIBLE .67 ACRE private cul-de-sac lot!!! This SPECATULAR home features * 3574 sq. ft. * 5 bedrooms & 2 1/2 bathrooms * NEW DIMENSIONAL ROOF (2025) * FRESH interior paint THROUGHOUT (2025) * Refinished hardwood floors (2025) * 2 story foyer with NEW LIGHT FIXTURE, wood flooring, coat closet & 1/2 bathroom * 1st FLOOR OFFICE with wood flooring and pocket doors * DINING ROOM with wood flooring, tray ceiling & multiple mouldings * EAT-IN KITCHEN with wood flooring, stainless appliances (side by side refrigerator, dishwasher, stove & microwave), disposal & pantry * FAMILY ROOM with carpet, gas logs, ceiling fan & TV niche * 1st floor RECREATION ROOM with carpet, vaulted ceiling, 2 NEW skylights, 3 ceiling fans, 2 closets PLUS POOL TABLE CONVEYS * PRIMARY BEDROOM with carpet & walk-in closet * PRIMARY BATHROOM with tiled flooring, NEW skylight, 2 vanities with NEW LIGHT FIXTURES, soaking tub, shower stall & linen closet * 1 Bedroom with direct access to 2nd floor hall bathroom would make GREAT GUEST ROOM * 1st floor UTILITY ROOM with washer & gas dryer hookup * REAR SCREENED PORCH with ceiling fan * REAR PATIO with hardscape walls * 2 car side entry garage with garage opener, storage, direct entry and pedestrian door * BRICK FRONT WITH VINYL SIDING * DETACHED VINYL SIDED SHED * AGGREGATE driveway and sidewalk * 2 zoned HVAC (2nd floor 2020 & 1st floor 2010) * Gas water heater (2024) * Central vacuum * A short walk to ROBIOUS LANDING PARK ON THE JAMES RIVER * Just minutes to Route 288 * HOUSE, PATIO & DRIVEWAY recently power washed * NO HOA fees *

5
beds

3
baths

3,574 Sq.Ft. LIVING AREA

0.68 Acres lot

David Johnson

David Johnson

Daniel Johnson

Daniel Johnson

Features & Amenities

Interior

  • total bedrooms5
  • Total bathrooms3
  • full bathrooms2
  • half bathroom1
  • Laundry room Washer Hookup, Dryer Hookup
  • Flooring Carpet, Wood
  • Fireplace Gas
  • APPLIANCES Dishwasher, Electric Cooking, Disposal, Microwave, Refrigerator, Smooth Cooktop, Stove
  • other interior Features Bay Window, Tray Ceiling(s), Ceiling Fan(s), Dining Area, Separate/Formal Dining Room, Double Vanity, Eat-in Kitchen, Fireplace, Garden Tub/Roman Tub, Bath in Primary Bedroom, Pantry, Recessed Lighting, Skylights, Walk-In Closet(s)

Area & Lot

  • Status Sold
  • Date Sold September 10, 2025
  • Living Area3,574 Sq.Ft.
  • Lot Area0.68 Acres
  • MLS® ID2518529
  • TypeResidential
  • YEAR BUILT1999
  • NeighborhoodVirginia
  • Architecture StylesTwo Story
  • Elementary SchoolBettie Weaver
  • Middle SchoolMidlothian
  • High SchoolJames River

Exterior

  • STORIES2
  • Garage Space2.0
  • water SourcePublic
  • PoolNone
  • lot featuresLevel, Cul-De-Sac
  • parkingAttached, Basement, Direct Access, Driveway, Garage, Garage Door Opener, Oversized, Paved, Two Spaces
  • HEAT TYPEForced Air, Natural Gas, Zoned
  • AIR CONDITIONINGCentral Air, Zoned
  • sewerPublic Sewer
  • security FeaturesSmoke Detector(s)
  • other exterior FeaturesSprinkler/Irrigation, Storage, Shed, Paved Driveway

Financial

  • Sales Price$760,000
  • Real Estate Tax $6,157/yr
View Virtual Tour

Work With Agent

I am looking for agents who believe that real estate is about people, and that guiding them through major life moments is a privilege. Come join a team that is bringing real estate back to its roots and putting the customer experience front and center by working with integrity, character and trust. 

Receive New Listings

Interested in buying a home? Sign up to receive updates on new listings in your area, and to be connected with me, committed to providing you with a unique, personal and elevated home-buying experience. 

Follow Me on Instagram