
Leave a Message

By providing your contact information to Agent Name, your personal information will be processed in accordance with Agent Name's Privacy Policy. By checking the box(es) below, you consent to receive communications regarding your real estate inquiries and related marketing and promotional updates in the manner selected by you. For SMS text messages, message frequency varies. Message and data rates may apply. You may opt out of receiving further communications from Agent Name at any time. To opt out of receiving SMS text messages, reply STOP to unsubscribe.

Thank you for your message. I will be in touch with you shortly.

Explore Properties
1317 STONEGATE CT
1317 STONEGATE CT
1317 STONEGATE CT
1317 STONEGATE CT
1317 STONEGATE CT
1317 STONEGATE CT
1317 STONEGATE CT
1317 STONEGATE CT
1317 STONEGATE CT
1317 STONEGATE CT
1317 STONEGATE CT
1317 STONEGATE CT
1317 STONEGATE CT
1317 STONEGATE CT
1317 STONEGATE CT
1317 STONEGATE CT
1317 STONEGATE CT
1317 STONEGATE CT
1317 STONEGATE CT
1317 STONEGATE CT
1317 STONEGATE CT
1317 STONEGATE CT
1317 STONEGATE CT
1317 STONEGATE CT
1317 STONEGATE CT
1317 STONEGATE CT
1317 STONEGATE CT
1317 STONEGATE CT
1317 STONEGATE CT
1317 STONEGATE CT
1317 STONEGATE CT
1317 STONEGATE CT
1317 STONEGATE CT
1317 STONEGATE CT
1317 STONEGATE CT
1317 STONEGATE CT
1317 STONEGATE CT
1317 STONEGATE CT
1317 STONEGATE CT
1317 STONEGATE CT
1317 STONEGATE CT
1317 STONEGATE CT
1317 STONEGATE CT
1317 STONEGATE CT
1317 STONEGATE CT
1317 STONEGATE CT
1317 STONEGATE CT
1317 STONEGATE CT
1317 STONEGATE CT
1317 STONEGATE CT
1317 STONEGATE CT
1317 STONEGATE CT
1317 STONEGATE CT
1317 STONEGATE CT
1317 STONEGATE CT
1317 STONEGATE CT
1317 STONEGATE CT
SEE ALL PHOTOS
1317 STONEGATE CT
1317 STONEGATE CT
1317 STONEGATE CT
1317 STONEGATE CT
1317 STONEGATE CT
1317 STONEGATE CT
1317 STONEGATE CT
1317 STONEGATE CT
1317 STONEGATE CT
1317 STONEGATE CT
1317 STONEGATE CT
1317 STONEGATE CT
1317 STONEGATE CT
1317 STONEGATE CT
1317 STONEGATE CT
1317 STONEGATE CT
1317 STONEGATE CT
1317 STONEGATE CT
1317 STONEGATE CT
1317 STONEGATE CT
1317 STONEGATE CT
1317 STONEGATE CT
1317 STONEGATE CT
1317 STONEGATE CT
1317 STONEGATE CT
1317 STONEGATE CT
1317 STONEGATE CT
1317 STONEGATE CT
1317 STONEGATE CT
1317 STONEGATE CT
1317 STONEGATE CT
1317 STONEGATE CT
1317 STONEGATE CT
1317 STONEGATE CT
1317 STONEGATE CT
1317 STONEGATE CT
1317 STONEGATE CT
1317 STONEGATE CT
1317 STONEGATE CT
1317 STONEGATE CT
1317 STONEGATE CT
1317 STONEGATE CT
1317 STONEGATE CT
1317 STONEGATE CT
1317 STONEGATE CT
1317 STONEGATE CT
1317 STONEGATE CT
1317 STONEGATE CT
1317 STONEGATE CT
1317 STONEGATE CT
1317 STONEGATE CT
1317 STONEGATE CT
1317 STONEGATE CT
1317 STONEGATE CT
1317 STONEGATE CT
1317 STONEGATE CT
1317 STONEGATE CT
For Sale

1317 STONEGATE CT

1317 STONEGATE CT, Crozet, VA 22932

$575,000
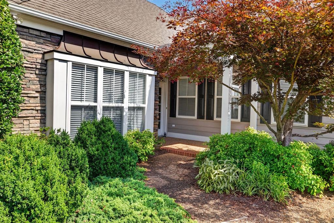
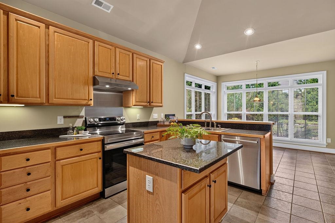
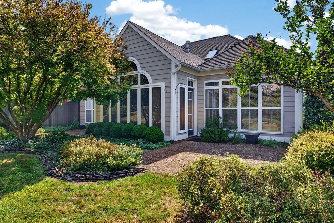
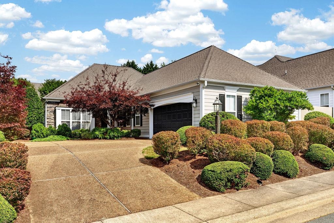
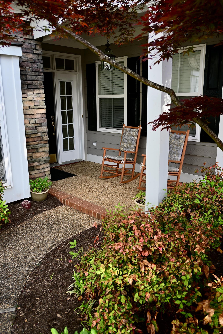
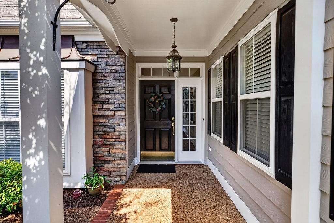
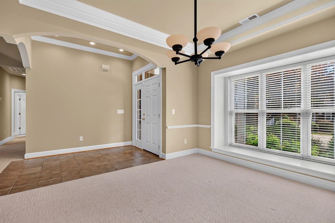
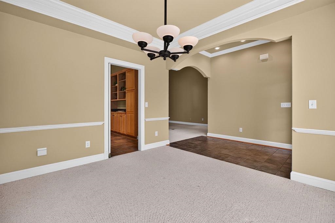
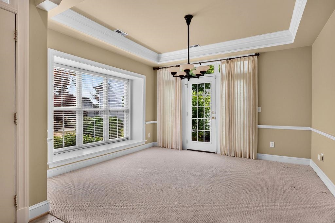
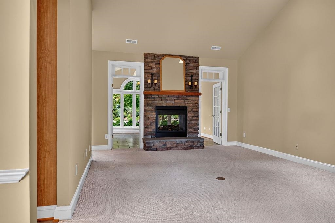
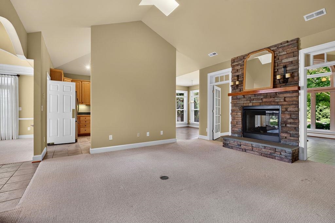
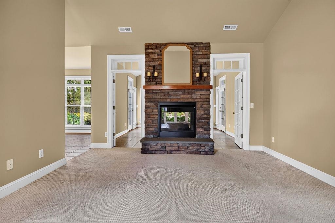
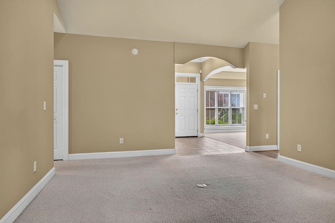
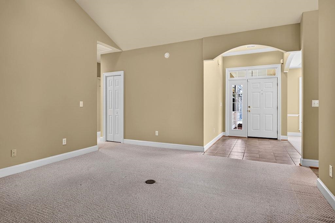
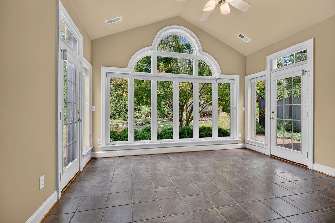
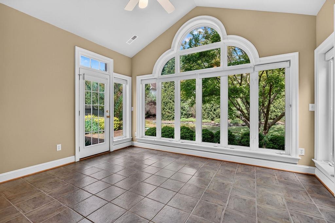
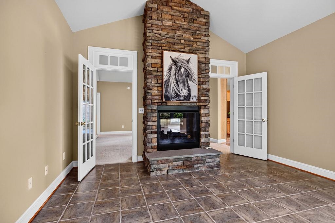
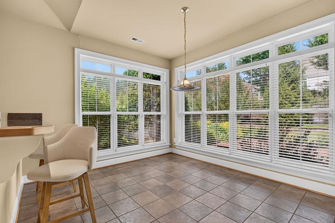
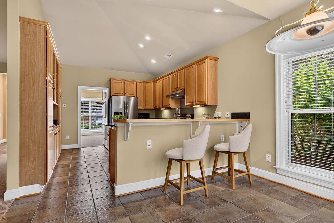
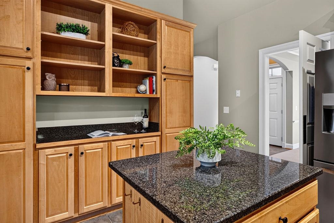
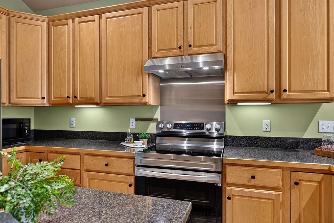
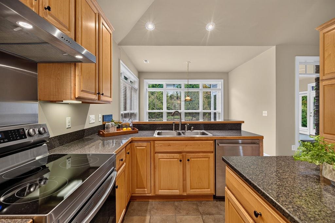
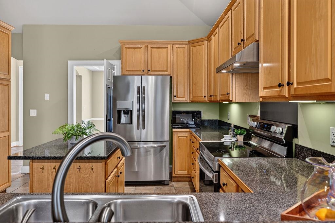
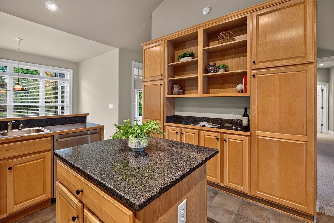
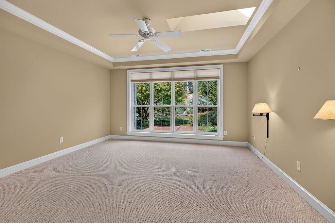
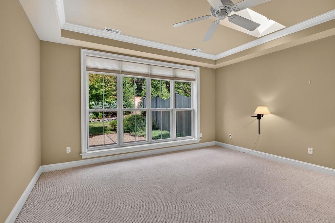
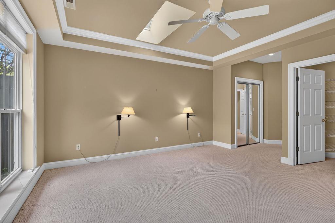
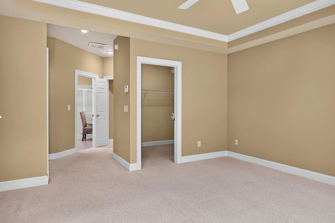
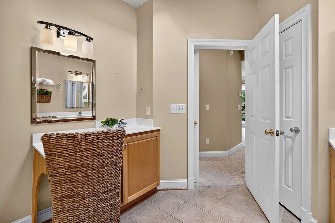
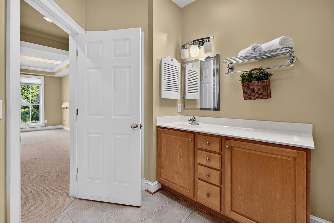
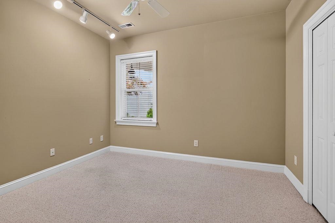
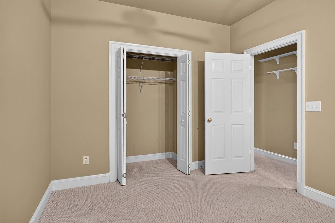
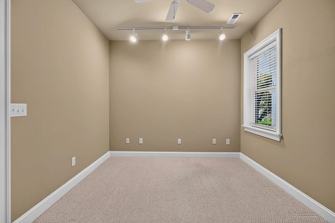
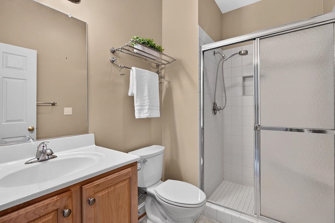
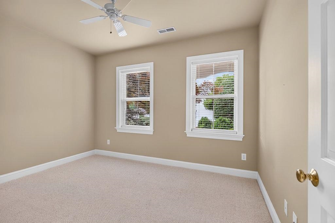
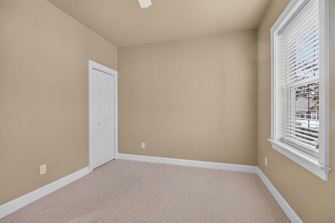
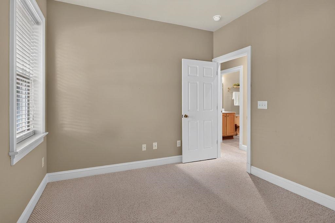
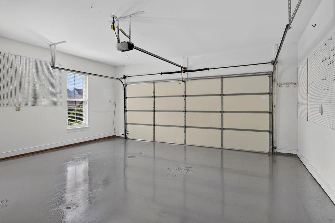
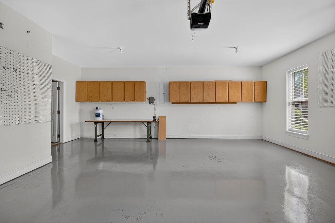
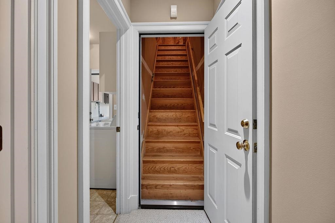
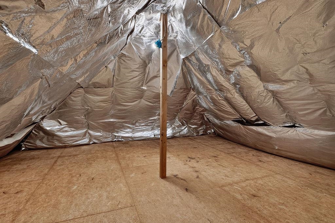
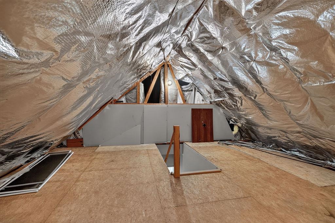
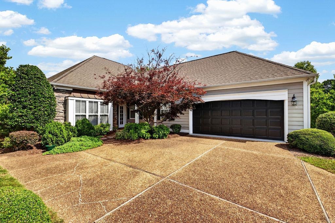
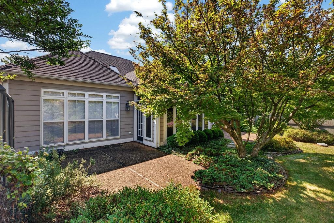
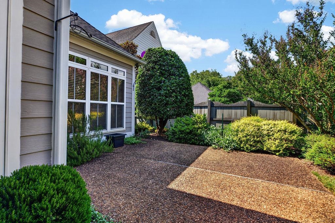
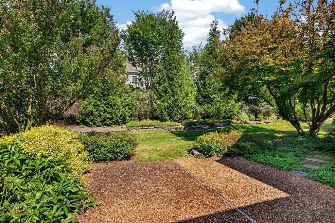
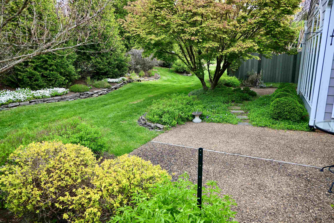
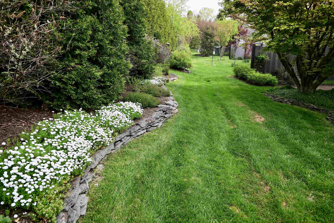
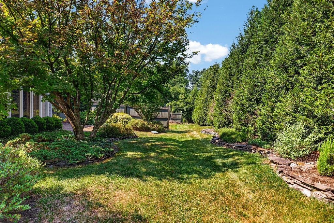
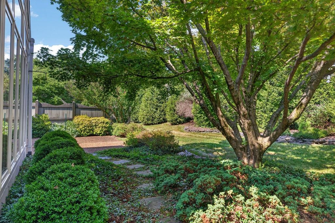
Welcome home to easy, one-level living near the heart of Crozet, just minutes from Charlottesville. This well-maintained 3 bedroom, 2 bath home is filled with natural light and offers a thoughtful floor plan designed for comfort and convenience. A stunning see-through fireplace creates a warm focal point between the living spaces, while the private three-season room provides the perfect place to relax and enjoy the beautifully established landscaping and peaceful surroundings. The spacious two-car garage and walk-up attic offer excellent storage, and a new HVAC system provides added peace of mind. The HOA takes care of many exterior maintenance tasks, including lawn mowing, fertilization, pruning of community plantings, house painting on a 10-year cycle, annual gutter cleaning, and maintenance and repair of fences, siding, and gutter exteriors (excluding the roof). Enjoy a low-maintenance lifestyle in one of Crozet's most desirable communities, with convenient access to shopping, dining, wineries, outdoor recreation, and all that the Charlottesville area has to offer.

3
beds

2
baths

2,089 Sq.Ft. LIVING AREA

7,405.2 Sq.Ft. lot

Features & Amenities

Interior

  • total bedrooms3
  • Total bathrooms2
  • full bathrooms2
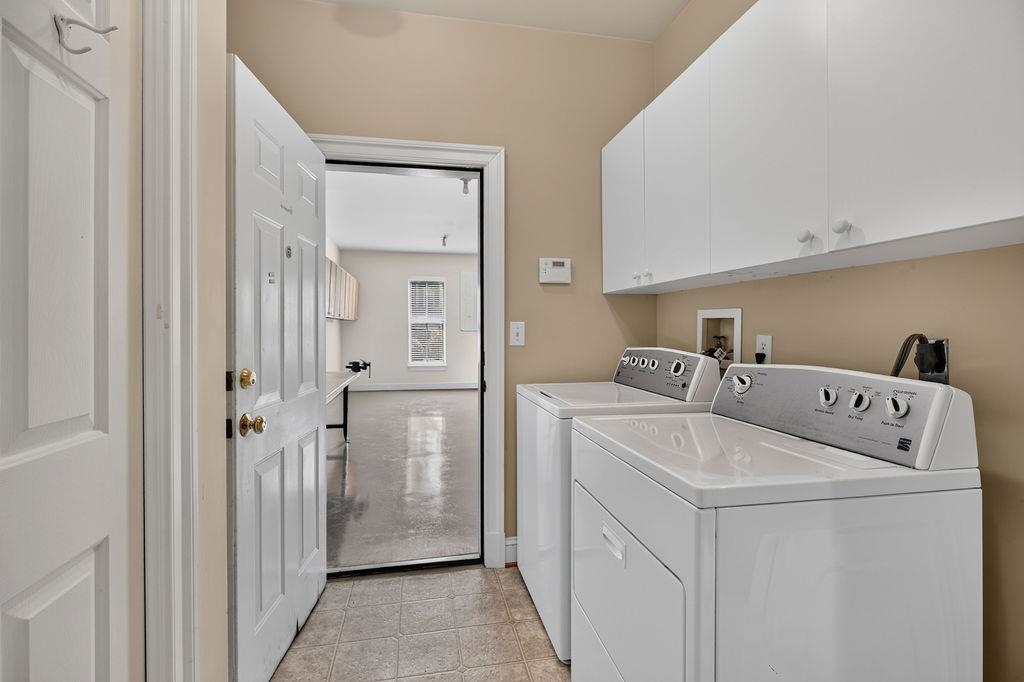
  • Laundry room Washer Hookup, Dryer Hookup
  • Flooring Carpet, Ceramic Tile, Vinyl
  • Fireplace Gas Log
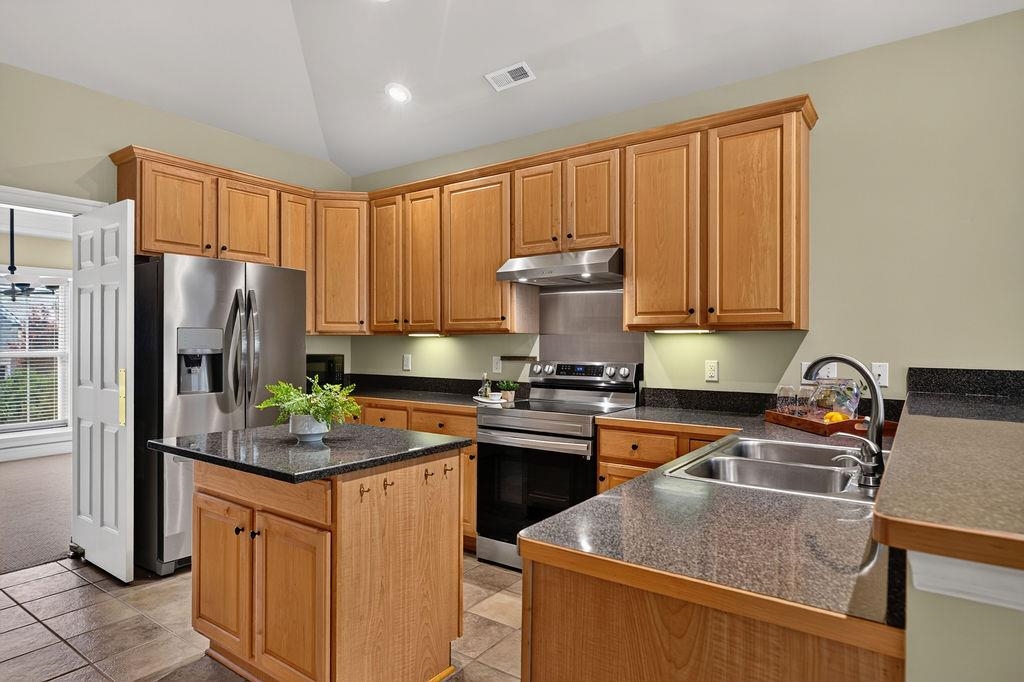
  • APPLIANCES Built-In Oven, Dishwasher, Electric Cooktop, Disposal, Refrigerator
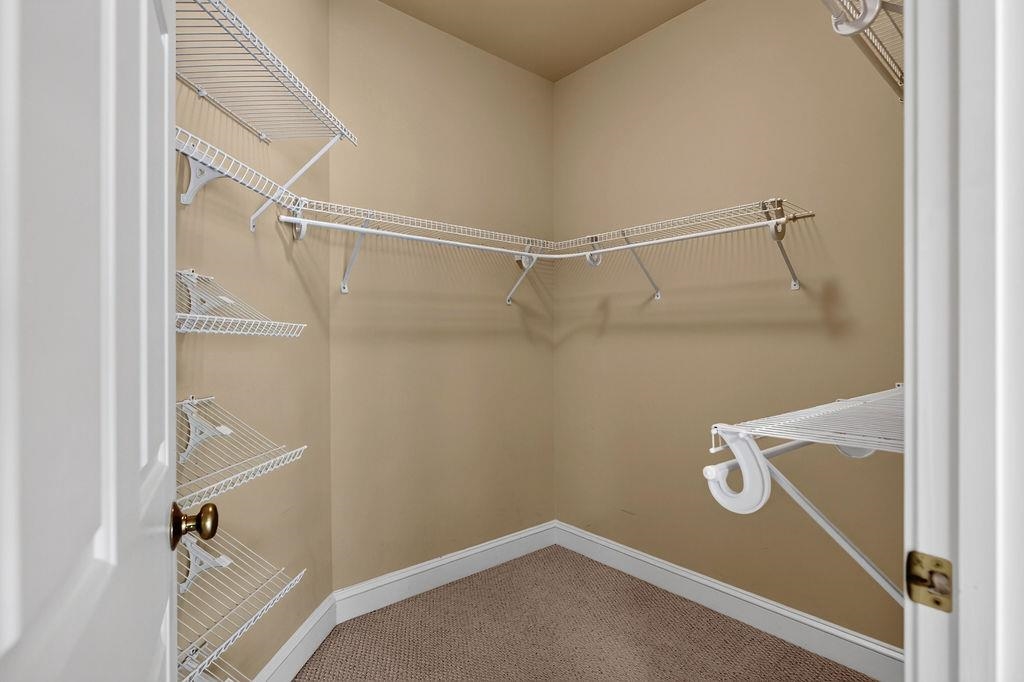
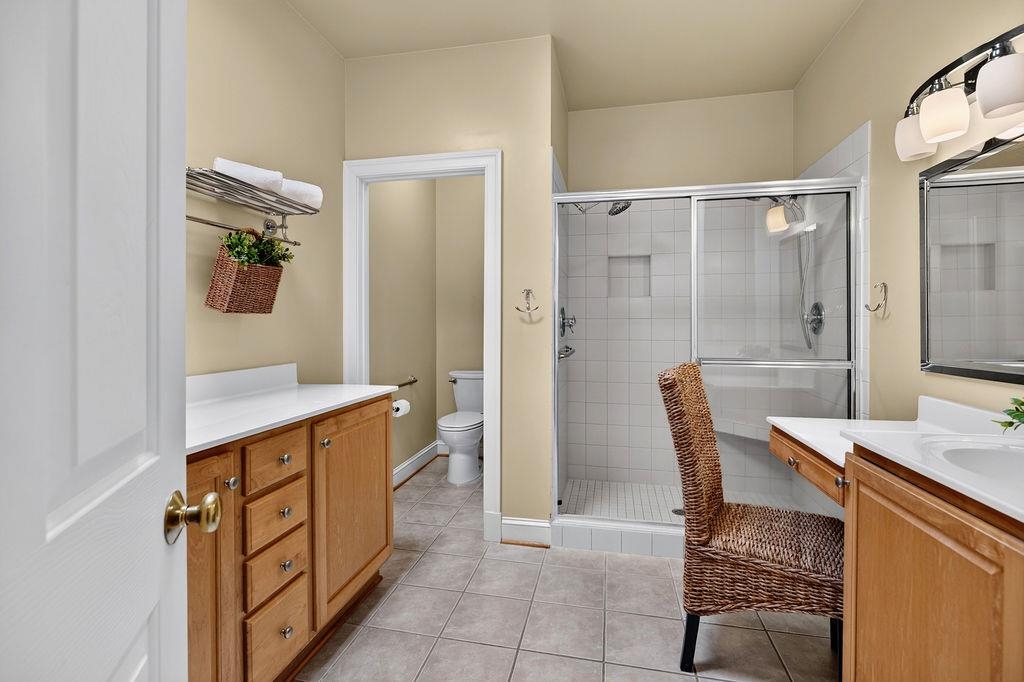
  • other interior Features Attic, Double Vanity, Primary Downstairs, Permanent Attic Stairs, Skylights, Walk-In Closet(s), Breakfast Bar, Tray Ceiling(s), Entrance Foyer, Eat-in Kitchen, Kitchen Island, Vaulted Ceiling(s)

Area & Lot

  • Status For Sale
  • Living Area2,089 Sq.Ft.
  • Total Area2,859 Sq.Ft.
  • Lot Area7,405.2 Sq.Ft.
  • MLS® ID679499
  • TypeResidential
  • YEAR BUILT2002
  • NeighborhoodVirginia
  • Elementary SchoolCrozet
  • Middle SchoolHenley
  • High SchoolWestern Albemarle

Exterior

  • STORIES1
  • Garage Space2.0
  • water SourcePublic
  • utilitiesFiber Optic Available
  • roofArchitectural
  • lot featuresCul-De-Sac, Landscaped, Level
  • parkingAttached, Garage, Garage Door Opener
  • HEAT TYPECentral, Heat Pump
  • AIR CONDITIONINGCentral Air, Heat Pump
  • sewerPublic Sewer
  • SubstructureSlab
  • HOA AmenitiesNone
  • security FeaturesSecurity System

Financial

  • Sales Price$575,000
  • Real Estate Tax $4,908/yr
  • HOA $829/3 mos
image

Schedule a Showing

I would love to show you this beautiful property. Please select your preferred date and time below. I will be in touch shortly to confirm your appointment.

Schedule a Showing

I would love to show you this beautiful property. Please select your preferred date and time below. I will be in touch shortly to confirm your appointment.

Thank you for your interest in 1317 STONEGATE CT, Crozet, VA 22932. We are reviewing your request and will be in touch shortly!

Mortgage Calculator

Estimate your monthly mortgage payment, including the principal and interest, property taxes, and HOA. Adjust the values to generate a more accurate rate.
All estimates are provided for informational purposes only. Actual amounts may vary.
$0,000 Your Payment 20 15 65
$0,000 Your Payment

Work With Agent

I am looking for agents who believe that real estate is about people, and that guiding them through major life moments is a privilege. Come join a team that is bringing real estate back to its roots and putting the customer experience front and center by working with integrity, character and trust. 

Receive New Listings

Interested in buying a home? Sign up to receive updates on new listings in your area, and to be connected with me, committed to providing you with a unique, personal and elevated home-buying experience. 

Follow Me on Instagram