Leave a Message

By providing your contact information to Agent Name, your personal information will be processed in accordance with Agent Name's Privacy Policy. By checking the box(es) below, you consent to receive communications regarding your real estate inquiries and related marketing and promotional updates in the manner selected by you. For SMS text messages, message frequency varies. Message and data rates may apply. You may opt out of receiving further communications from Agent Name at any time. To opt out of receiving SMS text messages, reply STOP to unsubscribe.

Thank you for your message. I will be in touch with you shortly.

Explore Properties
12703 Kelsey Pointe Ct
SEE ALL PHOTOS
12703 Kelsey Pointe Ct
Sold

12703 Kelsey Pointe Ct

12703 Kelsey Pointe Ct, Chester, VA 23831

$500,000
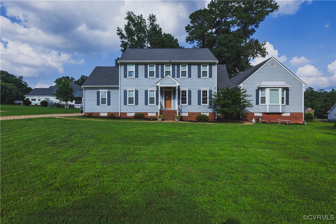
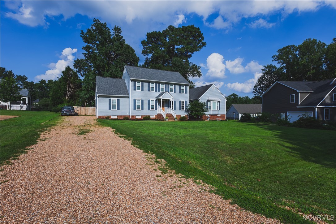
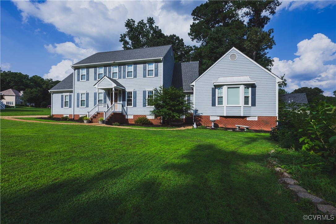
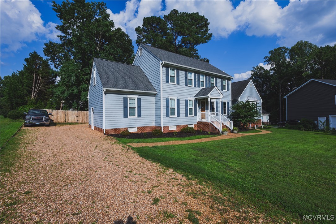
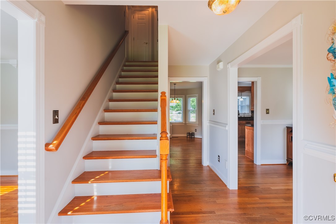
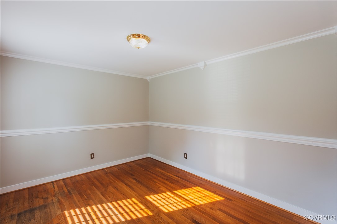
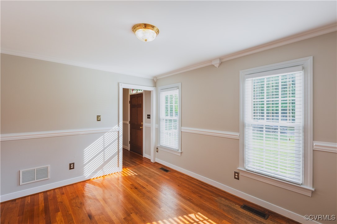
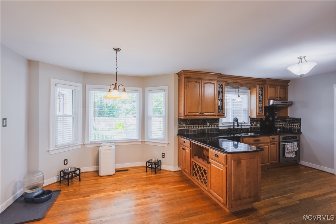
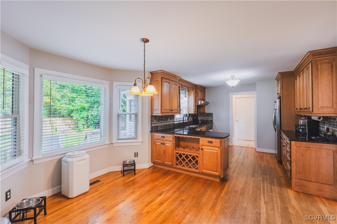
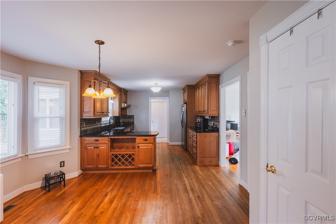
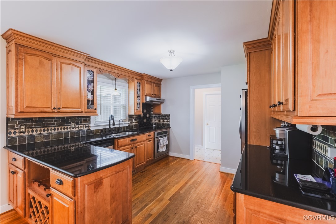
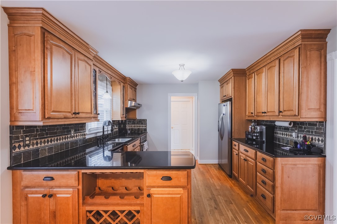
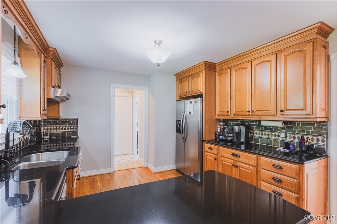
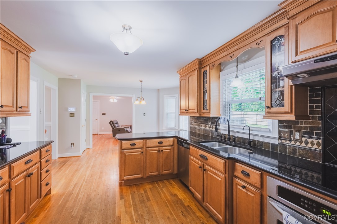
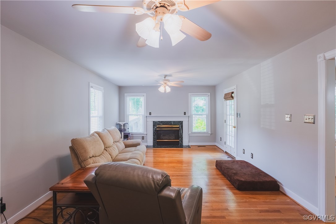
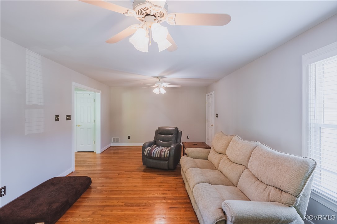
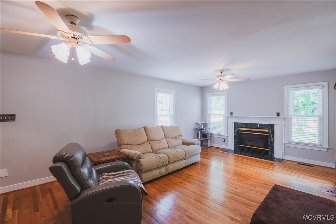
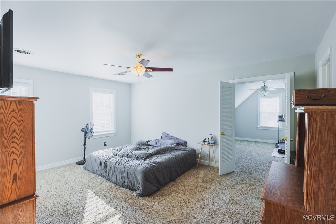
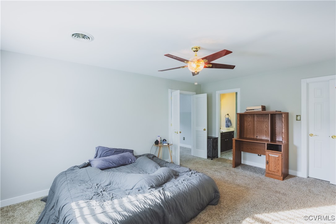
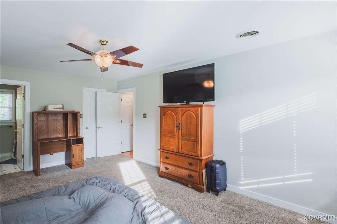
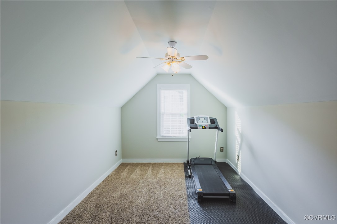
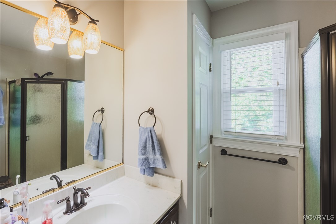
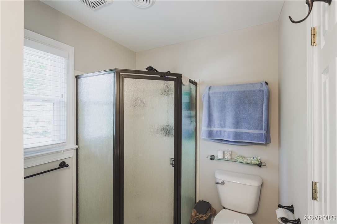
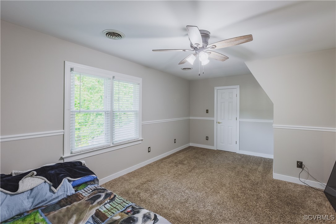
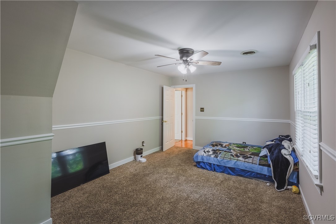
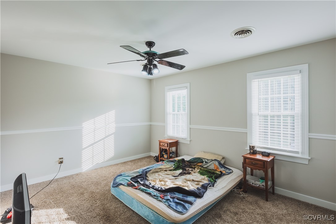
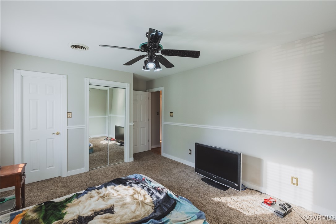
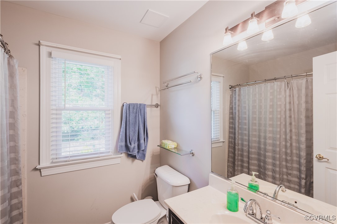
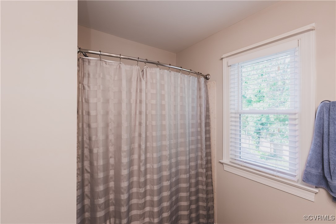
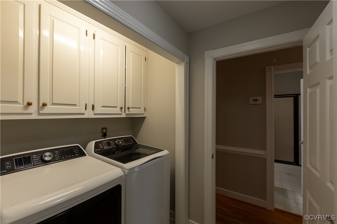
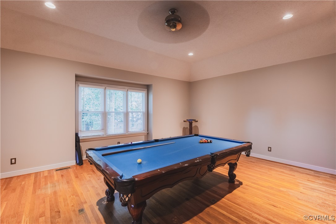
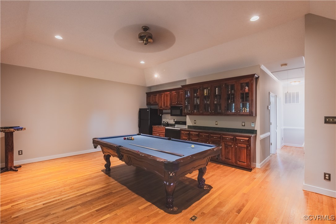
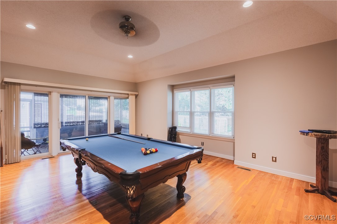
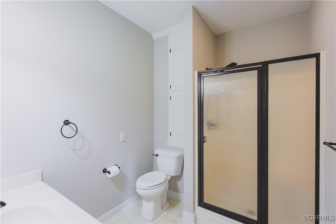
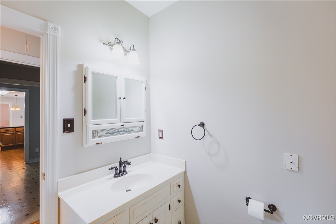
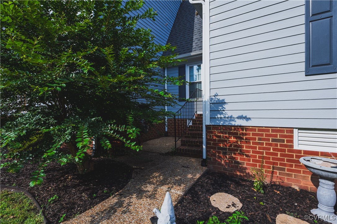
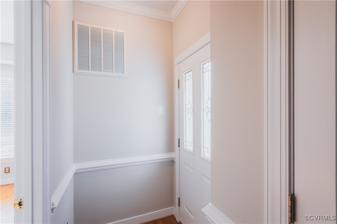
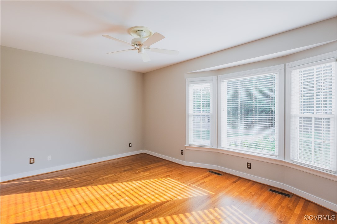
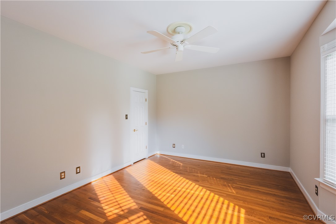
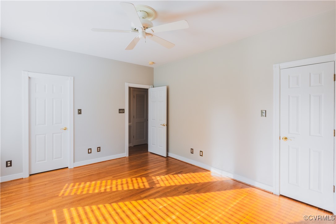
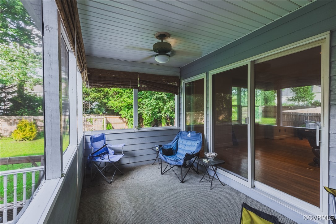
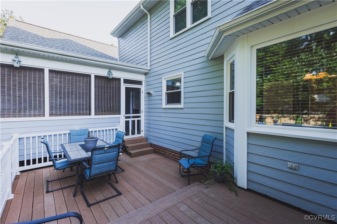
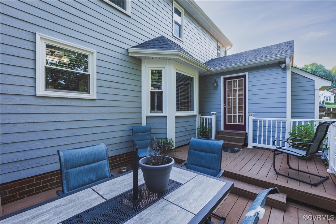
Custom home, freshly painted on a cul-de-sac with potential IN-LAW SUITE! Formal living and dining rooms. Kraftmaid cabinetry with built-in wine rack, granite countertops, tile backsplash and stainless-steel appliances complete the kitchen. Large family room with gas fireplace is perfect for gatherings. Through the laundry room is a potential in-law suite to include a small, fully equipped kitchen, a second primary bedroom and full bathroom and has its own private entrance off to the side of the home, or it could be used as a recreational room, as currently being used. Upstairs is the main primary bedroom with private bathroom and two closets, a full hall bathroom and two additional bedrooms. Relax out back in the screened porch or out on the deck in the fully fenced yard. Plenty of room for a large family!

4
beds

4
baths

2,951 Sq.Ft. LIVING AREA

0.36 Acres lot

Valerie Melton

Valerie Melton

Features & Amenities

Interior

  • total bedrooms4
  • Total bathrooms4
  • full bathrooms3
  • half bathroom1
  • Flooring Partially Carpeted, Wood
  • Fireplace Gas
  • APPLIANCES Dishwasher, Electric Cooking, Gas Water Heater, Microwave, Refrigerator, Stove, Water Purifier
  • other interior Features Bedroom on Main Level

Area & Lot

  • Status Sold
  • Date Sold September 10, 2025
  • Living Area2,951 Sq.Ft.
  • Lot Area0.36 Acres
  • MLS® ID2518409
  • TypeResidential
  • YEAR BUILT1995
  • NeighborhoodVirginia
  • Architecture StylesTwo Story
  • Elementary SchoolWells
  • Middle SchoolCarver
  • High SchoolBird

Exterior

  • STORIES2
  • Garage Space1.0
  • water SourcePublic
  • PoolNone
  • parkingAttached, Direct Access, Garage, Oversized
  • HEAT TYPEElectric, Natural Gas, Zoned
  • AIR CONDITIONINGZoned
  • sewerSeptic Tank
  • other exterior FeaturesDeck

Financial

  • Sales Price$500,000
  • Real Estate Tax $4,138/yr
  • HOA $200/yr

Work With Agent

I am looking for agents who believe that real estate is about people, and that guiding them through major life moments is a privilege. Come join a team that is bringing real estate back to its roots and putting the customer experience front and center by working with integrity, character and trust. 

Receive New Listings

Interested in buying a home? Sign up to receive updates on new listings in your area, and to be connected with me, committed to providing you with a unique, personal and elevated home-buying experience. 

Follow Me on Instagram