Leave a Message

By providing your contact information to Agent Name, your personal information will be processed in accordance with Agent Name's Privacy Policy. By checking the box(es) below, you consent to receive communications regarding your real estate inquiries and related marketing and promotional updates in the manner selected by you. For SMS text messages, message frequency varies. Message and data rates may apply. You may opt out of receiving further communications from Agent Name at any time. To opt out of receiving SMS text messages, reply STOP to unsubscribe.

Thank you for your message. I will be in touch with you shortly.

Explore Properties
12304 MYTERRA WAY
12304 MYTERRA WAY
12304 MYTERRA WAY
12304 MYTERRA WAY
12304 MYTERRA WAY
12304 MYTERRA WAY
12304 MYTERRA WAY
12304 MYTERRA WAY
12304 MYTERRA WAY
12304 MYTERRA WAY
12304 MYTERRA WAY
12304 MYTERRA WAY
12304 MYTERRA WAY
12304 MYTERRA WAY
12304 MYTERRA WAY
12304 MYTERRA WAY
12304 MYTERRA WAY
12304 MYTERRA WAY
12304 MYTERRA WAY
12304 MYTERRA WAY
12304 MYTERRA WAY
12304 MYTERRA WAY
12304 MYTERRA WAY
12304 MYTERRA WAY
12304 MYTERRA WAY
12304 MYTERRA WAY
12304 MYTERRA WAY
12304 MYTERRA WAY
12304 MYTERRA WAY
12304 MYTERRA WAY
12304 MYTERRA WAY
12304 MYTERRA WAY
12304 MYTERRA WAY
12304 MYTERRA WAY
12304 MYTERRA WAY
12304 MYTERRA WAY
12304 MYTERRA WAY
12304 MYTERRA WAY
12304 MYTERRA WAY
12304 MYTERRA WAY
12304 MYTERRA WAY
12304 MYTERRA WAY
12304 MYTERRA WAY
12304 MYTERRA WAY
12304 MYTERRA WAY
12304 MYTERRA WAY
12304 MYTERRA WAY
12304 MYTERRA WAY
12304 MYTERRA WAY
12304 MYTERRA WAY
12304 MYTERRA WAY
12304 MYTERRA WAY
12304 MYTERRA WAY
SEE ALL PHOTOS
12304 MYTERRA WAY
12304 MYTERRA WAY
12304 MYTERRA WAY
12304 MYTERRA WAY
12304 MYTERRA WAY
12304 MYTERRA WAY
12304 MYTERRA WAY
12304 MYTERRA WAY
12304 MYTERRA WAY
12304 MYTERRA WAY
12304 MYTERRA WAY
12304 MYTERRA WAY
12304 MYTERRA WAY
12304 MYTERRA WAY
12304 MYTERRA WAY
12304 MYTERRA WAY
12304 MYTERRA WAY
12304 MYTERRA WAY
12304 MYTERRA WAY
12304 MYTERRA WAY
12304 MYTERRA WAY
12304 MYTERRA WAY
12304 MYTERRA WAY
12304 MYTERRA WAY
12304 MYTERRA WAY
12304 MYTERRA WAY
12304 MYTERRA WAY
12304 MYTERRA WAY
12304 MYTERRA WAY
12304 MYTERRA WAY
12304 MYTERRA WAY
12304 MYTERRA WAY
12304 MYTERRA WAY
12304 MYTERRA WAY
12304 MYTERRA WAY
12304 MYTERRA WAY
12304 MYTERRA WAY
12304 MYTERRA WAY
12304 MYTERRA WAY
12304 MYTERRA WAY
12304 MYTERRA WAY
12304 MYTERRA WAY
12304 MYTERRA WAY
12304 MYTERRA WAY
12304 MYTERRA WAY
12304 MYTERRA WAY
12304 MYTERRA WAY
12304 MYTERRA WAY
12304 MYTERRA WAY
12304 MYTERRA WAY
12304 MYTERRA WAY
12304 MYTERRA WAY
12304 MYTERRA WAY
Sold

12304 MYTERRA WAY

12304 MYTERRA WAY, HERNDON, VA 20171

$967,500
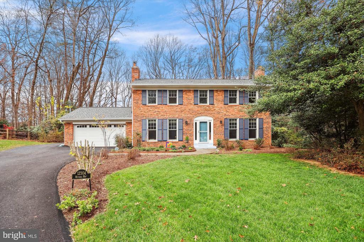
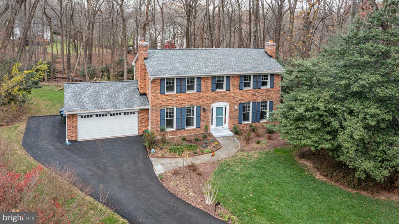
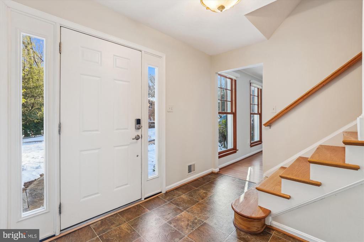
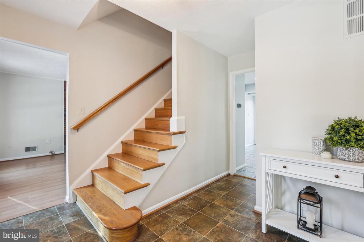
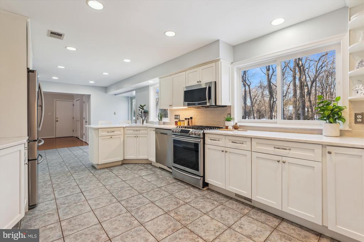
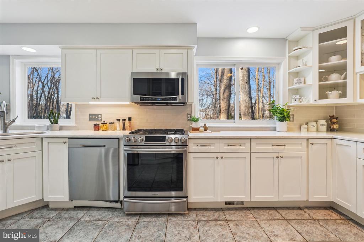
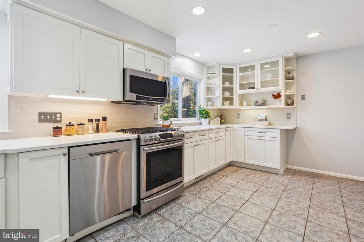
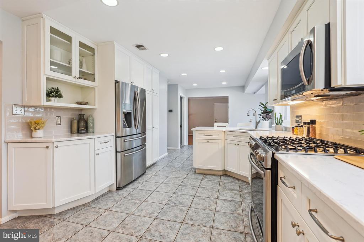
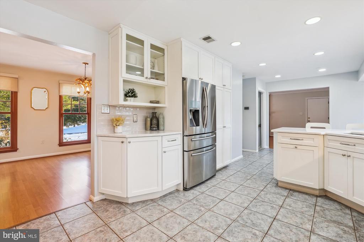
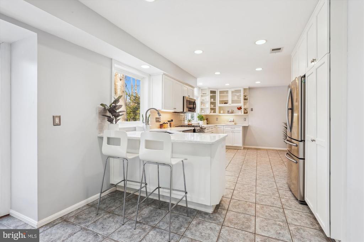
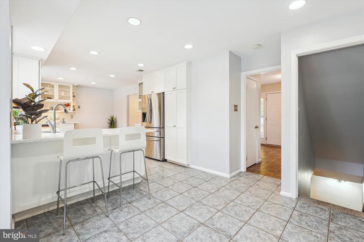
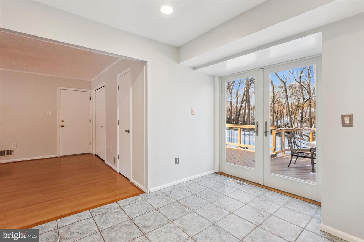
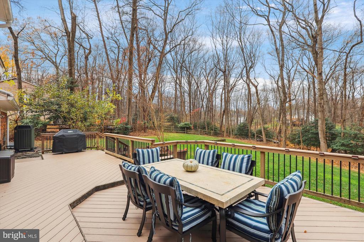
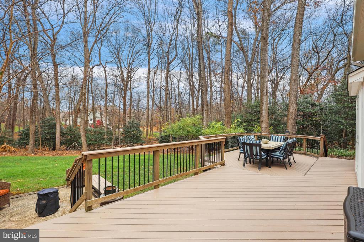
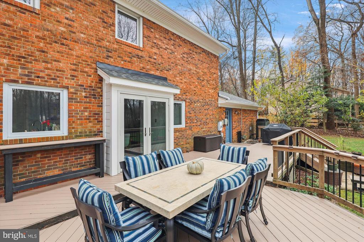
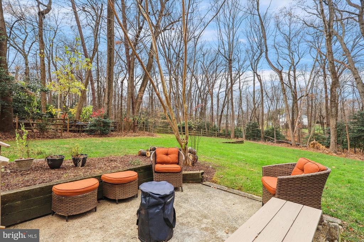
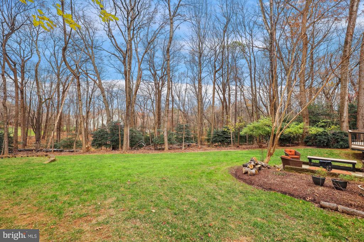
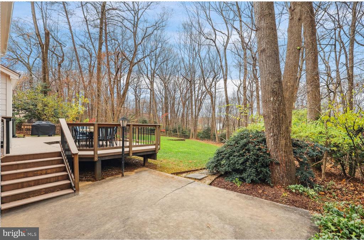
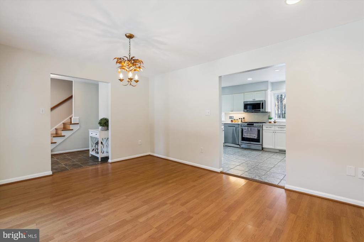
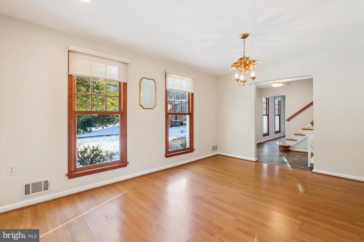
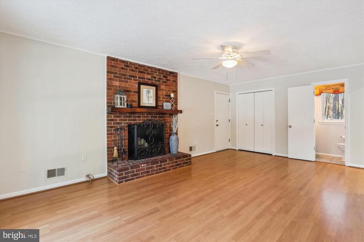
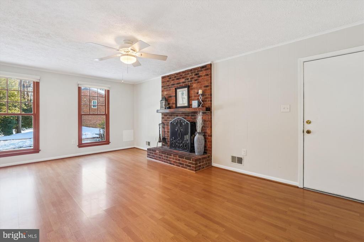
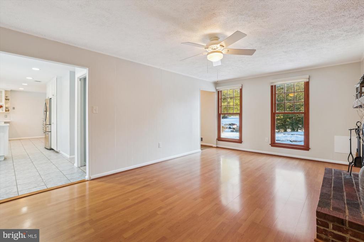
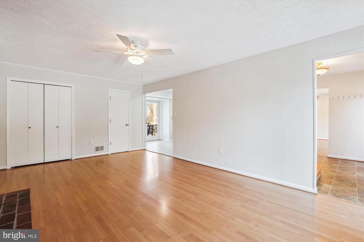
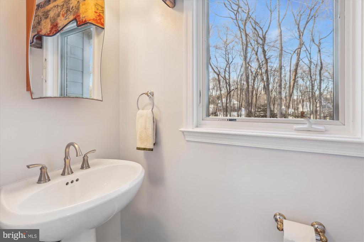
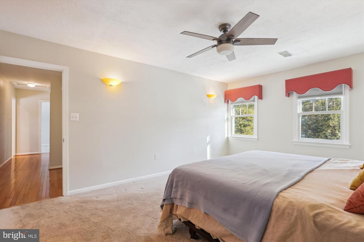
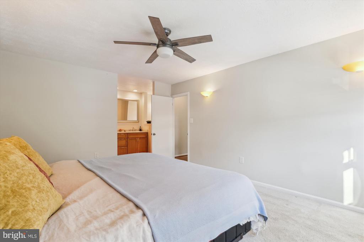
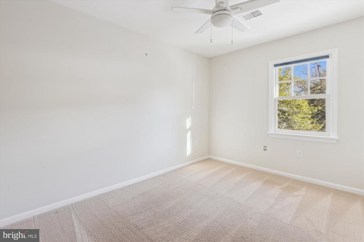
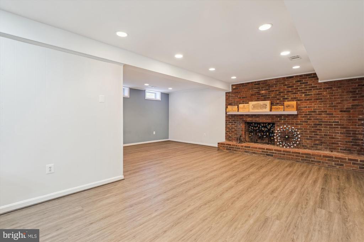
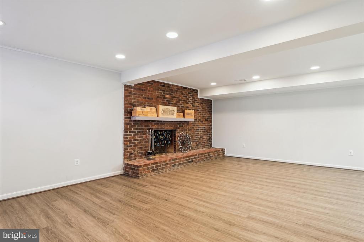
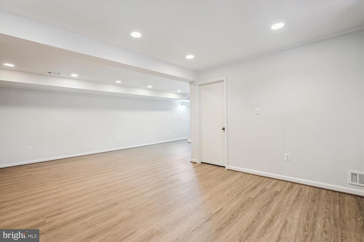
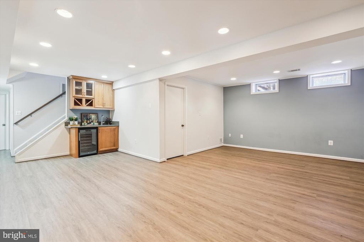
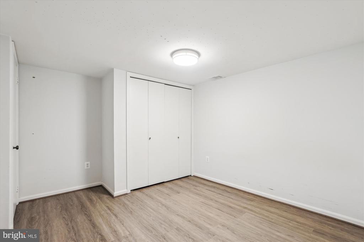
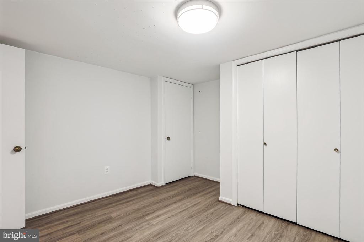
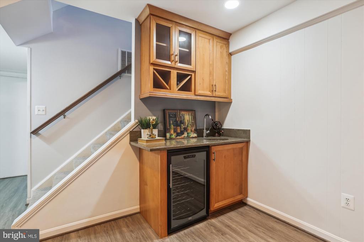
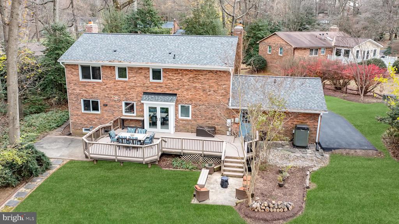
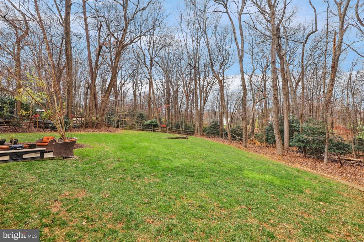
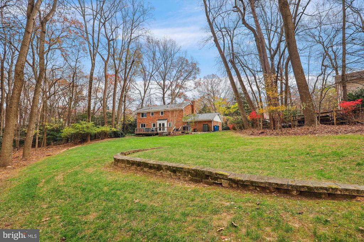
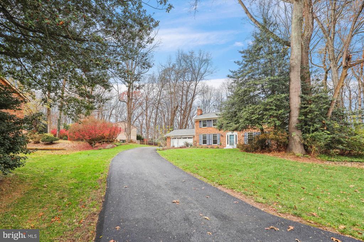
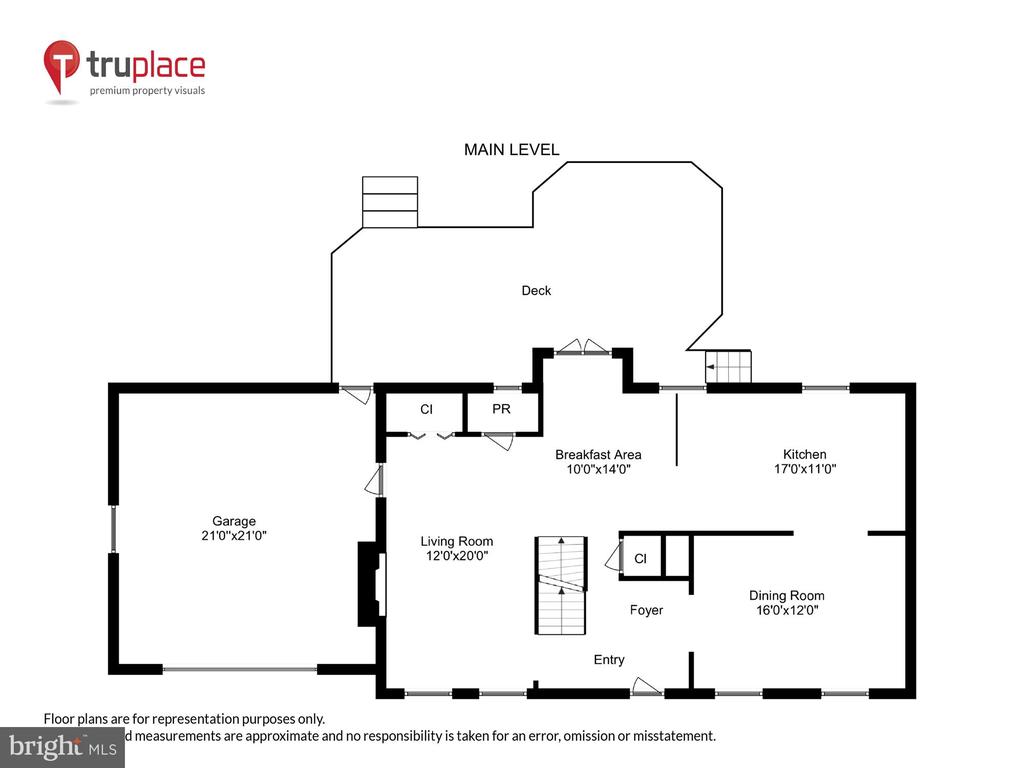
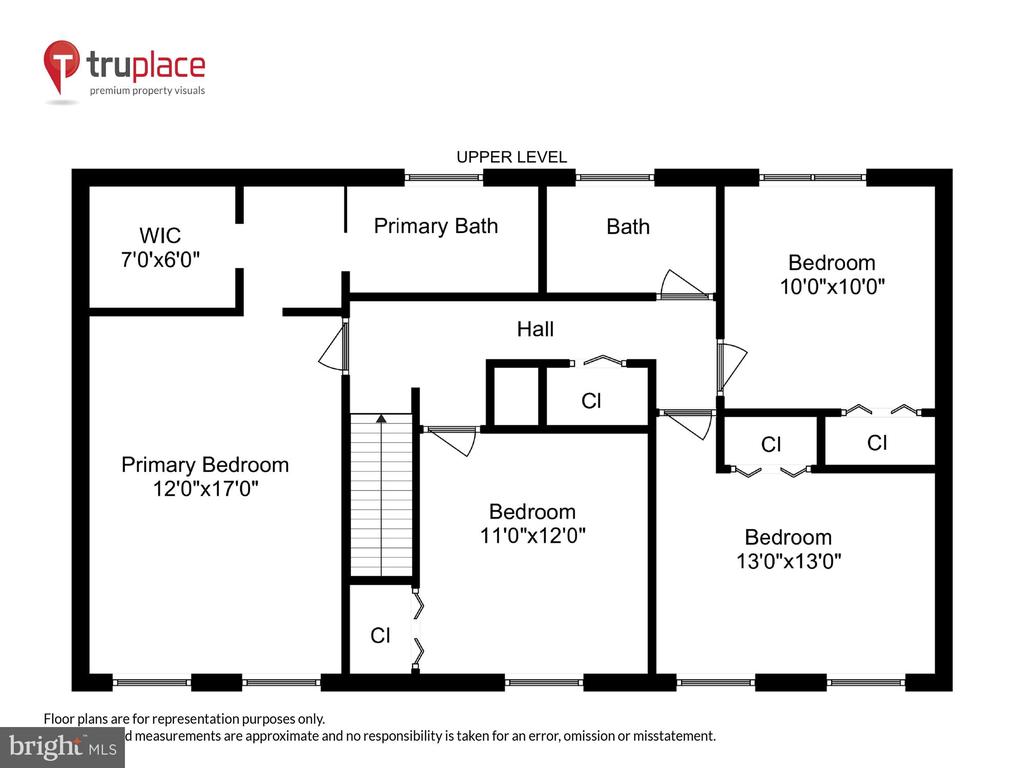
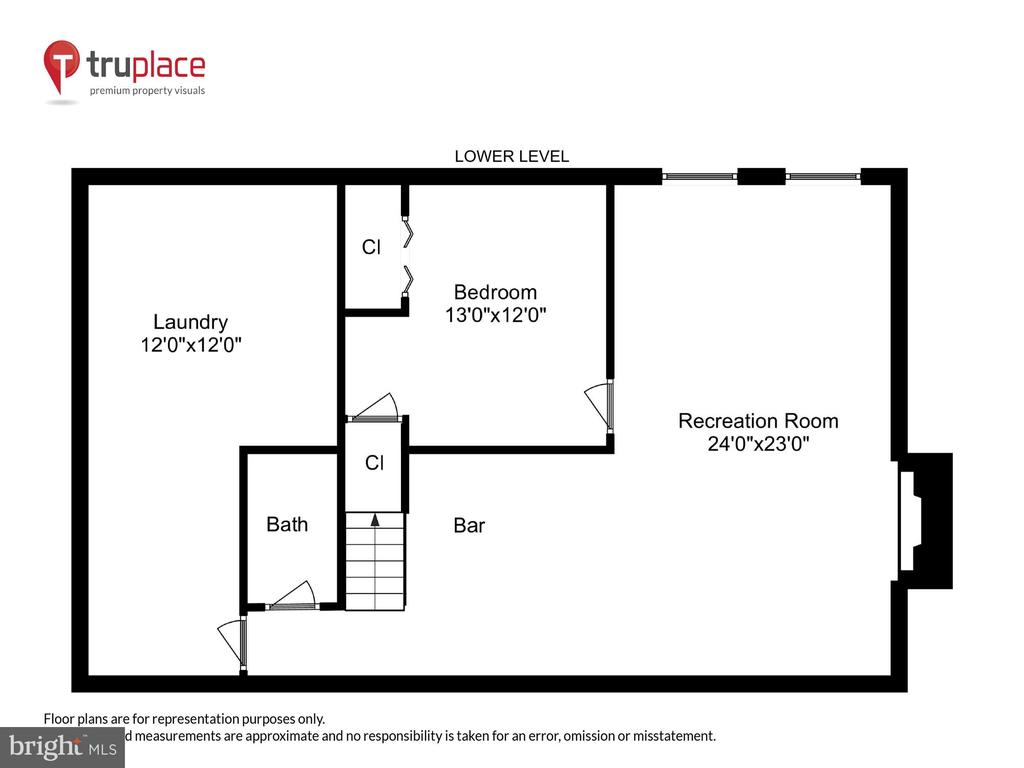
*** Seller Respectfully Requests Contracts by 8:00 PM Sunday, Jan. 12th, to be reviewed Monday evening *** "A LOT to LOVE" in Oak Hill!!! Solid 4-Sides BRICK Colonial situated on Premium Homesite in the convenient yet secluded neighborhood of Myterra: Sought-After END of CUL-DE-SAC location * Private Lot set back from the street * Approximate Half-Acre Homesite with Grassy Rear Yard * BACKS TO WOODED COMMON AREA! *** Long-term Owners have lovingly maintained this special home with "Big Ticket" Items including: Renovated, Expanded Upgrade Kitchen * NEW Architectural Shingle Roof (2023) * NEWLY RESURFACED Driveway (2024) * NEWER Upgraded Carrier HVAC (2017) * NEWER Hot Water Heater (2017) * Upgraded Marvin Low-Argon Windows * Ultra Low-Maintenance Deck with two adjoining Patios - all with Views of Rear Yard and TREES! * FINISHED Lower Level boasts Large Rec Room with 2nd Fireplace, Wet Bar, Den/Bonus Room, and 3rd Full Bath * and MUCH MORE! *** OAKTON HIGH SCHOOL, Carson M.S., and Crossfield E.S.
*** OPEN HOUSE this SUNDAY from 1:00 PM -to- 3:00 PM *** "HURRY!"

4
beds

4
baths

2,857 Sq.Ft. LIVING AREA

0.47 Acres lot

Christopher Brennan

Christopher Brennan

Features & Amenities

Interior

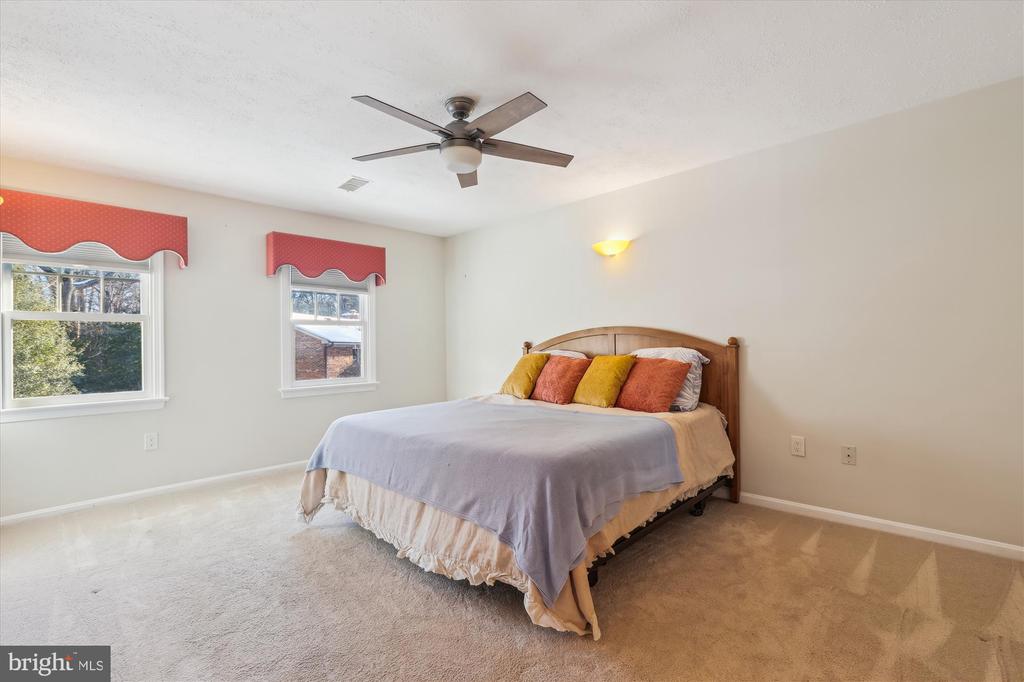
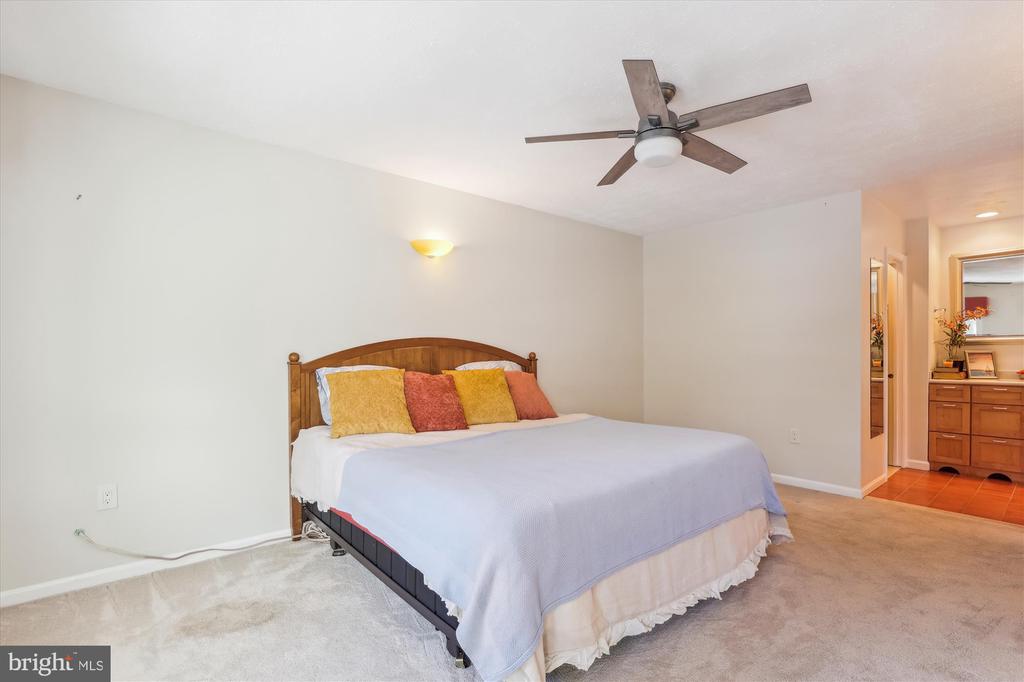
  • total bedrooms4
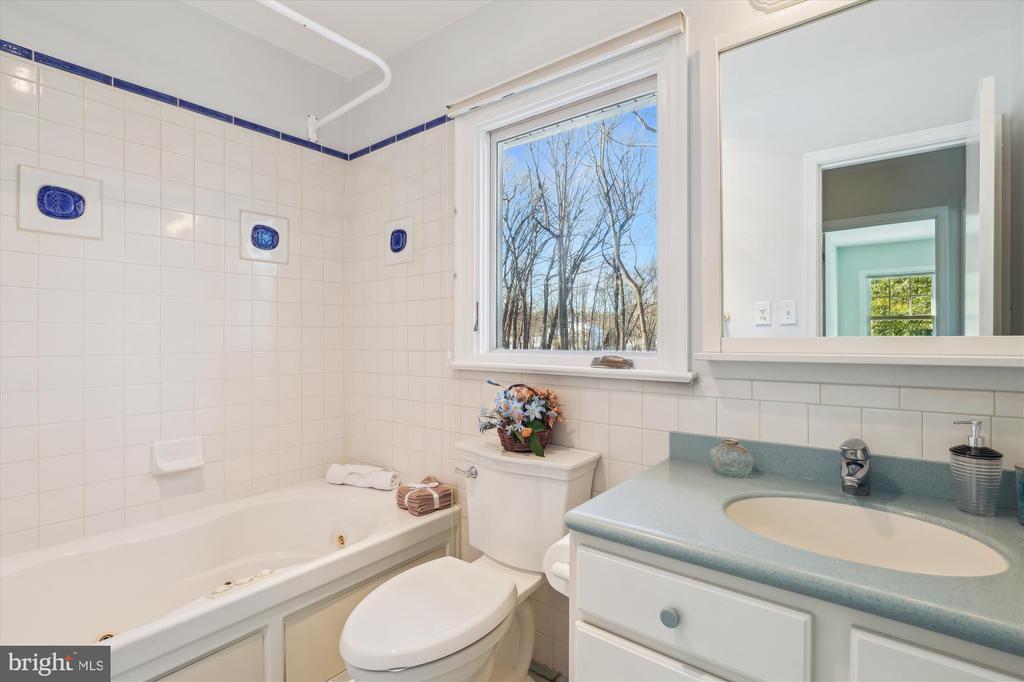
  • Total bathrooms4
  • full bathrooms3
  • half bathroom1
  • Fireplace Brick, Mantel(s)
  • APPLIANCES Built-In Microwave, Dishwasher, Disposal, Dryer, Exhaust Fan, Humidifier, Icemaker, Refrigerator, Stainless Steel Appliances, Stove, Washer
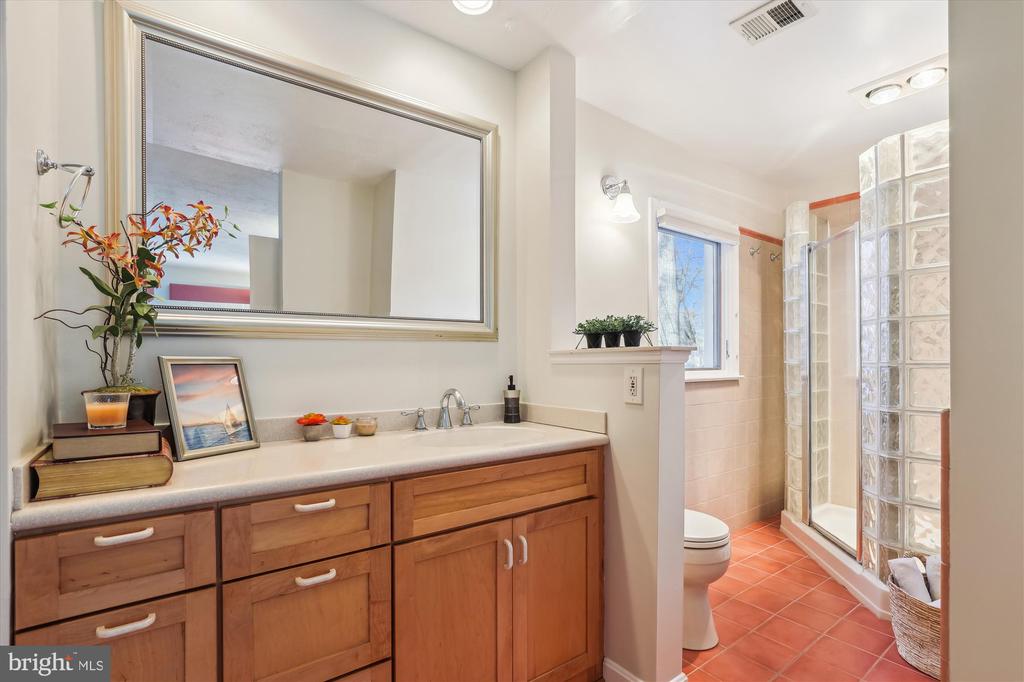
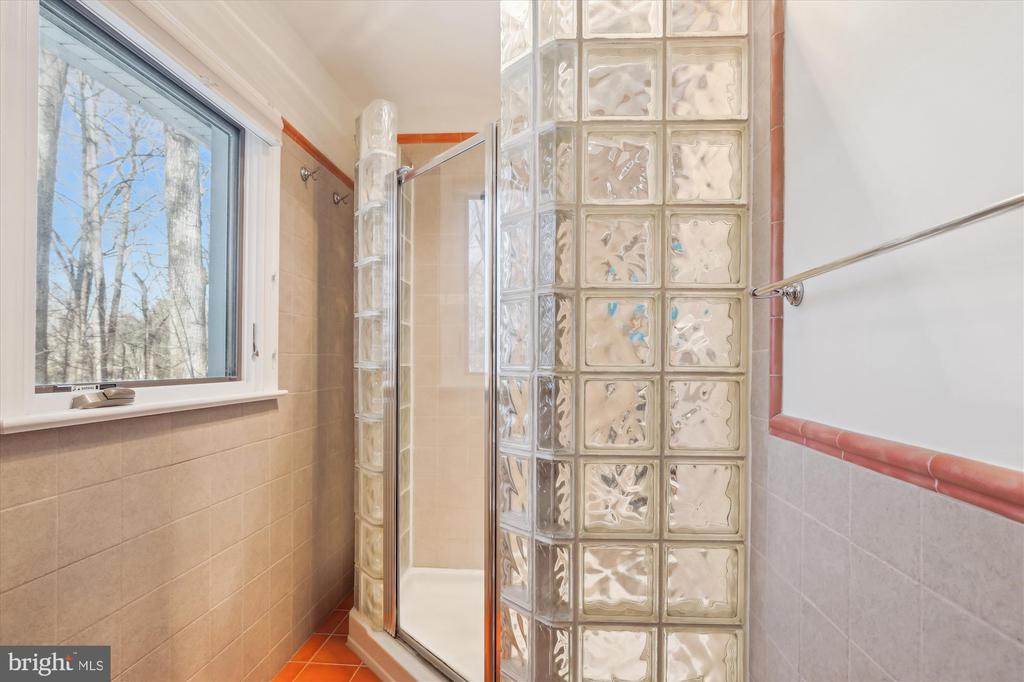
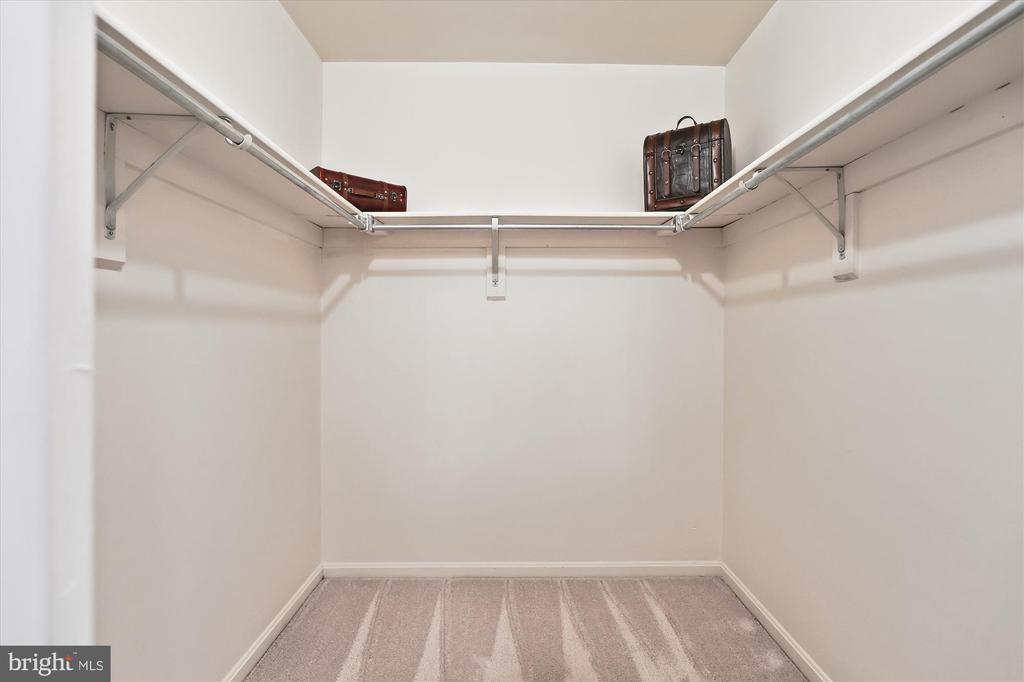
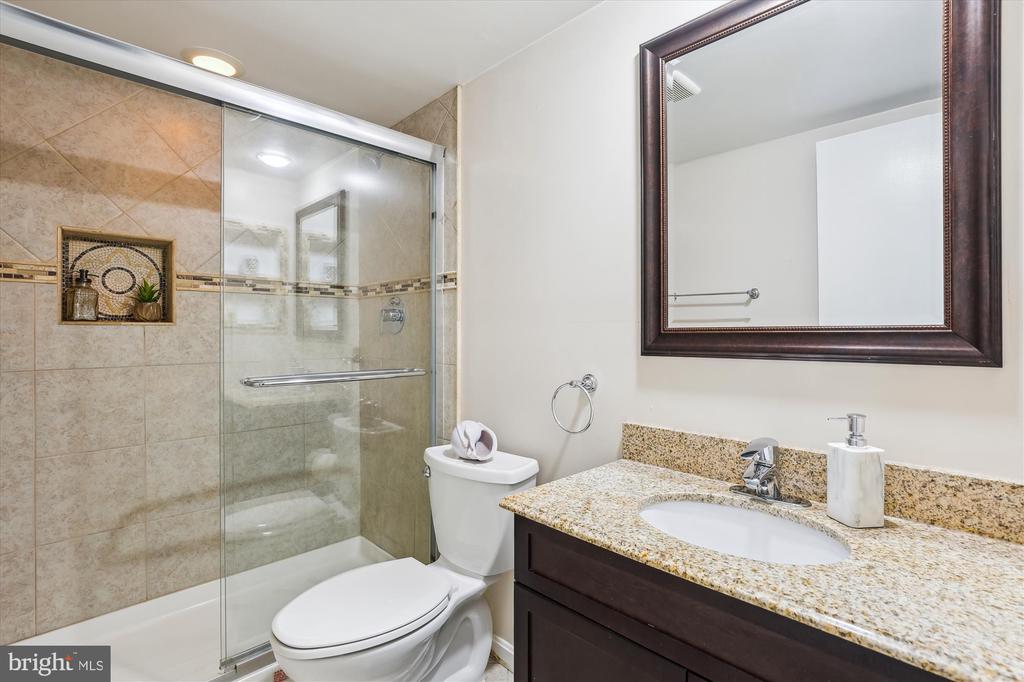
  • other interior Features Bathroom - Walk-In Shower, Breakfast Area, Ceiling Fan(s), Family Room Off Kitchen, Floor Plan - Open, Floor Plan - Traditional, Formal/Separate Dining Room, Kitchen - Table Space, Primary Bath(s), Recessed Lighting, Upgraded Countertops, Walk-in Closet(s), Wet/Dry Bar, Window Treatments

Area & Lot

  • Status Sold
  • Date Sold February 3, 2025
  • Living Area2,857 Sq.Ft.
  • Total Area3,057 Sq.Ft.
  • Lot Area0.47 Acres
  • MLS® IDVAFX2212354
  • TypeResidential
  • YEAR BUILT1978
  • NeighborhoodVirginia
  • Architecture StylesColonial
  • View DescriptionTrees/Woods
  • Elementary SchoolCROSSFIELD
  • Middle SchoolCARSON
  • High SchoolOAKTON
  • School DistrictFAIRFAX COUNTY PUBLIC SCHOOLS

Exterior

  • STORIES3
  • Garage Space2.0
  • water SourcePublic
  • PoolNo Pool
  • roofArchitectural Shingle
  • lot featuresBacks to Trees, Cul-de-sac, Landscaping, Premium, Private
  • parkingAttached Garage, Driveway
  • HEAT TYPEForced Air, Humidifier
  • AIR CONDITIONINGCeiling Fan(s), Central A/C
  • sewerPrivate Septic Tank, Septic of BR
  • SubstructureBlock
  • Disability FeaturesNone

Financial

  • Sales Price$967,500
  • Real Estate Tax $9,910/yr
  • HOA $190/yr
  • Zoning 110
View Virtual Tour

Work With Agent

I am looking for agents who believe that real estate is about people, and that guiding them through major life moments is a privilege. Come join a team that is bringing real estate back to its roots and putting the customer experience front and center by working with integrity, character and trust. 

Receive New Listings

Interested in buying a home? Sign up to receive updates on new listings in your area, and to be connected with me, committed to providing you with a unique, personal and elevated home-buying experience. 

Follow Me on Instagram