Leave a Message

By providing your contact information to Agent Name, your personal information will be processed in accordance with Agent Name's Privacy Policy. By checking the box(es) below, you consent to receive communications regarding your real estate inquiries and related marketing and promotional updates in the manner selected by you. For SMS text messages, message frequency varies. Message and data rates may apply. You may opt out of receiving further communications from Agent Name at any time. To opt out of receiving SMS text messages, reply STOP to unsubscribe.

Thank you for your message. I will be in touch with you shortly.

Explore Properties
121 SIR ROBIN RD
121 SIR ROBIN RD
121 SIR ROBIN RD
121 SIR ROBIN RD
121 SIR ROBIN RD
121 SIR ROBIN RD
121 SIR ROBIN RD
121 SIR ROBIN RD
121 SIR ROBIN RD
121 SIR ROBIN RD
121 SIR ROBIN RD
121 SIR ROBIN RD
121 SIR ROBIN RD
121 SIR ROBIN RD
121 SIR ROBIN RD
121 SIR ROBIN RD
121 SIR ROBIN RD
121 SIR ROBIN RD
121 SIR ROBIN RD
121 SIR ROBIN RD
121 SIR ROBIN RD
121 SIR ROBIN RD
121 SIR ROBIN RD
121 SIR ROBIN RD
121 SIR ROBIN RD
121 SIR ROBIN RD
121 SIR ROBIN RD
121 SIR ROBIN RD
121 SIR ROBIN RD
121 SIR ROBIN RD
121 SIR ROBIN RD
121 SIR ROBIN RD
121 SIR ROBIN RD
121 SIR ROBIN RD
121 SIR ROBIN RD
121 SIR ROBIN RD
121 SIR ROBIN RD
121 SIR ROBIN RD
121 SIR ROBIN RD
121 SIR ROBIN RD
121 SIR ROBIN RD
121 SIR ROBIN RD
121 SIR ROBIN RD
121 SIR ROBIN RD
121 SIR ROBIN RD
121 SIR ROBIN RD
121 SIR ROBIN RD
121 SIR ROBIN RD
121 SIR ROBIN RD
121 SIR ROBIN RD
121 SIR ROBIN RD
121 SIR ROBIN RD
121 SIR ROBIN RD
121 SIR ROBIN RD
121 SIR ROBIN RD
121 SIR ROBIN RD
121 SIR ROBIN RD
121 SIR ROBIN RD
121 SIR ROBIN RD
121 SIR ROBIN RD
121 SIR ROBIN RD
121 SIR ROBIN RD
121 SIR ROBIN RD
121 SIR ROBIN RD
SEE ALL PHOTOS
121 SIR ROBIN RD
121 SIR ROBIN RD
121 SIR ROBIN RD
121 SIR ROBIN RD
121 SIR ROBIN RD
121 SIR ROBIN RD
121 SIR ROBIN RD
121 SIR ROBIN RD
121 SIR ROBIN RD
121 SIR ROBIN RD
121 SIR ROBIN RD
121 SIR ROBIN RD
121 SIR ROBIN RD
121 SIR ROBIN RD
121 SIR ROBIN RD
121 SIR ROBIN RD
121 SIR ROBIN RD
121 SIR ROBIN RD
121 SIR ROBIN RD
121 SIR ROBIN RD
121 SIR ROBIN RD
121 SIR ROBIN RD
121 SIR ROBIN RD
121 SIR ROBIN RD
121 SIR ROBIN RD
121 SIR ROBIN RD
121 SIR ROBIN RD
121 SIR ROBIN RD
121 SIR ROBIN RD
121 SIR ROBIN RD
121 SIR ROBIN RD
121 SIR ROBIN RD
121 SIR ROBIN RD
121 SIR ROBIN RD
121 SIR ROBIN RD
121 SIR ROBIN RD
121 SIR ROBIN RD
121 SIR ROBIN RD
121 SIR ROBIN RD
121 SIR ROBIN RD
121 SIR ROBIN RD
121 SIR ROBIN RD
121 SIR ROBIN RD
121 SIR ROBIN RD
121 SIR ROBIN RD
121 SIR ROBIN RD
121 SIR ROBIN RD
121 SIR ROBIN RD
121 SIR ROBIN RD
121 SIR ROBIN RD
121 SIR ROBIN RD
121 SIR ROBIN RD
121 SIR ROBIN RD
121 SIR ROBIN RD
121 SIR ROBIN RD
121 SIR ROBIN RD
121 SIR ROBIN RD
121 SIR ROBIN RD
121 SIR ROBIN RD
121 SIR ROBIN RD
121 SIR ROBIN RD
121 SIR ROBIN RD
121 SIR ROBIN RD
121 SIR ROBIN RD
Sold

121 SIR ROBIN RD

121 SIR ROBIN RD, Waynesboro, VA 22980

$508,000
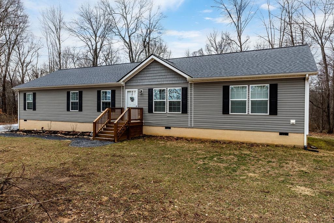
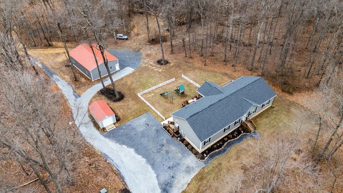
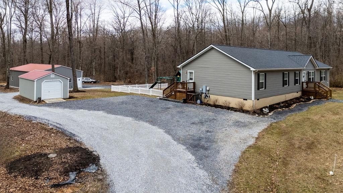
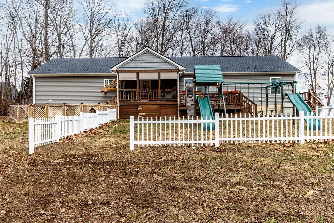
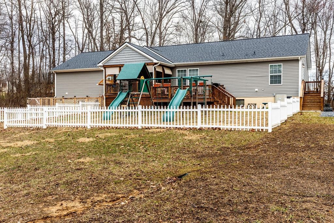
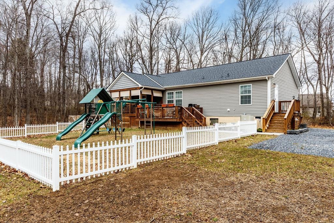
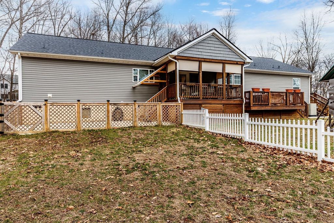
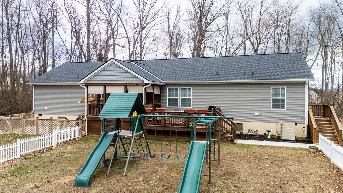
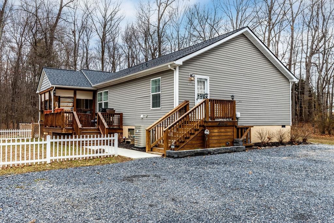
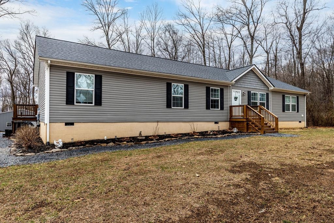
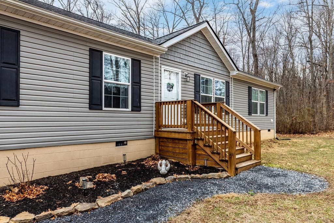
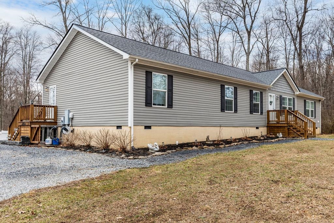
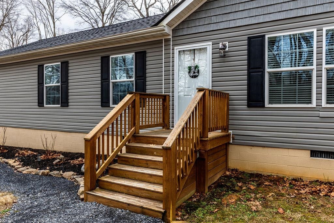
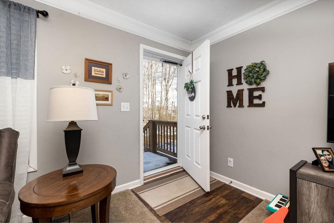
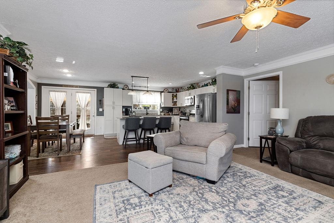
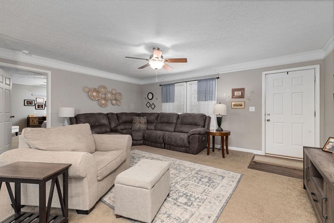
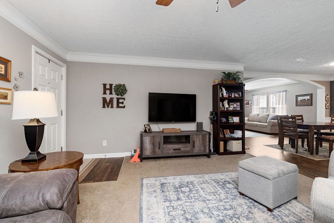
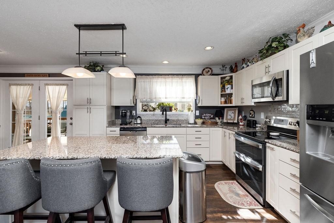
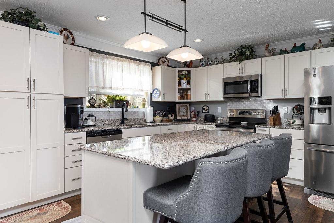
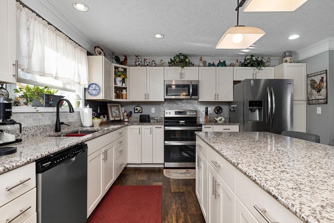
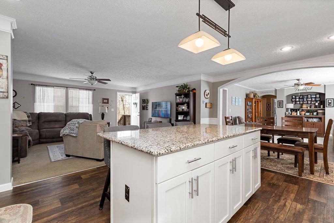
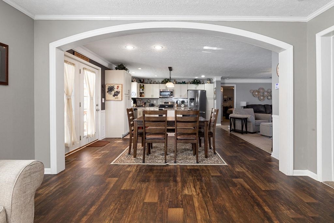
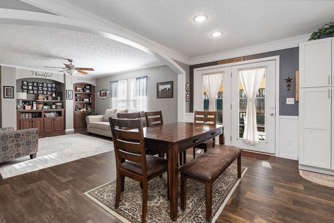
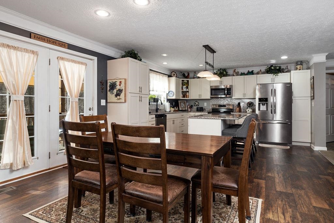
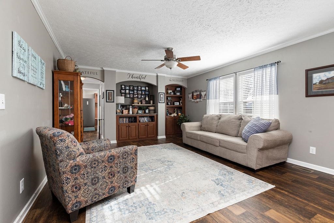
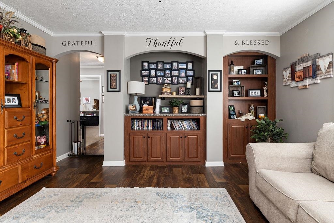
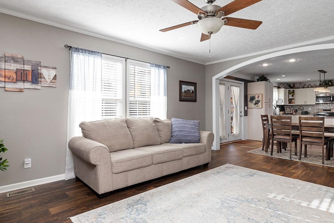
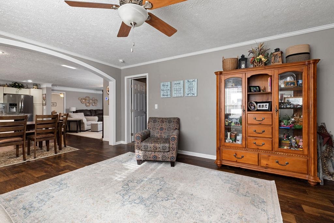
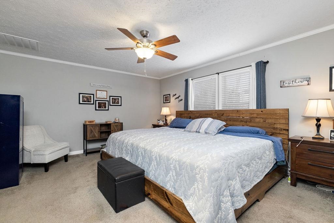
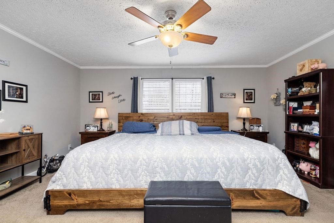
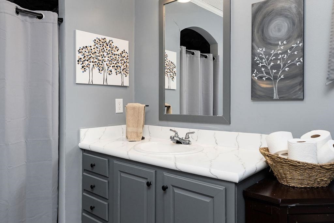
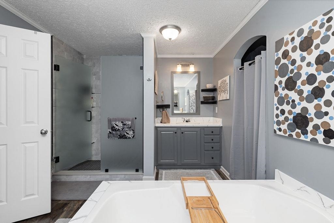
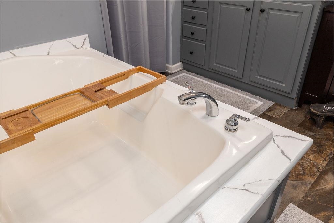
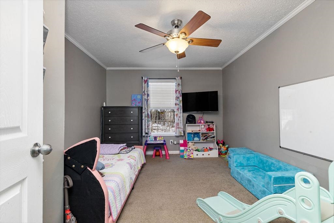
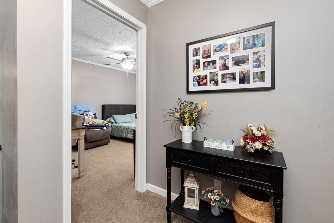
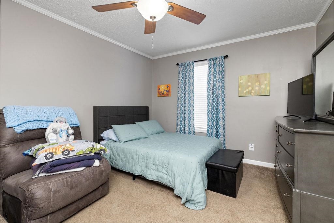
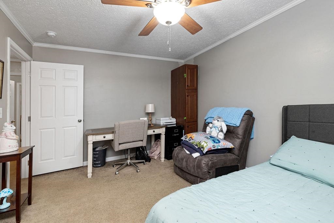
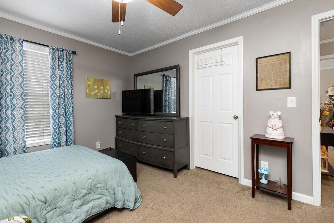
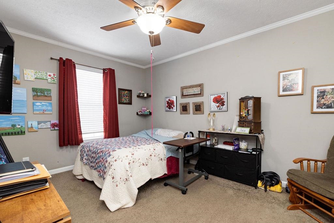
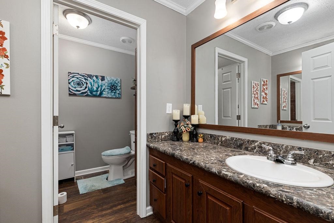
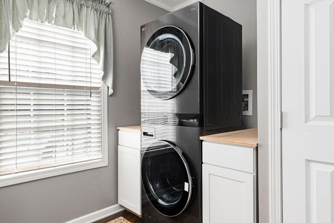
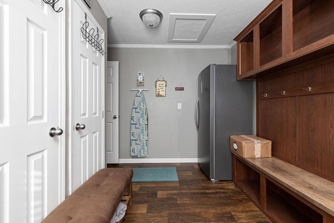
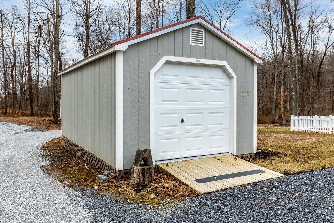
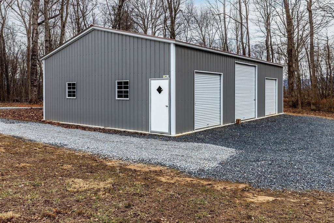
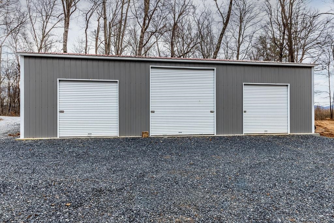
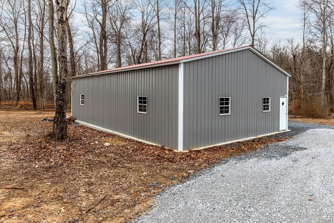
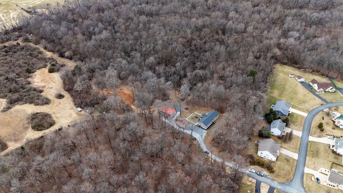
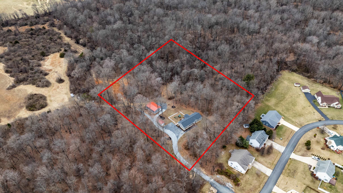
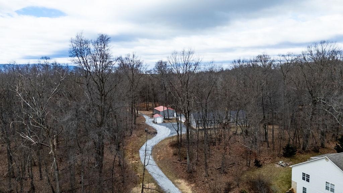
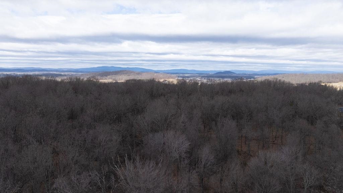
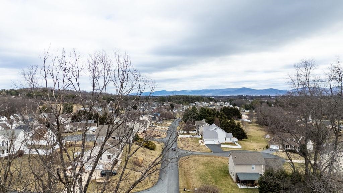
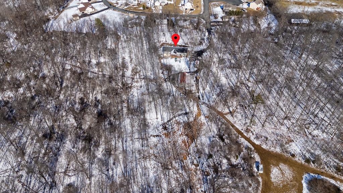
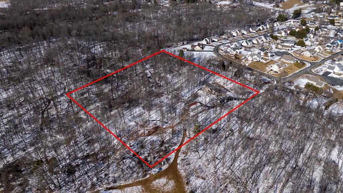
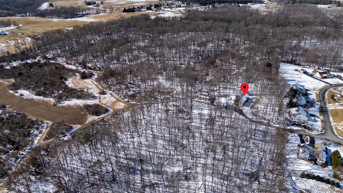
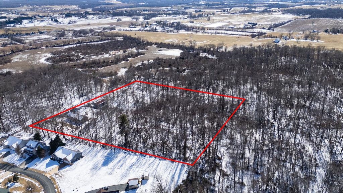
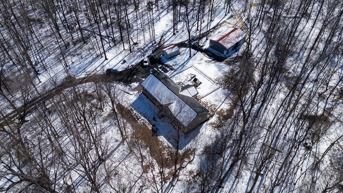
An IDEAL location and exceptional opportunity... just minutes to the Waynesboro Town Center and Interstate 64! MUST SEE to appreciate. Come tour and experience private living on this Eight-acre property, mostly surrounded by farmland, an abundance of wildlife, expansive yard space, back yard mountain views... yet live in the best of company! Drive through the well-established Nottingham neighborhood off of Ladd Road with easy access to a rewarding escape each day you can call HOME! Once inside, you will find a spacious 2,280 square foot ranch-style house that is filled with natural light and fosters an inviting environment for both everyday living and entertaining. Also, a newly added expansive 30 x 45 three-bay Alan Factory steel building enhances the property's appeal. The seller has made this address MOVE-IN READY so, Qualified Buyers, call your realtor TODAY for a private tour! (Please, no drive-bys, as 121 Sir Robins Road is a strictly a private drive at the end of the road.)

4
beds

2
baths

2,280 Sq.Ft. LIVING AREA

8 Acres lot

Features & Amenities

Interior

  • total bedrooms4
  • Total bathrooms2
  • full bathrooms2
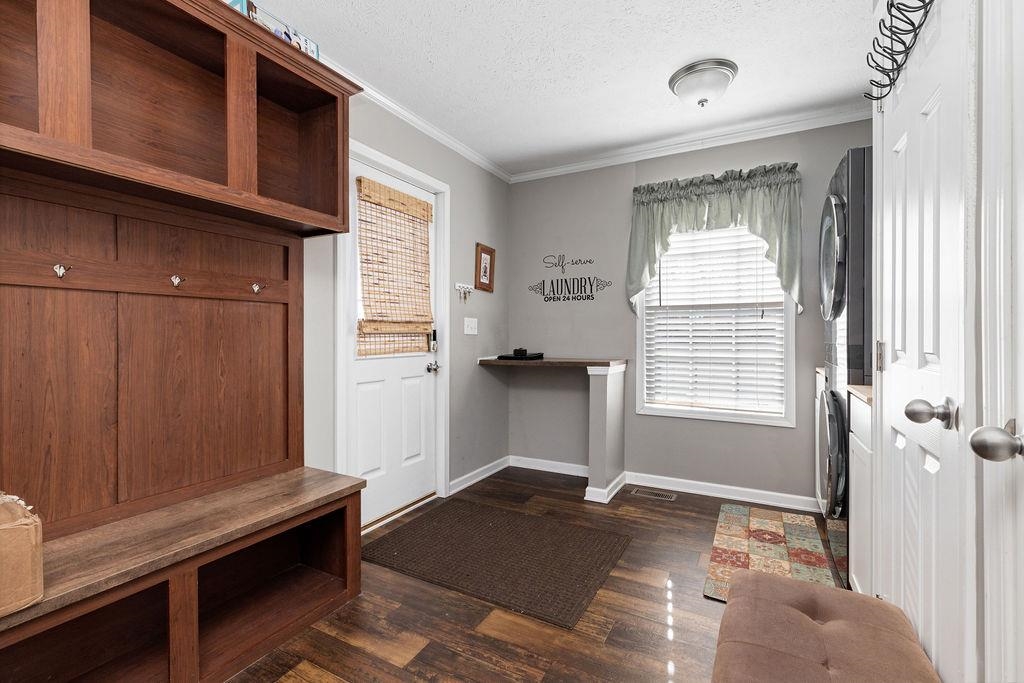
  • Laundry room Washer Hookup, Dryer Hookup
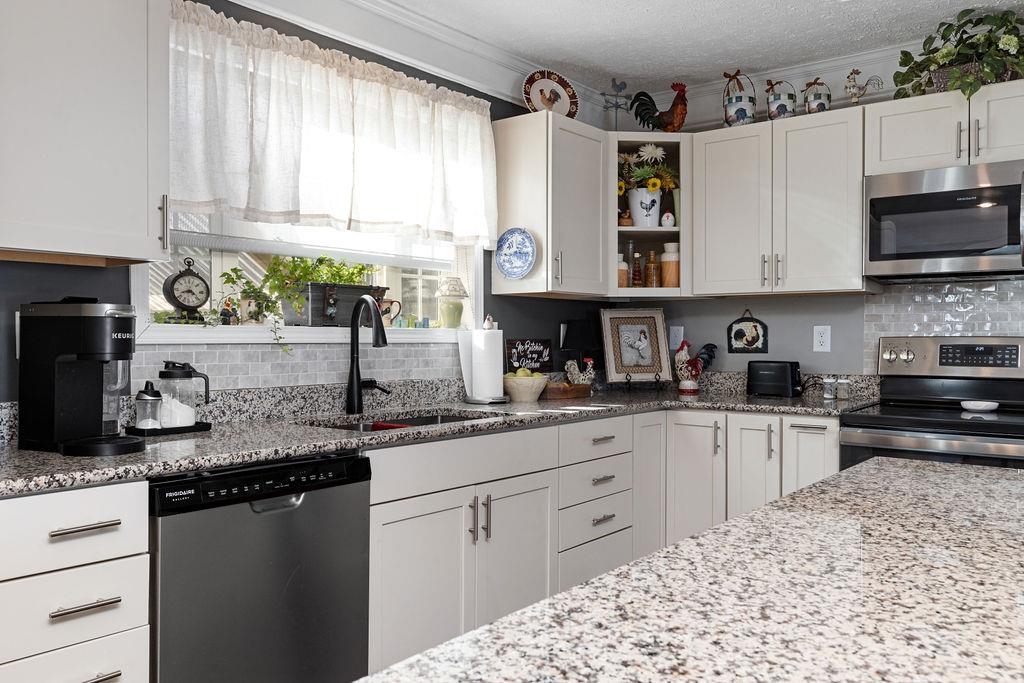
  • APPLIANCES Dishwasher, Electric Range, Disposal, Microwave, Refrigerator
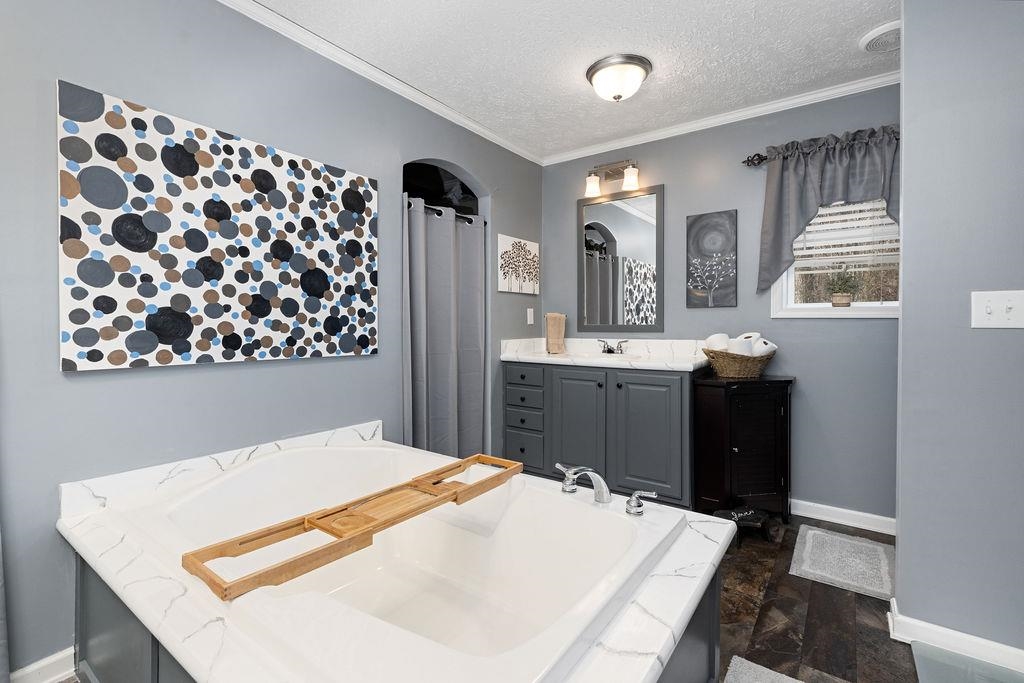
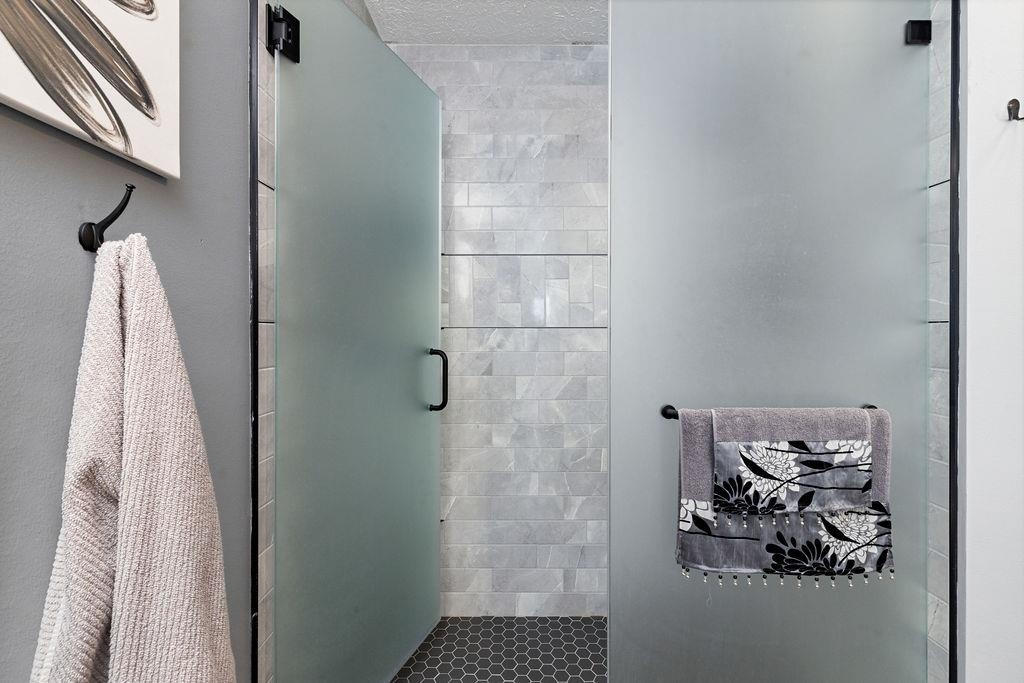
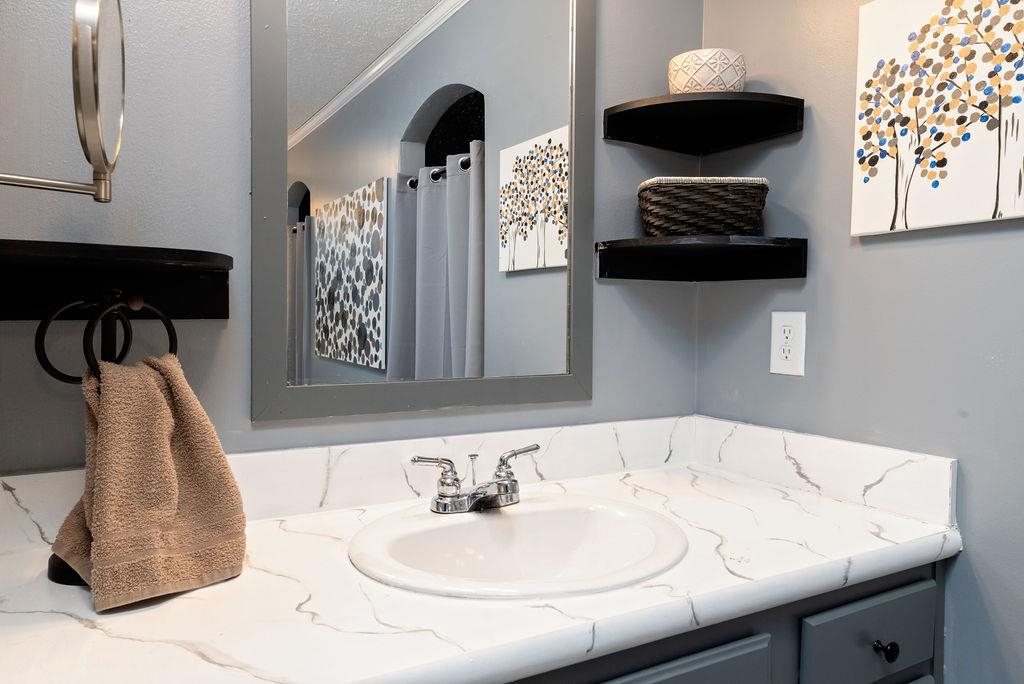
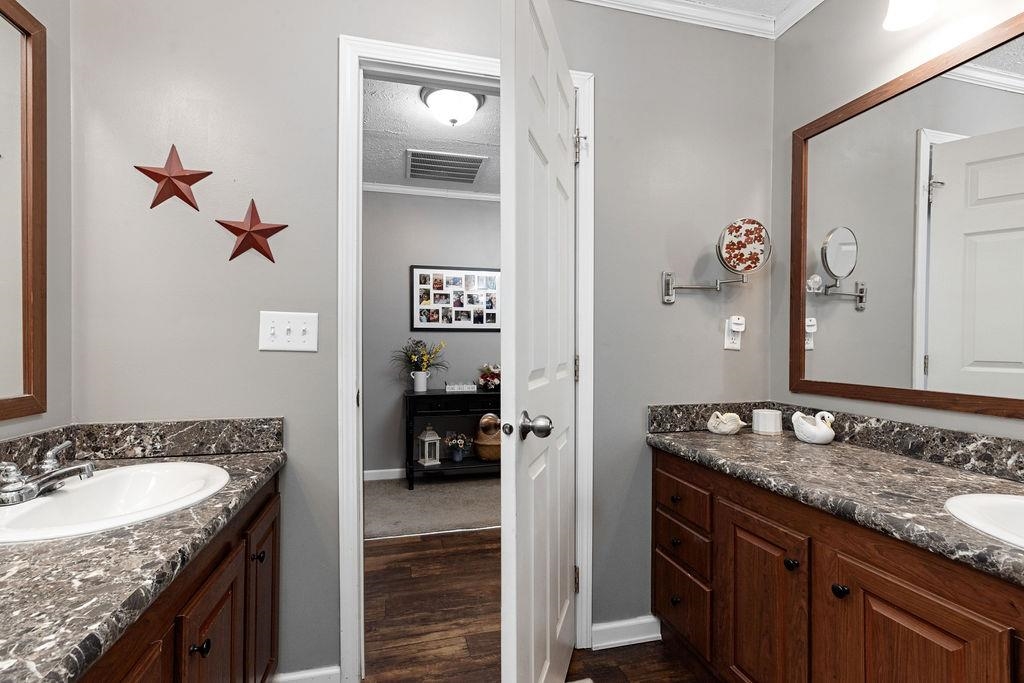
  • other interior Features Double Vanity, Primary Downstairs, Remodeled, Walk-In Closet(s), Kitchen Island, Recessed Lighting

Area & Lot

  • Status Sold
  • Date Sold April 29, 2025
  • Living Area2,280 Sq.Ft.
  • Total Area3,630 Sq.Ft.
  • Lot Area8 Acres
  • MLS® ID660904
  • TypeResidential
  • YEAR BUILT2017
  • NeighborhoodVirginia
  • Architecture StylesRanch
  • Elementary SchoolStuarts Draft
  • Middle SchoolStuarts Draft
  • High SchoolStuarts Draft

Exterior

  • STORIES1
  • Garage Space3.0
  • water SourcePublic
  • utilitiesCable Available, Fiber Optic Available, Other
  • roofArchitectural
  • lot featuresDead End, Garden, Level, Partially Cleared, Wooded
  • parkingDetached, Garage, Gravel, Oversized, RV Access/Parking
  • HEAT TYPEElectric, Heat Pump
  • AIR CONDITIONINGCentral Air, Heat Pump
  • sewerPublic Sewer
  • SubstructureBlock
  • security FeaturesDead Bolt(s)

Financial

  • Sales Price$508,000
  • Real Estate Tax $2,143/yr

Work With Agent

I am looking for agents who believe that real estate is about people, and that guiding them through major life moments is a privilege. Come join a team that is bringing real estate back to its roots and putting the customer experience front and center by working with integrity, character and trust. 

Receive New Listings

Interested in buying a home? Sign up to receive updates on new listings in your area, and to be connected with me, committed to providing you with a unique, personal and elevated home-buying experience. 

Follow Me on Instagram