
Leave a Message

By providing your contact information to Agent Name, your personal information will be processed in accordance with Agent Name's Privacy Policy. By checking the box(es) below, you consent to receive communications regarding your real estate inquiries and related marketing and promotional updates in the manner selected by you. For SMS text messages, message frequency varies. Message and data rates may apply. You may opt out of receiving further communications from Agent Name at any time. To opt out of receiving SMS text messages, reply STOP to unsubscribe.

Thank you for your message. I will be in touch with you shortly.

Explore Properties
121 PENNY LN
121 PENNY LN
121 PENNY LN
121 PENNY LN
121 PENNY LN
121 PENNY LN
121 PENNY LN
121 PENNY LN
121 PENNY LN
121 PENNY LN
121 PENNY LN
121 PENNY LN
121 PENNY LN
121 PENNY LN
121 PENNY LN
121 PENNY LN
121 PENNY LN
121 PENNY LN
121 PENNY LN
121 PENNY LN
121 PENNY LN
121 PENNY LN
121 PENNY LN
121 PENNY LN
121 PENNY LN
121 PENNY LN
121 PENNY LN
121 PENNY LN
121 PENNY LN
121 PENNY LN
121 PENNY LN
121 PENNY LN
121 PENNY LN
121 PENNY LN
121 PENNY LN
121 PENNY LN
121 PENNY LN
121 PENNY LN
121 PENNY LN
121 PENNY LN
121 PENNY LN
121 PENNY LN
121 PENNY LN
121 PENNY LN
121 PENNY LN
121 PENNY LN
121 PENNY LN
121 PENNY LN
121 PENNY LN
121 PENNY LN
121 PENNY LN
121 PENNY LN
121 PENNY LN
SEE ALL PHOTOS
121 PENNY LN
121 PENNY LN
121 PENNY LN
121 PENNY LN
121 PENNY LN
121 PENNY LN
121 PENNY LN
121 PENNY LN
121 PENNY LN
121 PENNY LN
121 PENNY LN
121 PENNY LN
121 PENNY LN
121 PENNY LN
121 PENNY LN
121 PENNY LN
121 PENNY LN
121 PENNY LN
121 PENNY LN
121 PENNY LN
121 PENNY LN
121 PENNY LN
121 PENNY LN
121 PENNY LN
121 PENNY LN
121 PENNY LN
121 PENNY LN
121 PENNY LN
121 PENNY LN
121 PENNY LN
121 PENNY LN
121 PENNY LN
121 PENNY LN
121 PENNY LN
121 PENNY LN
121 PENNY LN
121 PENNY LN
121 PENNY LN
121 PENNY LN
121 PENNY LN
121 PENNY LN
121 PENNY LN
121 PENNY LN
121 PENNY LN
121 PENNY LN
121 PENNY LN
121 PENNY LN
121 PENNY LN
121 PENNY LN
121 PENNY LN
121 PENNY LN
121 PENNY LN
121 PENNY LN
Courtesy of RE/MAX ADVANTAGE-WAYNESBORO
Sold

121 PENNY LN

121 PENNY LN, Greenville, VA 24440

$605,000
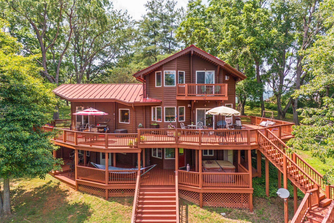
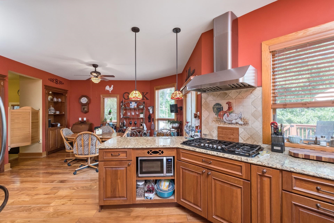
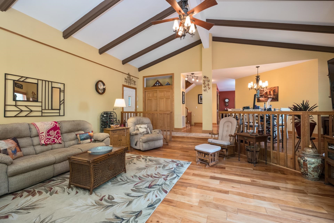
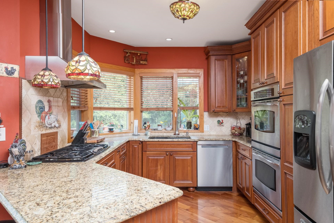
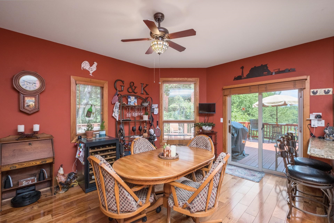
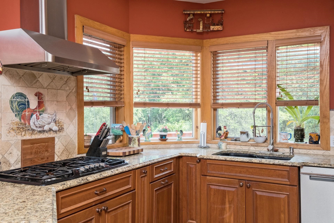
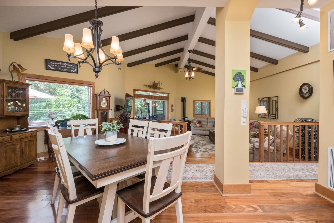
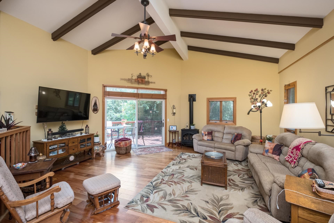
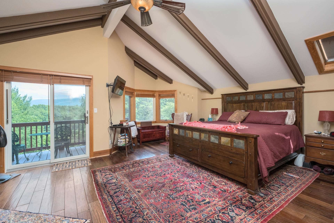
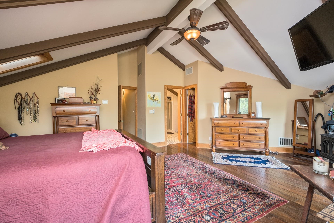
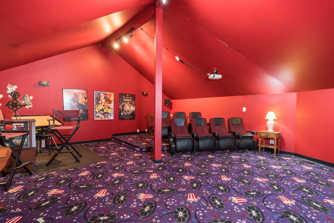
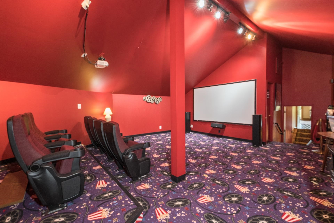
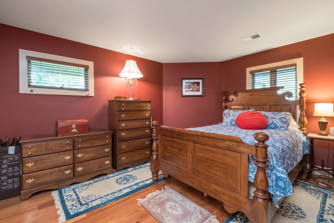
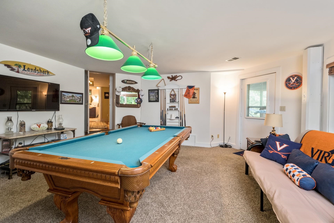
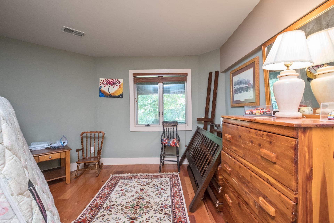
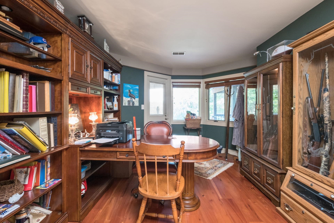
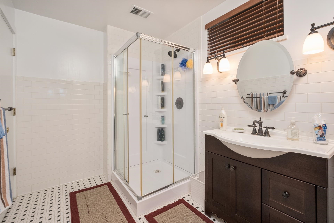
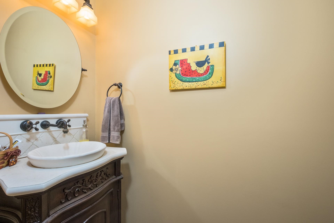
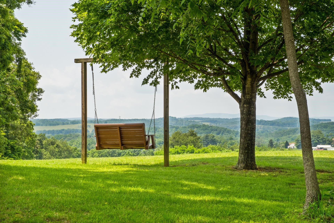
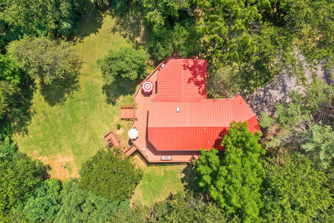
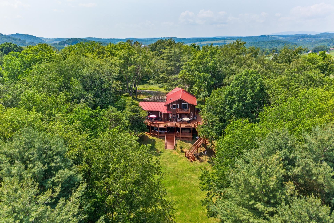
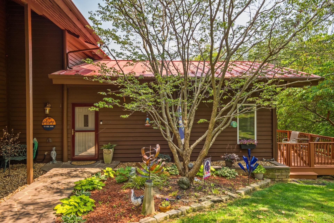
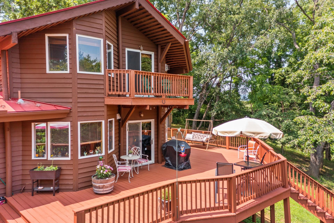
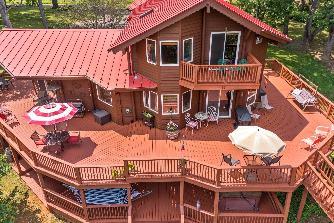
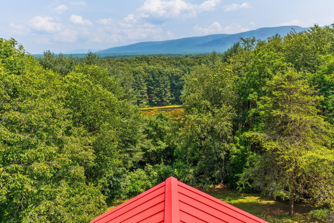
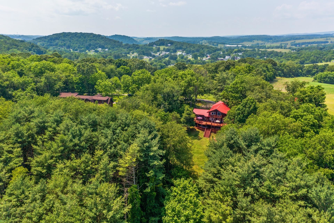
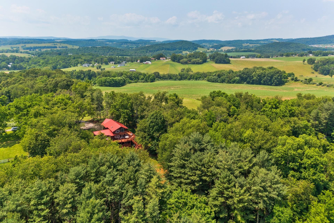
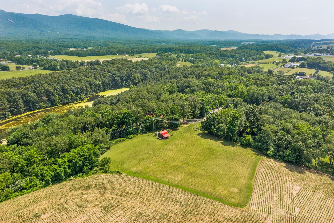
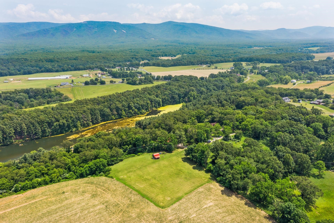
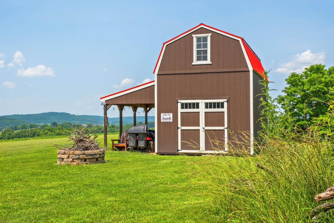
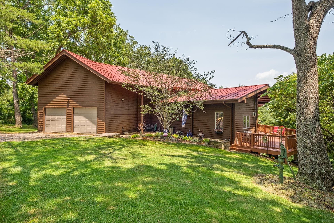
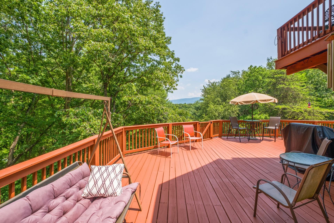
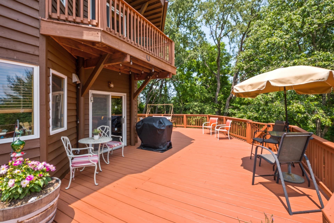
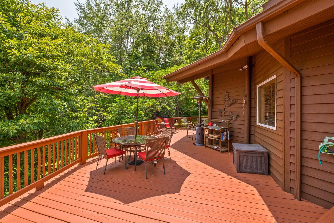
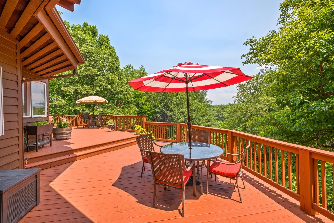
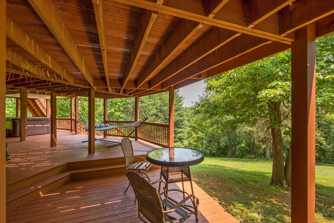
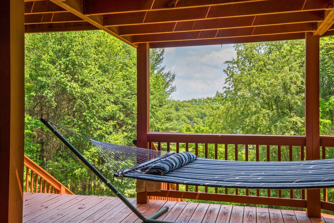
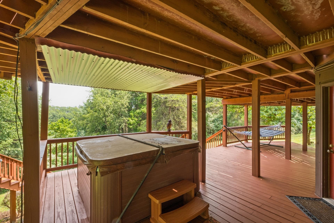
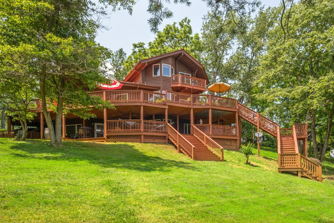
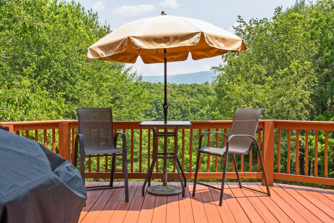
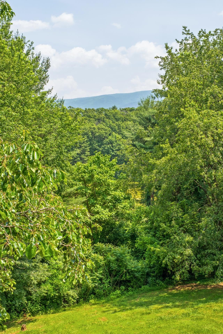
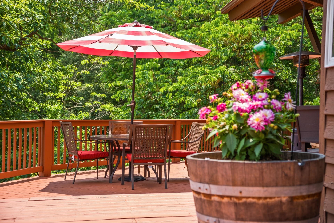
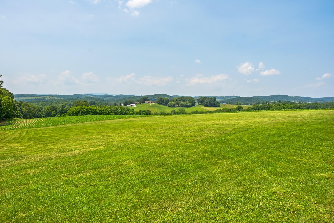
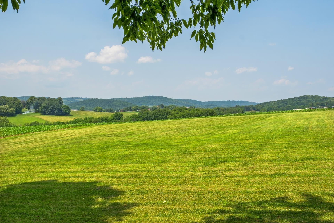
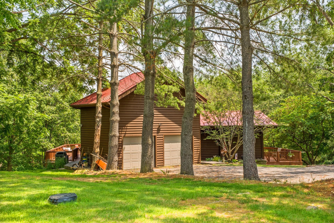
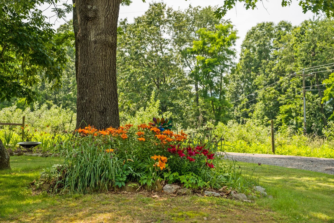
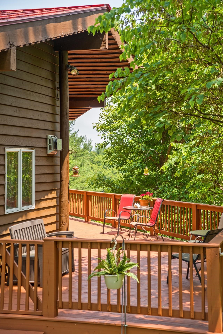
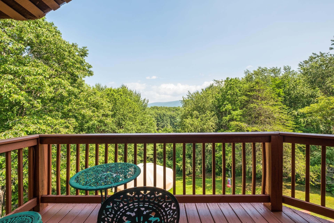
At the end of Penny Lane, a nature embraced sanctuary awaits YOU! This stunning 4 bed, 2.5 bath house offers a blend of comfort, rarity and captivating scenery. Each season will bring a new palette of colors, inviting you to bask in the beauty of your surroundings. When you step inside, you'll be greeted with tons of natural light, beautiful hardwood floors, an open concept living space that flows from the living area to dining room and kitchen with ease. Great for entertaining! Picture cozy movie nights in your very own home theater. Step onto the huge multi-level deck, where the possibilities are endless. Whether you're sipping your morning coffee while soaking in the sunrise or hosting summer barbecues under the stars, this outdoor space is designed for living, celebrating, and creating memories. 3.5 Acres ensures a peaceful retreat with mountain, valley and water views. Convenience & serenity... easy access to recreational activities & I-81 all while feeling miles away.

4
beds

3
baths

3,064 Sq.Ft. LIVING AREA

3.5 Acres lot

Erin Moore

Erin Moore

Features & Amenities

Interior

  • total bedrooms4
  • Total bathrooms3
  • full bathrooms2
  • half bathroom1
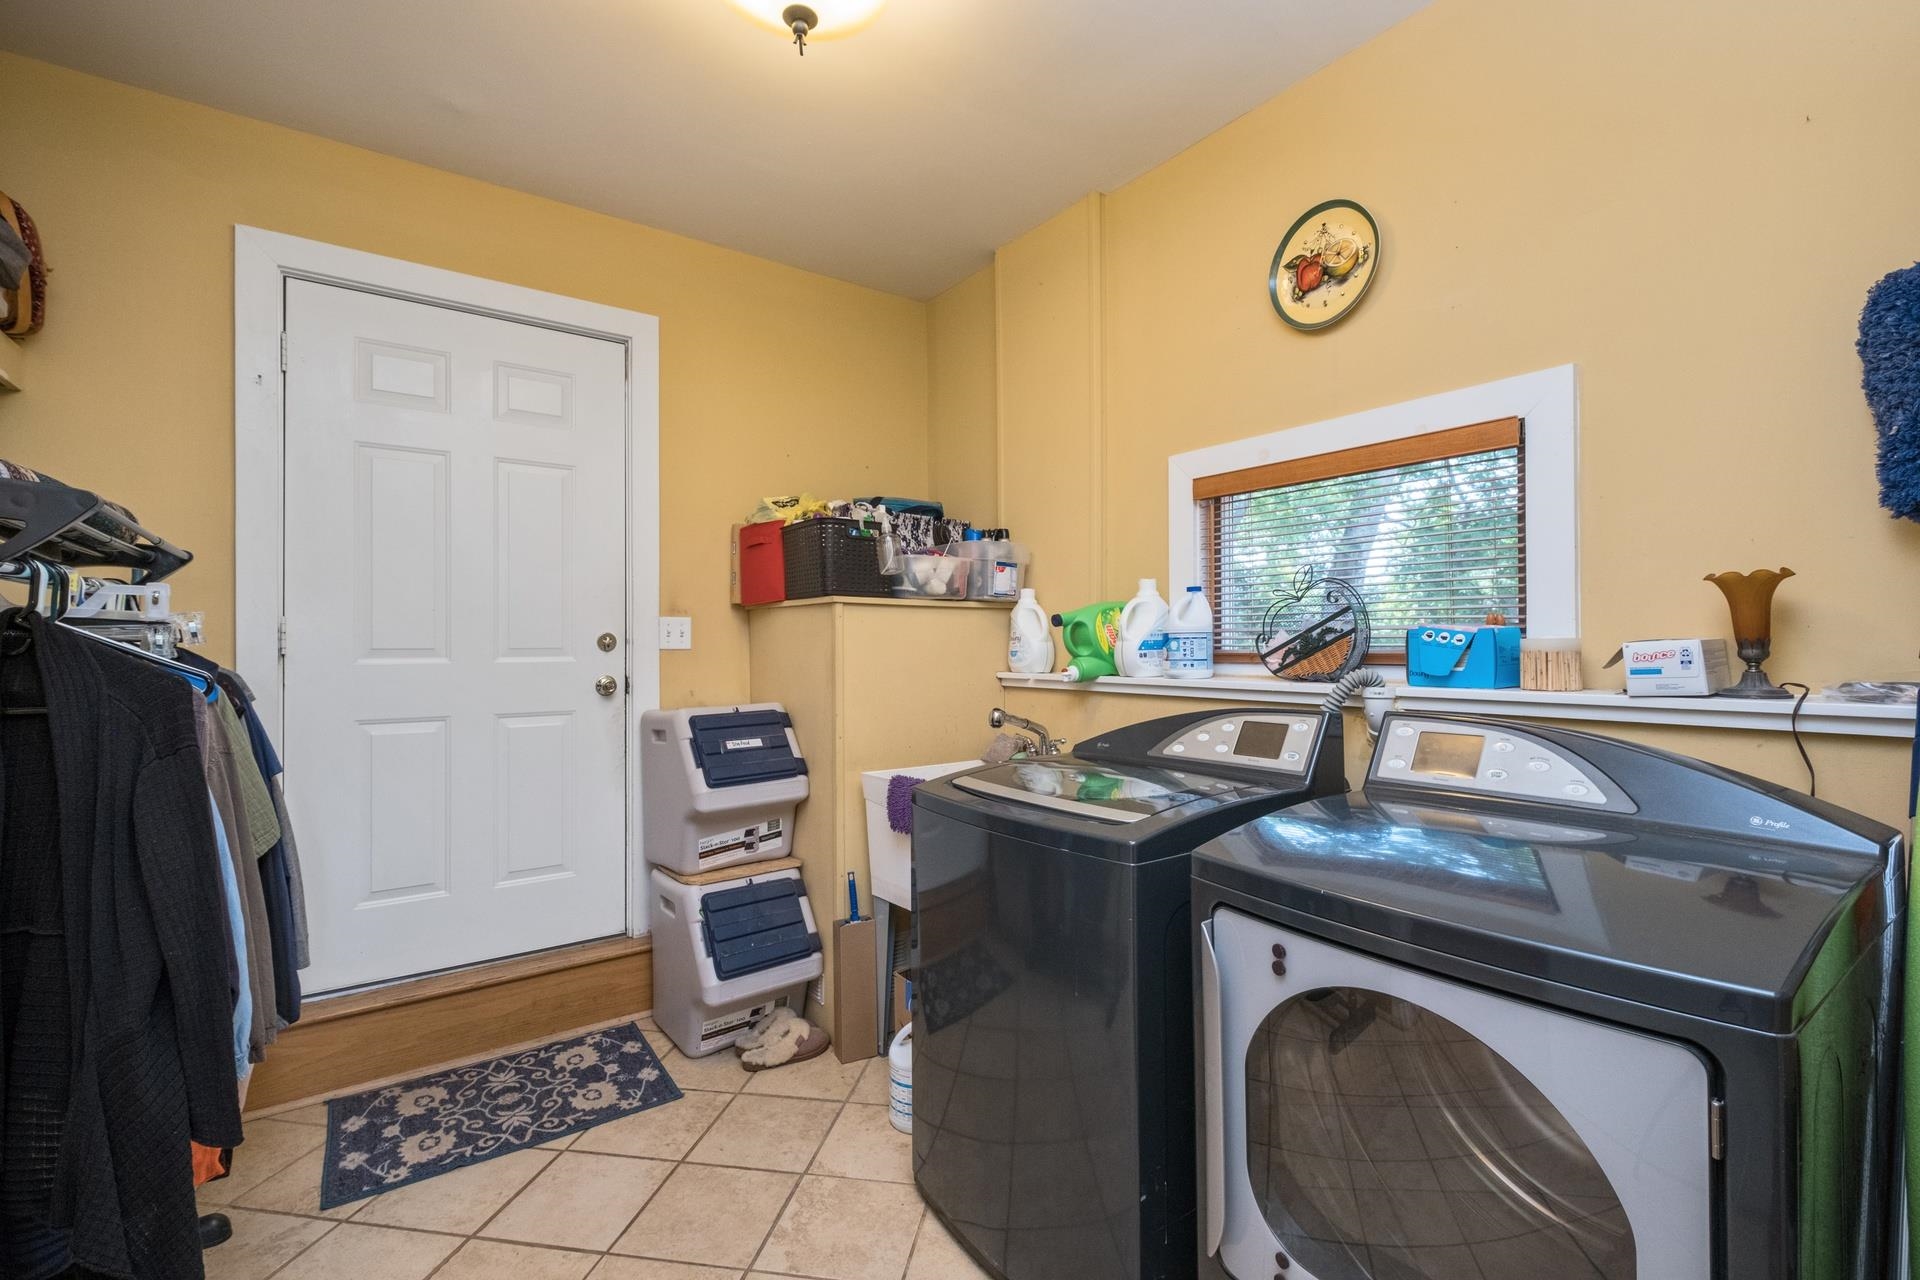
  • Laundry room Washer Hookup, Dryer Hookup, Sink
  • Flooring Carpet, Ceramic Tile, Hardwood
  • Fireplace Gas Log
  • APPLIANCES Built-In Oven, Dishwasher, Gas Range, Microwave, Refrigerator
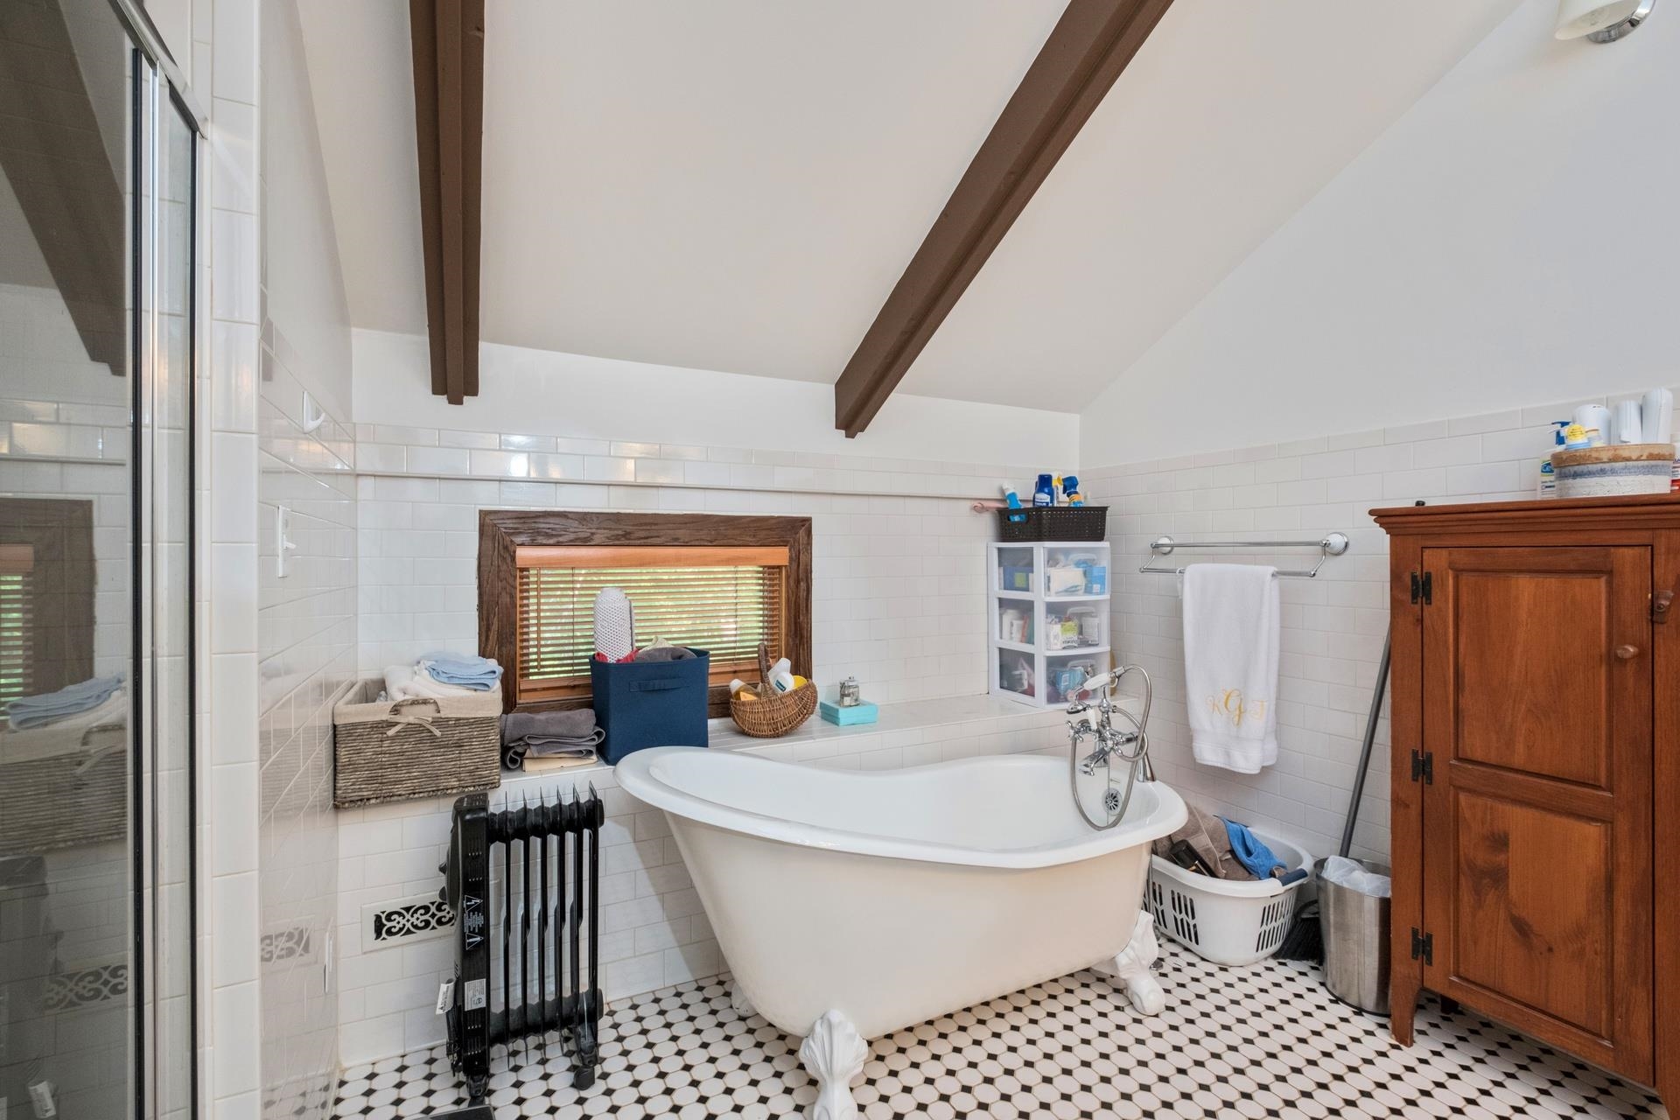
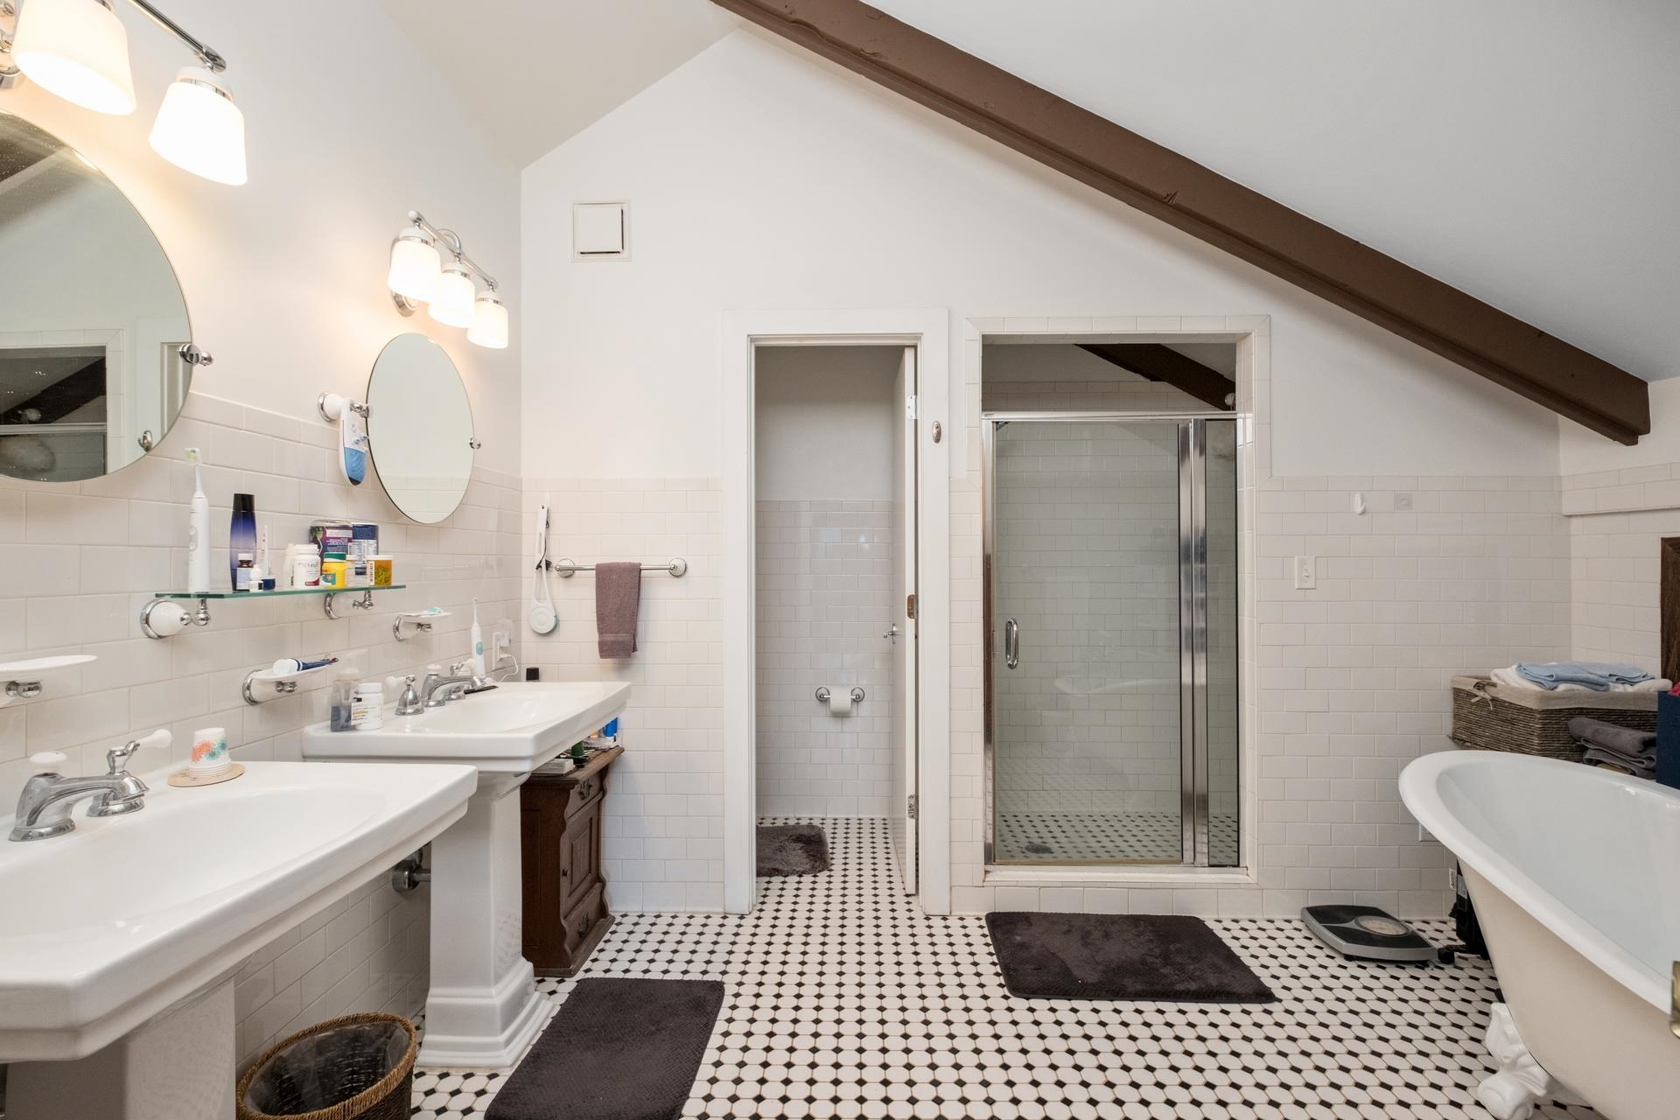
  • other interior Features Double Vanity, Hot Tub/Spa, Skylights, Walk-In Closet(s), Home Office, Vaulted Ceiling(s)

Area & Lot

  • Status Sold
  • Date Sold July 31, 2025
  • Living Area3,064 Sq.Ft.
  • Total Area3,690 Sq.Ft.
  • Lot Area3.5 Acres
  • MLS® ID665797
  • TypeResidential
  • YEAR BUILT1988
  • NeighborhoodVirginia
  • View DescriptionMountain(s), Water
  • Elementary SchoolRiverheads
  • Middle SchoolRiverheads
  • High SchoolRiverheads

Exterior

  • STORIES3
  • Garage Space2.0
  • water SourcePrivate, Well
  • utilitiesSatellite Internet Available
  • roofMetal, Other
  • parkingAttached, Garage
  • HEAT TYPECentral, Forced Air
  • AIR CONDITIONINGCentral Air
  • sewerSeptic Tank
  • SubstructureBlock
  • security FeaturesSurveillance System

Financial

  • Sales Price$605,000
  • Real Estate Tax $2,538/yr
View Virtual Tour

Work With Agent

I am looking for agents who believe that real estate is about people, and that guiding them through major life moments is a privilege. Come join a team that is bringing real estate back to its roots and putting the customer experience front and center by working with integrity, character and trust. 

Receive New Listings

Interested in buying a home? Sign up to receive updates on new listings in your area, and to be connected with me, committed to providing you with a unique, personal and elevated home-buying experience. 

Follow Me on Instagram