Leave a Message

By providing your contact information to Agent Name, your personal information will be processed in accordance with Agent Name's Privacy Policy. By checking the box(es) below, you consent to receive communications regarding your real estate inquiries and related marketing and promotional updates in the manner selected by you. For SMS text messages, message frequency varies. Message and data rates may apply. You may opt out of receiving further communications from Agent Name at any time. To opt out of receiving SMS text messages, reply STOP to unsubscribe.

Thank you for your message. I will be in touch with you shortly.

Explore Properties
1185 PINEHURST RD
1185 PINEHURST RD
1185 PINEHURST RD
1185 PINEHURST RD
1185 PINEHURST RD
1185 PINEHURST RD
1185 PINEHURST RD
1185 PINEHURST RD
1185 PINEHURST RD
1185 PINEHURST RD
1185 PINEHURST RD
1185 PINEHURST RD
1185 PINEHURST RD
1185 PINEHURST RD
1185 PINEHURST RD
1185 PINEHURST RD
1185 PINEHURST RD
1185 PINEHURST RD
1185 PINEHURST RD
1185 PINEHURST RD
1185 PINEHURST RD
1185 PINEHURST RD
1185 PINEHURST RD
1185 PINEHURST RD
1185 PINEHURST RD
1185 PINEHURST RD
1185 PINEHURST RD
1185 PINEHURST RD
1185 PINEHURST RD
1185 PINEHURST RD
1185 PINEHURST RD
1185 PINEHURST RD
1185 PINEHURST RD
1185 PINEHURST RD
1185 PINEHURST RD
1185 PINEHURST RD
1185 PINEHURST RD
1185 PINEHURST RD
1185 PINEHURST RD
1185 PINEHURST RD
1185 PINEHURST RD
1185 PINEHURST RD
1185 PINEHURST RD
1185 PINEHURST RD
1185 PINEHURST RD
1185 PINEHURST RD
1185 PINEHURST RD
1185 PINEHURST RD
1185 PINEHURST RD
1185 PINEHURST RD
1185 PINEHURST RD
1185 PINEHURST RD
1185 PINEHURST RD
1185 PINEHURST RD
1185 PINEHURST RD
1185 PINEHURST RD
SEE ALL PHOTOS
1185 PINEHURST RD
1185 PINEHURST RD
1185 PINEHURST RD
1185 PINEHURST RD
1185 PINEHURST RD
1185 PINEHURST RD
1185 PINEHURST RD
1185 PINEHURST RD
1185 PINEHURST RD
1185 PINEHURST RD
1185 PINEHURST RD
1185 PINEHURST RD
1185 PINEHURST RD
1185 PINEHURST RD
1185 PINEHURST RD
1185 PINEHURST RD
1185 PINEHURST RD
1185 PINEHURST RD
1185 PINEHURST RD
1185 PINEHURST RD
1185 PINEHURST RD
1185 PINEHURST RD
1185 PINEHURST RD
1185 PINEHURST RD
1185 PINEHURST RD
1185 PINEHURST RD
1185 PINEHURST RD
1185 PINEHURST RD
1185 PINEHURST RD
1185 PINEHURST RD
1185 PINEHURST RD
1185 PINEHURST RD
1185 PINEHURST RD
1185 PINEHURST RD
1185 PINEHURST RD
1185 PINEHURST RD
1185 PINEHURST RD
1185 PINEHURST RD
1185 PINEHURST RD
1185 PINEHURST RD
1185 PINEHURST RD
1185 PINEHURST RD
1185 PINEHURST RD
1185 PINEHURST RD
1185 PINEHURST RD
1185 PINEHURST RD
1185 PINEHURST RD
1185 PINEHURST RD
1185 PINEHURST RD
1185 PINEHURST RD
1185 PINEHURST RD
1185 PINEHURST RD
1185 PINEHURST RD
1185 PINEHURST RD
1185 PINEHURST RD
1185 PINEHURST RD
Sold

1185 PINEHURST RD

1185 PINEHURST RD, Staunton, VA 24401

$376,000
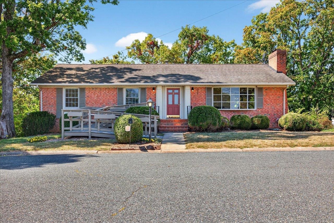
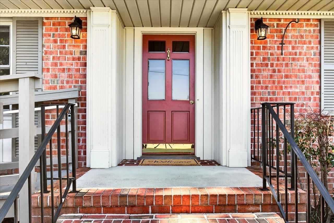
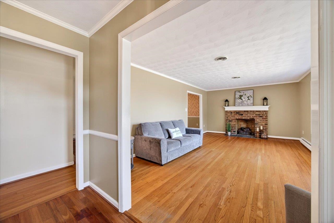
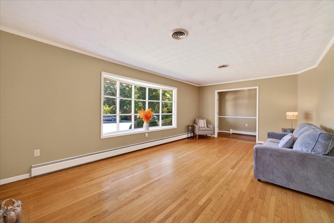
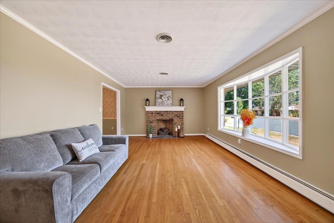
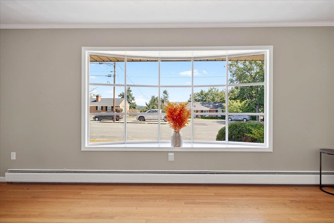
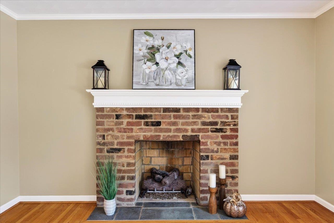
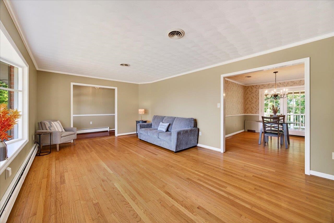
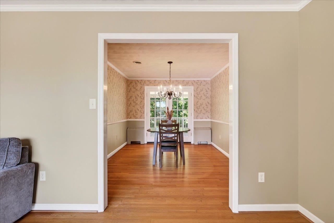
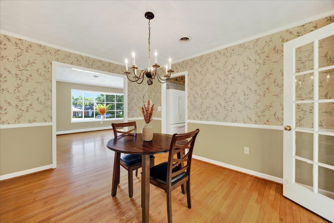
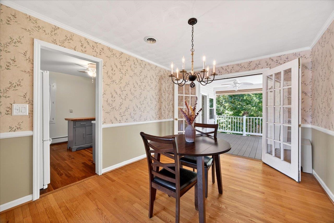
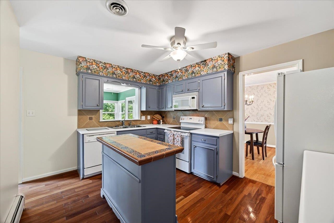
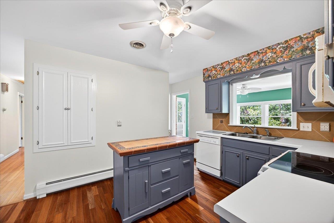
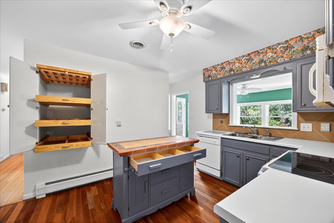
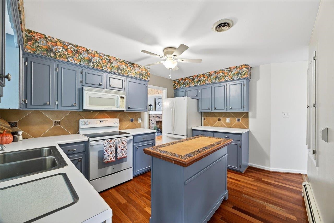
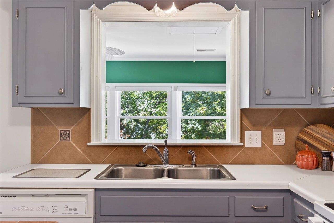
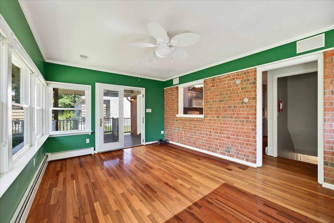
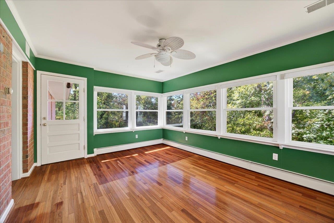
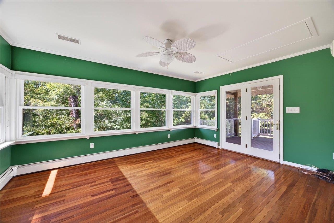
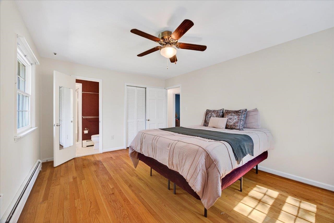
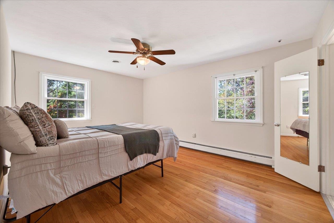
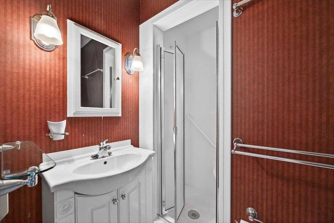
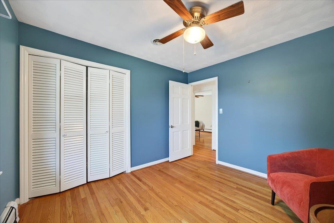
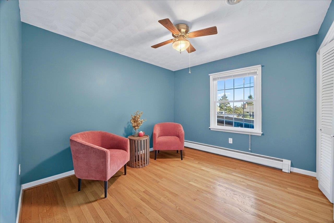
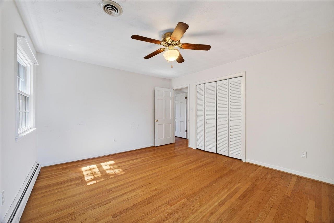
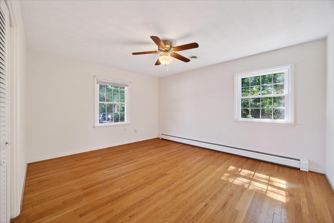
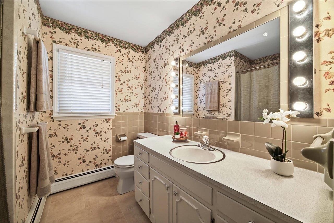
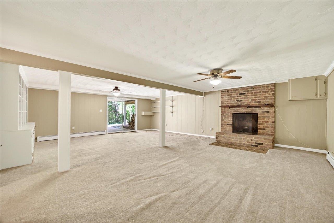
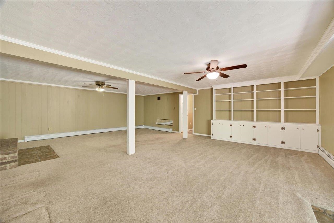
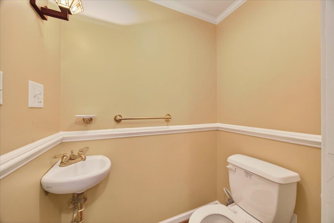
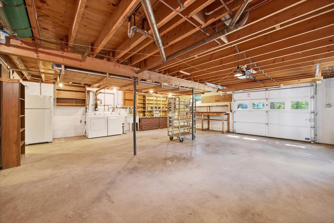
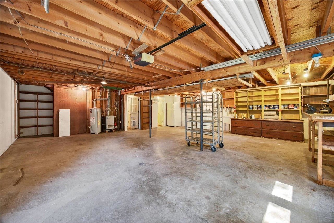
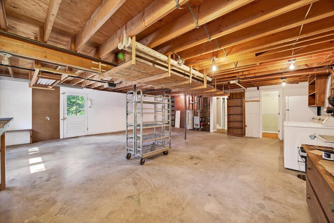
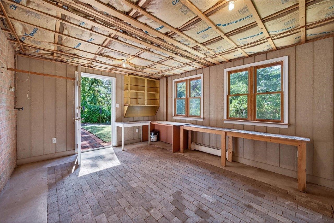
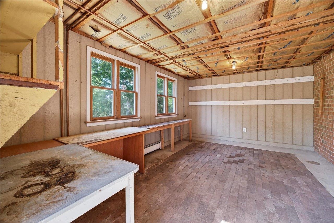
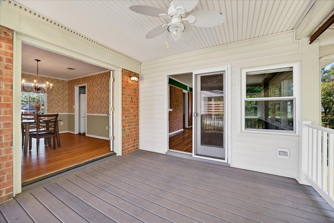
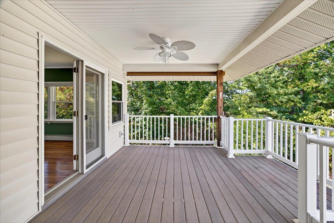
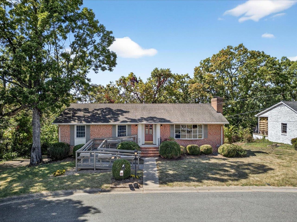
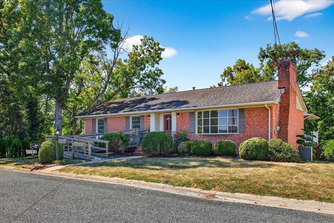
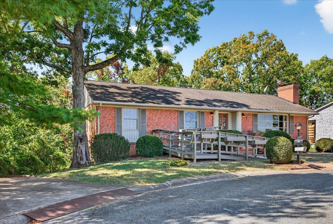
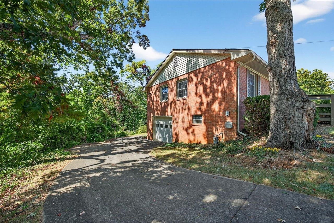
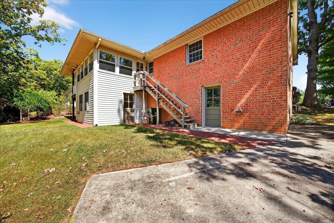
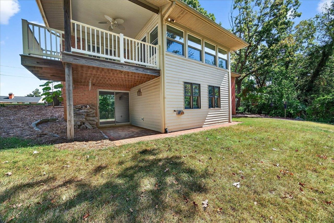
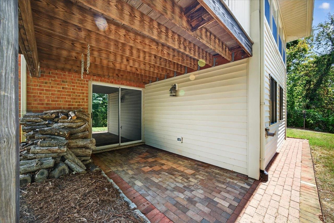
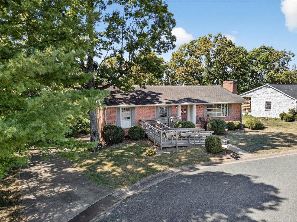
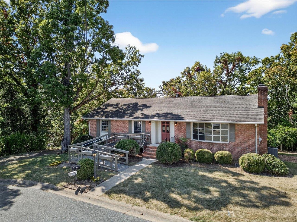
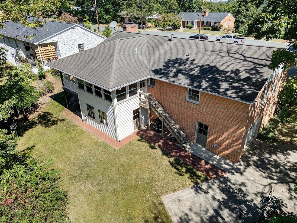
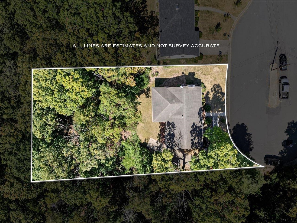
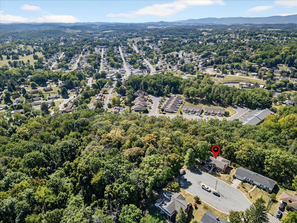
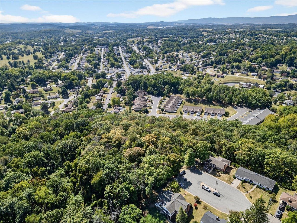
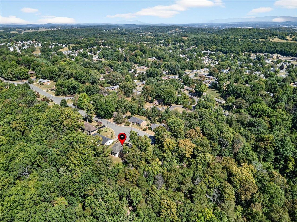
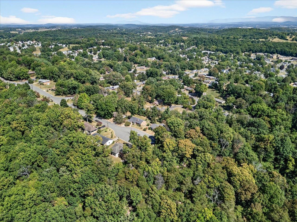
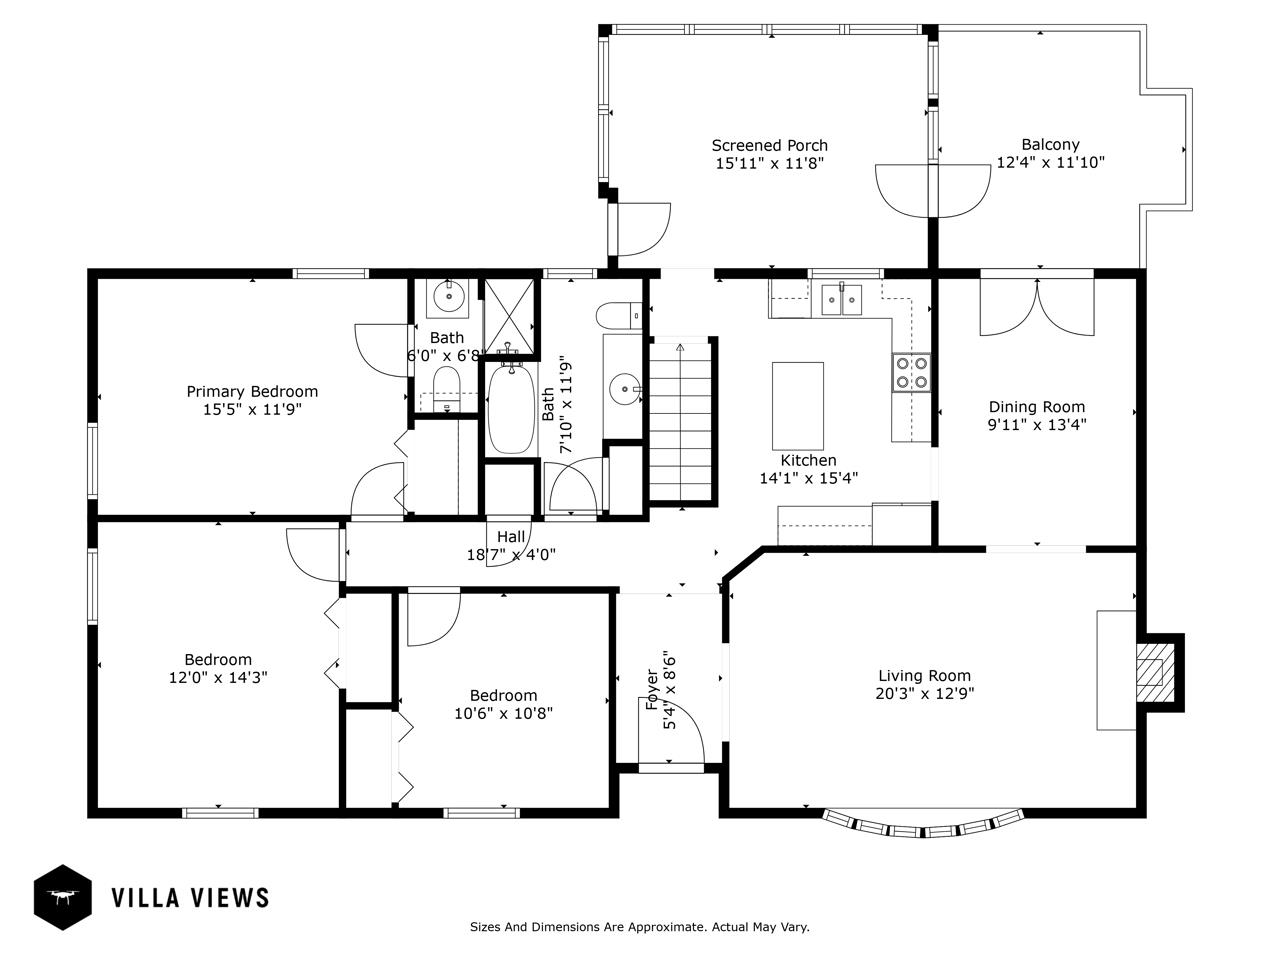
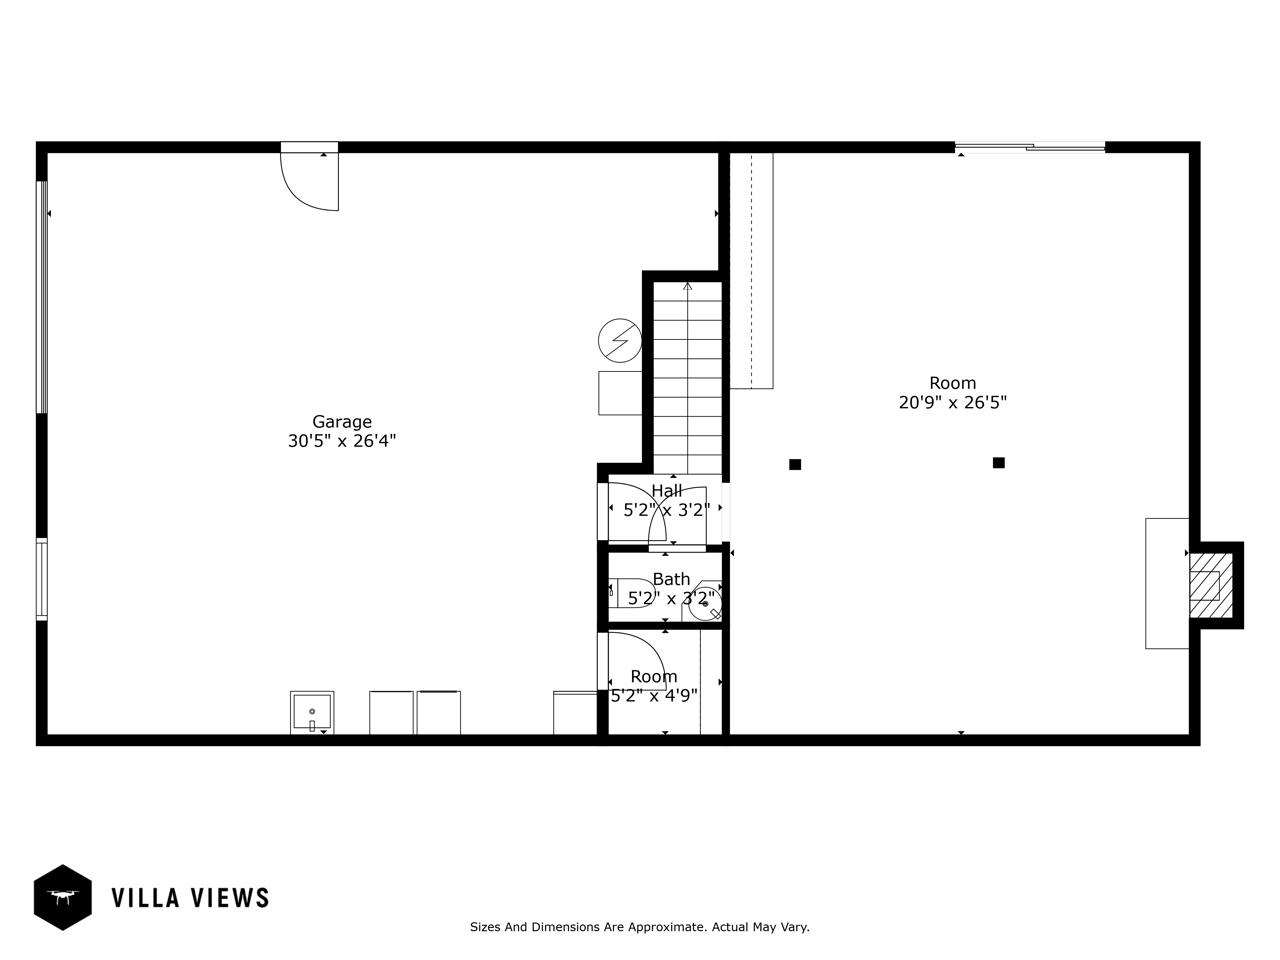
FALL in love with this inviting brick ranch tucked away at the end of a peaceful cul-de-sac in the heart of Staunton. This home combines comfort, privacy, and convenience offering 3 bedrooms and 2 1/2 bathrooms across 2166 finished sq ft. Inside, you'll find a welcoming living room with fireplace, ideal for cozy evenings. The kitchen is designed with clever storage solutions to keep everything organized and within reach. The home also features a bright sunroom right off the kitchen, the perfect spot to enjoy your morning coffee or unwind with a good book, along with an adjoining deck for grilling. The partially finished lower level expands your options with a second fireplace, a half bath, and flexible space ideal for a family room, rec area, or home office. The basement also includes an attached garage plus ample unfinished space for storage or workshop needs. A dedicated gardening room just off the garage makes tending plants and storing tools a breeze, while a convenient downstairs closet provides the perfect spot to keep your seasonal wardrobe organized and accessible. Ideally situated with easy connections to 262, historic downtown shops and restaurants, and everything Gypsy Hill Park has to offer.

3
beds

3
baths

2,342 Sq.Ft. LIVING AREA

0.4 Acres lot

Features & Amenities

Interior

  • total bedrooms3
  • Total bathrooms3
  • full bathrooms2
  • half bathroom1
  • Flooring Hardwood
  • Fireplace Two, Gas, Gas Log
  • APPLIANCES Dishwasher, Electric Range, Microwave, Refrigerator, Dryer, Washer
  • other interior Features Primary Downstairs, Entrance Foyer, Eat-in Kitchen, Utility Room

Area & Lot

  • Status Sold
  • Date Sold November 3, 2025
  • Living Area2,342 Sq.Ft.
  • Total Area3,200 Sq.Ft.
  • Lot Area0.4 Acres
  • MLS® ID669259
  • TypeResidential
  • YEAR BUILT1968
  • NeighborhoodVirginia
  • Architecture StylesRanch
  • Elementary SchoolA.R. Ware
  • Middle SchoolShelburne
  • High SchoolStaunton

Exterior

  • STORIES1
  • Garage Space1.0
  • water SourcePublic
  • utilitiesFiber Optic Available
  • roofComposition, Shingle
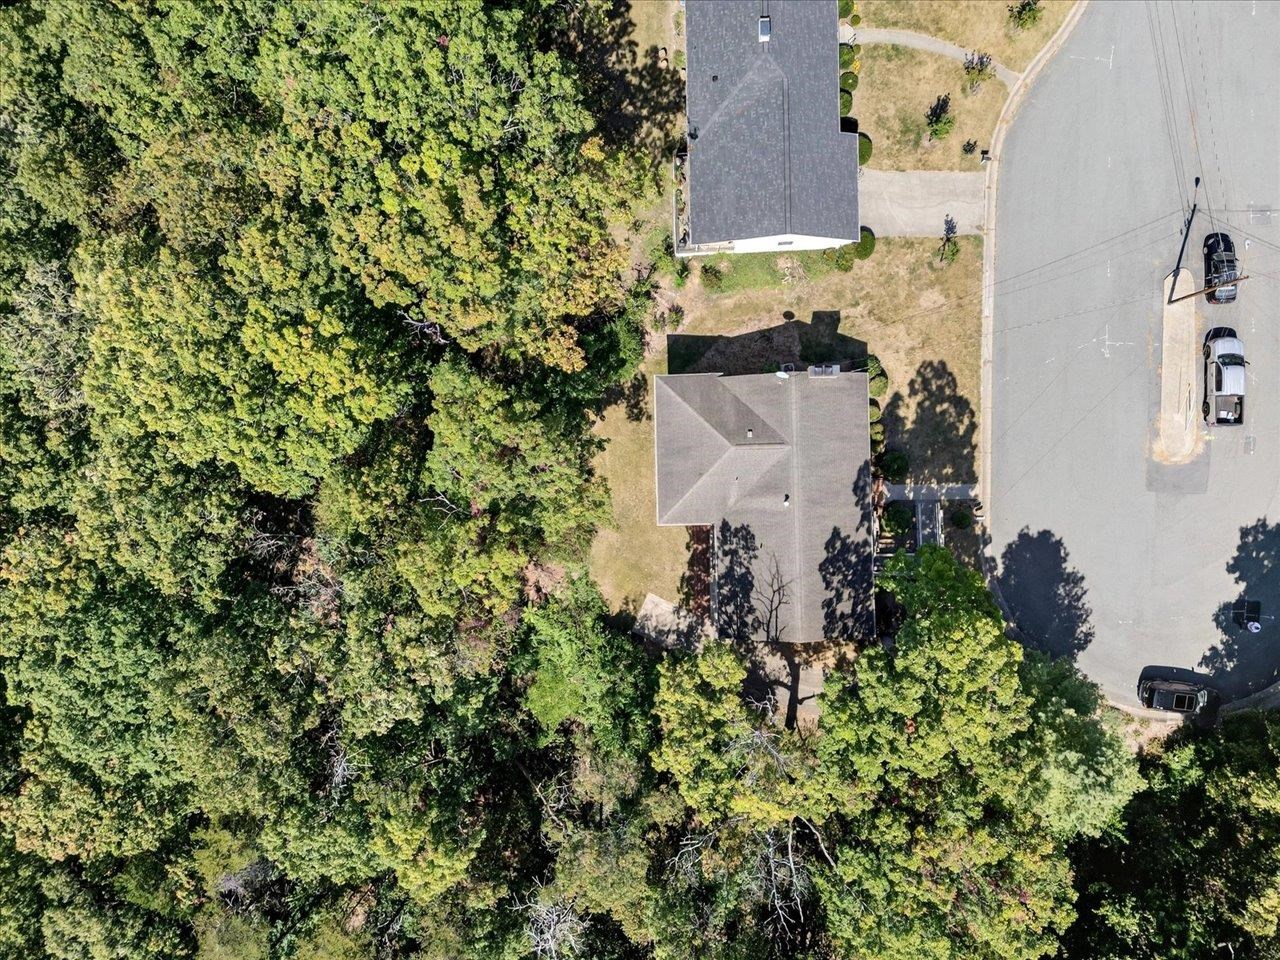
  • lot featuresCul-De-Sac, Garden, Wooded
  • parkingBasement, Garage Door Opener
  • HEAT TYPEHot Water, Natural Gas
  • AIR CONDITIONINGCentral Air
  • sewerPublic Sewer
  • SubstructureBlock
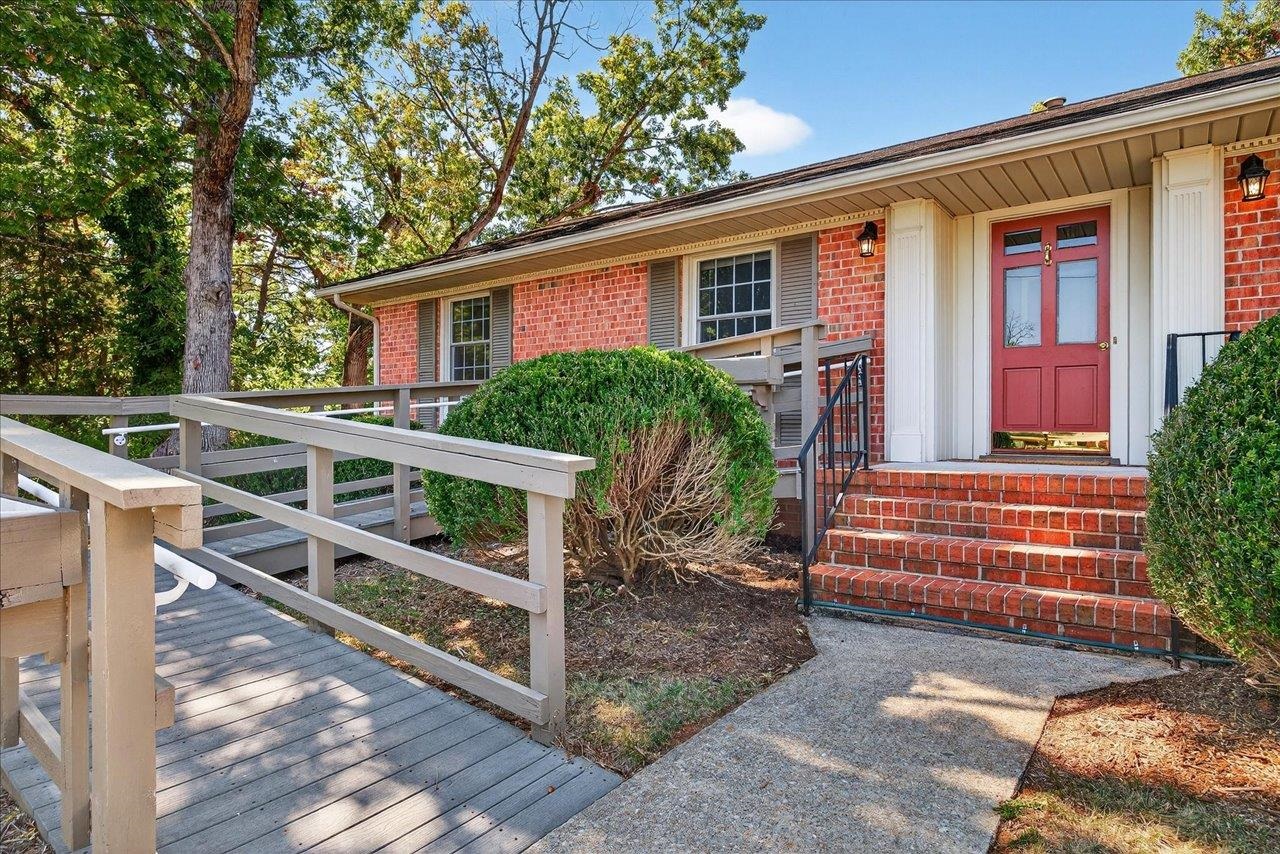
  • Disability FeaturesAccessible Approach with Ramp

Financial

  • Sales Price$376,000
  • Real Estate Tax $2,770/yr

Work With Agent

I am looking for agents who believe that real estate is about people, and that guiding them through major life moments is a privilege. Come join a team that is bringing real estate back to its roots and putting the customer experience front and center by working with integrity, character and trust. 

Receive New Listings

Interested in buying a home? Sign up to receive updates on new listings in your area, and to be connected with me, committed to providing you with a unique, personal and elevated home-buying experience. 

Follow Me on Instagram