Leave a Message

By providing your contact information to Agent Name, your personal information will be processed in accordance with Agent Name's Privacy Policy. By checking the box(es) below, you consent to receive communications regarding your real estate inquiries and related marketing and promotional updates in the manner selected by you. For SMS text messages, message frequency varies. Message and data rates may apply. You may opt out of receiving further communications from Agent Name at any time. To opt out of receiving SMS text messages, reply STOP to unsubscribe.

Thank you for your message. I will be in touch with you shortly.

Explore Properties
116 Arlington Sq
116 Arlington Sq
116 Arlington Sq
116 Arlington Sq
116 Arlington Sq
116 Arlington Sq
116 Arlington Sq
116 Arlington Sq
116 Arlington Sq
116 Arlington Sq
116 Arlington Sq
116 Arlington Sq
116 Arlington Sq
116 Arlington Sq
116 Arlington Sq
116 Arlington Sq
116 Arlington Sq
116 Arlington Sq
116 Arlington Sq
116 Arlington Sq
116 Arlington Sq
116 Arlington Sq
116 Arlington Sq
116 Arlington Sq
116 Arlington Sq
116 Arlington Sq
116 Arlington Sq
116 Arlington Sq
116 Arlington Sq
116 Arlington Sq
116 Arlington Sq
116 Arlington Sq
116 Arlington Sq
116 Arlington Sq
116 Arlington Sq
116 Arlington Sq
116 Arlington Sq
116 Arlington Sq
SEE ALL PHOTOS
116 Arlington Sq
116 Arlington Sq
116 Arlington Sq
116 Arlington Sq
116 Arlington Sq
116 Arlington Sq
116 Arlington Sq
116 Arlington Sq
116 Arlington Sq
116 Arlington Sq
116 Arlington Sq
116 Arlington Sq
116 Arlington Sq
116 Arlington Sq
116 Arlington Sq
116 Arlington Sq
116 Arlington Sq
116 Arlington Sq
116 Arlington Sq
116 Arlington Sq
116 Arlington Sq
116 Arlington Sq
116 Arlington Sq
116 Arlington Sq
116 Arlington Sq
116 Arlington Sq
116 Arlington Sq
116 Arlington Sq
116 Arlington Sq
116 Arlington Sq
116 Arlington Sq
116 Arlington Sq
116 Arlington Sq
116 Arlington Sq
116 Arlington Sq
116 Arlington Sq
116 Arlington Sq
116 Arlington Sq
Sold

116 Arlington Sq

116 Arlington Sq, Ashland, VA 23005

$299,950
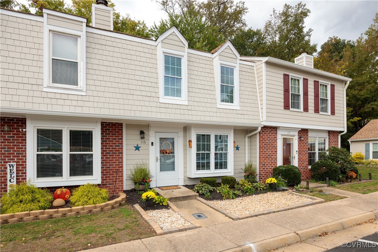
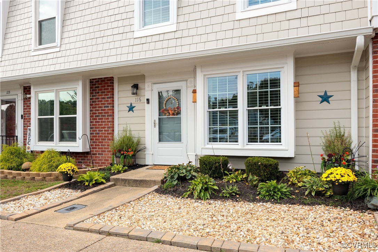
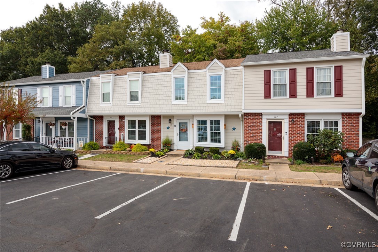
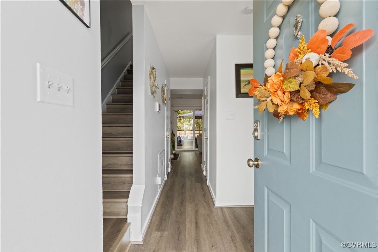
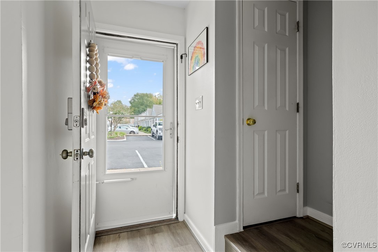
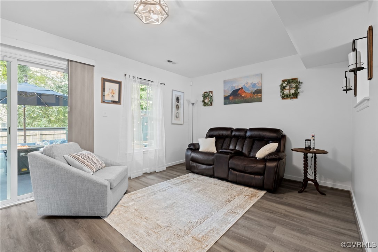
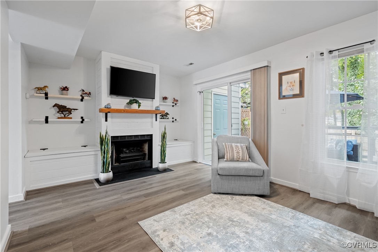
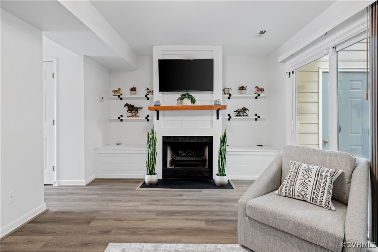
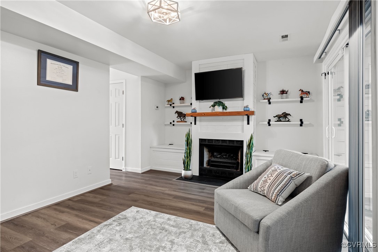
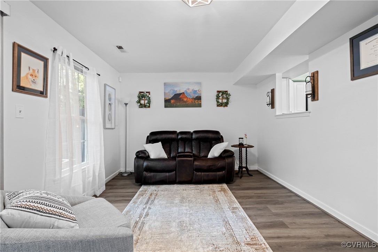
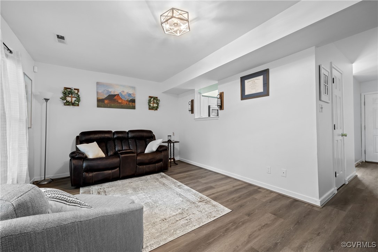
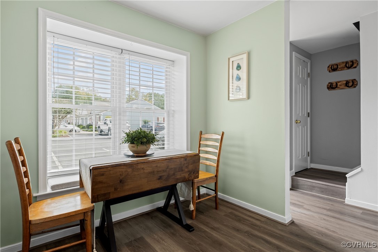
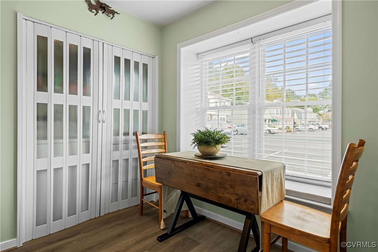
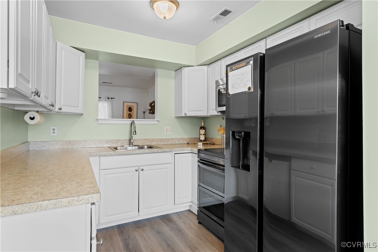
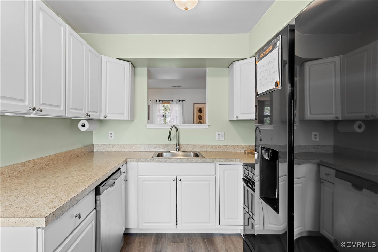
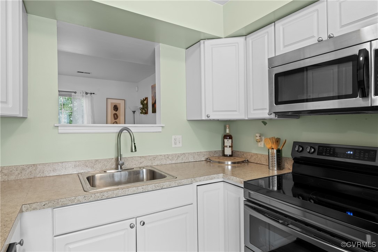
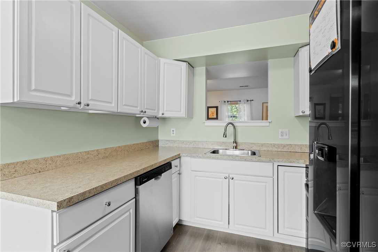
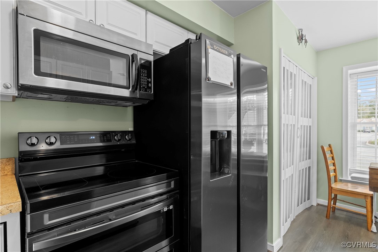
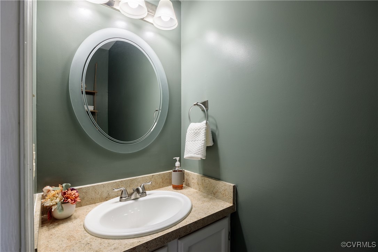
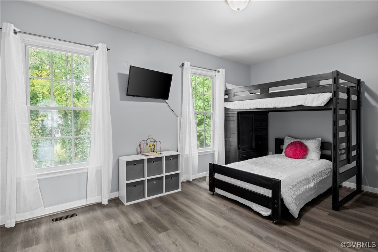
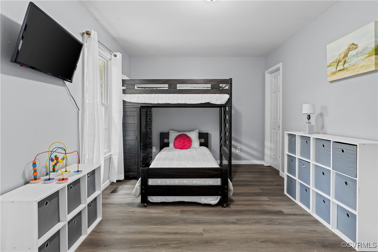
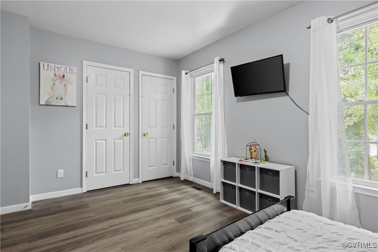
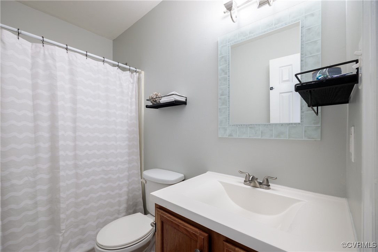
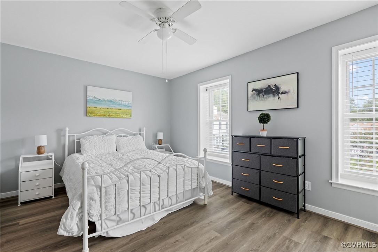
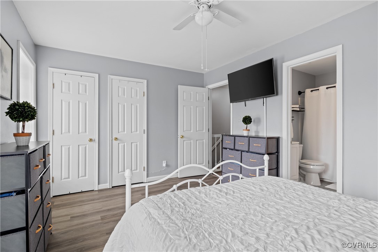
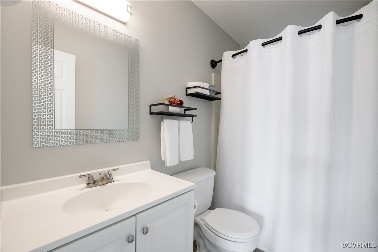
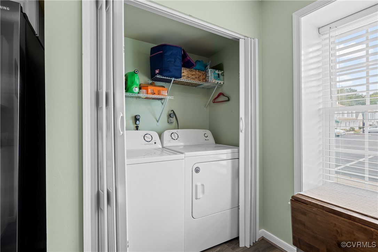
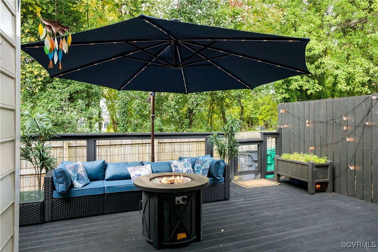
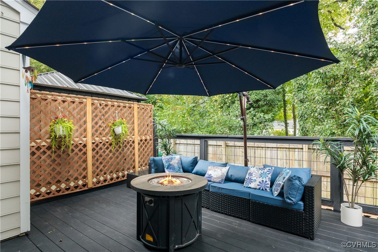
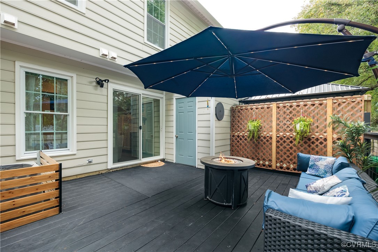
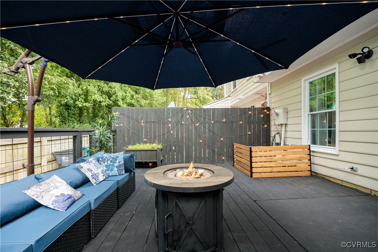
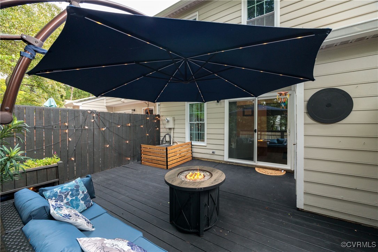
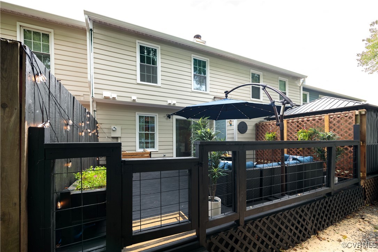
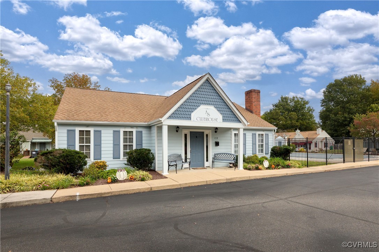
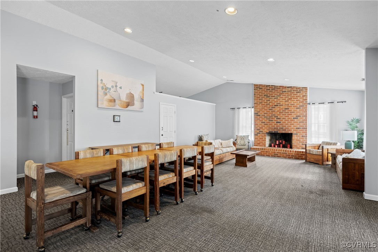
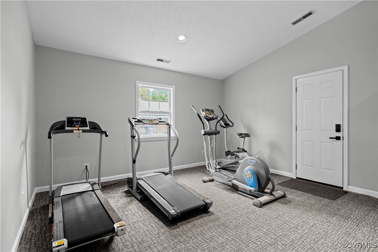
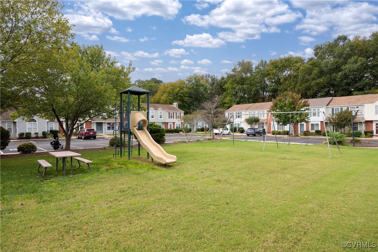
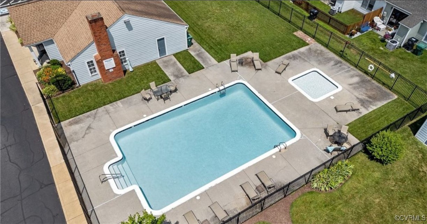
This beautifully updated 2-bedroom, 2.5-bath home in Ashland offers a perfect blend of modern upgrades and prime location. Step inside to find new vinyl flooring throughout, fresh interior paint, and stylish new stainless steel appliances that enhance the home's contemporary appeal. The newly installed deck provides a great space for outdoor relaxation or entertaining. Conveniently located near downtown Hanover, Randolph-Macon College, and the Amtrak station, this home offers easy access to local attractions and amenities. The community also boasts a saltwater pool, a well-equipped gym, and a clubhouse for residents to enjoy. This gem is a must-see!

2
beds

3
baths

1,197 Sq.Ft. LIVING AREA

871.2 Sq.Ft. lot
Al Morgan

Al Morgan

Features & Amenities

Interior

  • total bedrooms2
  • Total bathrooms3
  • full bathrooms2
  • half bathroom1
  • Flooring Vinyl
  • Fireplace Gas
  • APPLIANCES Electric Water Heater
  • other interior Features Breakfast Area, Ceiling Fan(s)

Area & Lot

  • Status Sold
  • Date Sold November 18, 2024
  • Living Area1,197 Sq.Ft.
  • Lot Area871.2 Sq.Ft.
  • MLS® ID2427137
  • TypeTownhouse
  • YEAR BUILT1989
  • NeighborhoodVirginia
  • Architecture StylesTwo Story
  • Elementary SchoolHenry Clay
  • Middle SchoolLiberty
  • High SchoolPatrick Henry

Exterior

  • STORIES2
  • water SourcePublic
  • PoolNone, Community
  • roofComposition, Shingle
  • HEAT TYPEElectric, Heat Pump
  • AIR CONDITIONINGCentral Air, Electric, Heat Pump
  • sewerPublic Sewer
  • other exterior FeaturesDeck, Storage, Shed

Financial

  • Sales Price$299,950
  • Real Estate Tax $1,707/yr
  • HOA $175/mo

Work With Agent

I am looking for agents who believe that real estate is about people, and that guiding them through major life moments is a privilege. Come join a team that is bringing real estate back to its roots and putting the customer experience front and center by working with integrity, character and trust. 

Receive New Listings

Interested in buying a home? Sign up to receive updates on new listings in your area, and to be connected with me, committed to providing you with a unique, personal and elevated home-buying experience. 

Follow Me on Instagram