Leave a Message

By providing your contact information to Agent Name, your personal information will be processed in accordance with Agent Name's Privacy Policy. By checking the box(es) below, you consent to receive communications regarding your real estate inquiries and related marketing and promotional updates in the manner selected by you. For SMS text messages, message frequency varies. Message and data rates may apply. You may opt out of receiving further communications from Agent Name at any time. To opt out of receiving SMS text messages, reply STOP to unsubscribe.

Thank you for your message. I will be in touch with you shortly.

Explore Properties
11590 MOHICAN ROAD
11590 MOHICAN ROAD
11590 MOHICAN ROAD
11590 MOHICAN ROAD
11590 MOHICAN ROAD
11590 MOHICAN ROAD
11590 MOHICAN ROAD
11590 MOHICAN ROAD
11590 MOHICAN ROAD
11590 MOHICAN ROAD
11590 MOHICAN ROAD
11590 MOHICAN ROAD
11590 MOHICAN ROAD
11590 MOHICAN ROAD
11590 MOHICAN ROAD
11590 MOHICAN ROAD
11590 MOHICAN ROAD
11590 MOHICAN ROAD
11590 MOHICAN ROAD
11590 MOHICAN ROAD
11590 MOHICAN ROAD
11590 MOHICAN ROAD
11590 MOHICAN ROAD
11590 MOHICAN ROAD
11590 MOHICAN ROAD
11590 MOHICAN ROAD
11590 MOHICAN ROAD
SEE ALL PHOTOS
11590 MOHICAN ROAD
11590 MOHICAN ROAD
11590 MOHICAN ROAD
11590 MOHICAN ROAD
11590 MOHICAN ROAD
11590 MOHICAN ROAD
11590 MOHICAN ROAD
11590 MOHICAN ROAD
11590 MOHICAN ROAD
11590 MOHICAN ROAD
11590 MOHICAN ROAD
11590 MOHICAN ROAD
11590 MOHICAN ROAD
11590 MOHICAN ROAD
11590 MOHICAN ROAD
11590 MOHICAN ROAD
11590 MOHICAN ROAD
11590 MOHICAN ROAD
11590 MOHICAN ROAD
11590 MOHICAN ROAD
11590 MOHICAN ROAD
11590 MOHICAN ROAD
11590 MOHICAN ROAD
11590 MOHICAN ROAD
11590 MOHICAN ROAD
11590 MOHICAN ROAD
11590 MOHICAN ROAD
Sold

11590 MOHICAN ROAD

11590 MOHICAN ROAD, WOODBRIDGE, VA 22192

$505,000
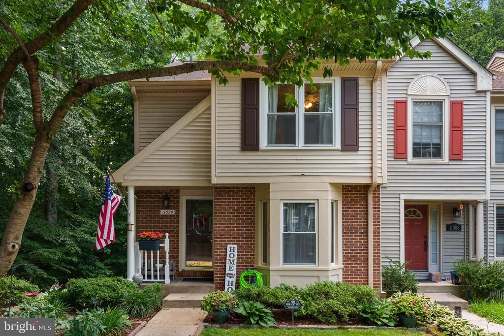
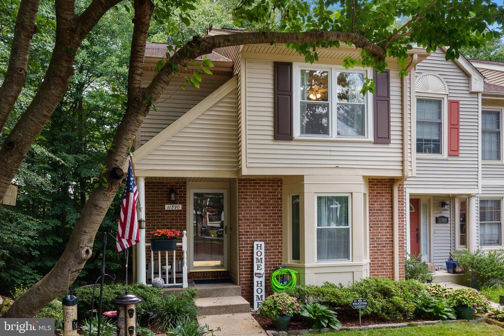
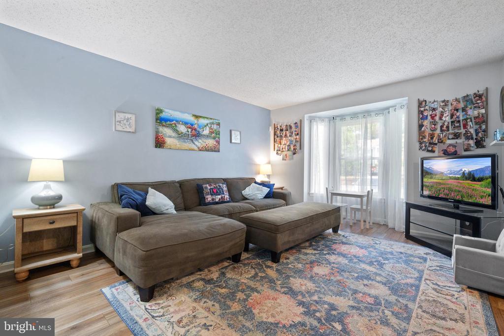
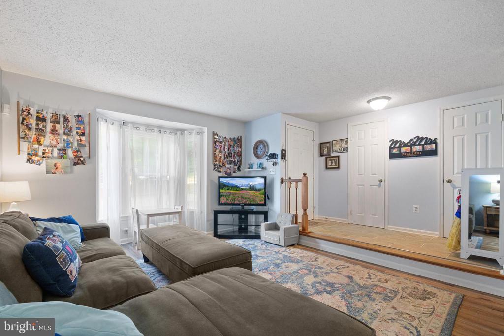
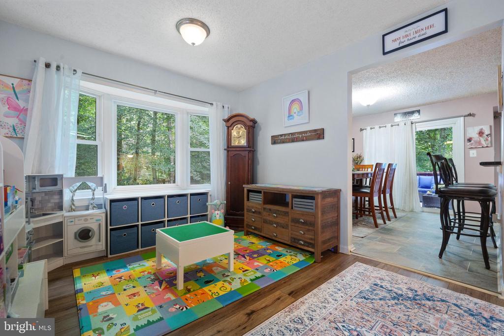
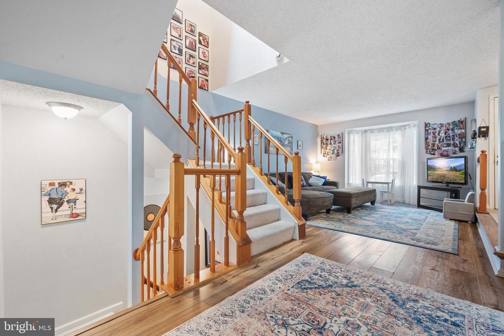
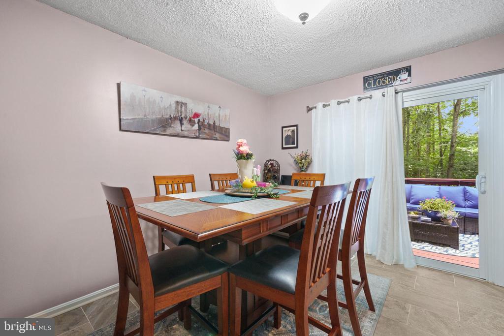
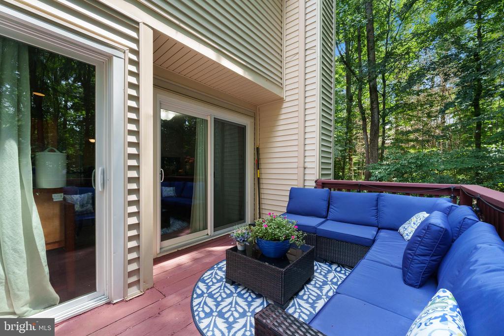
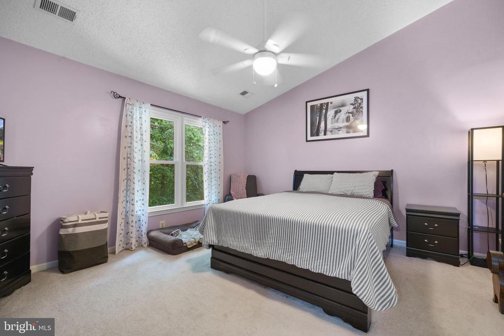
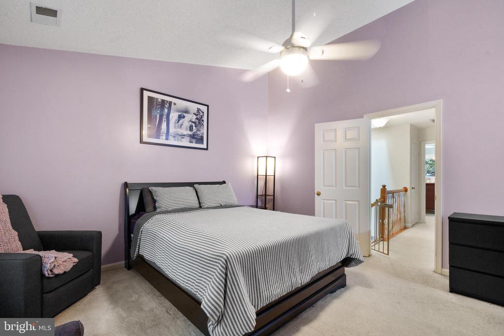
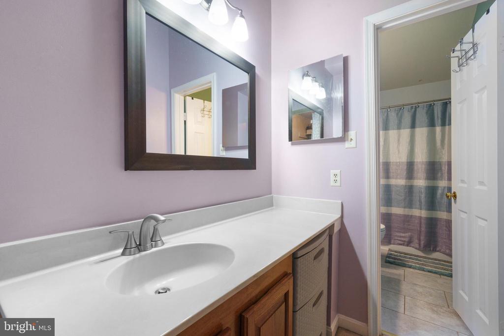
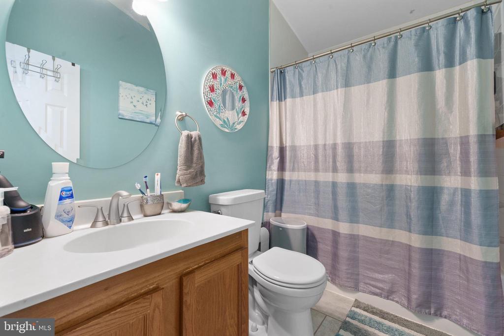
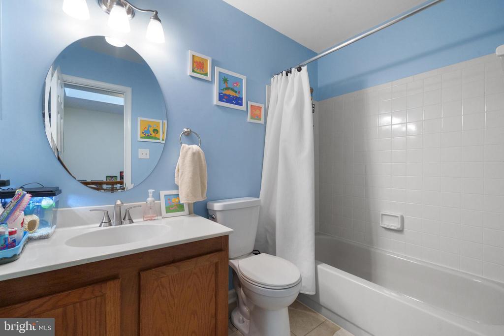
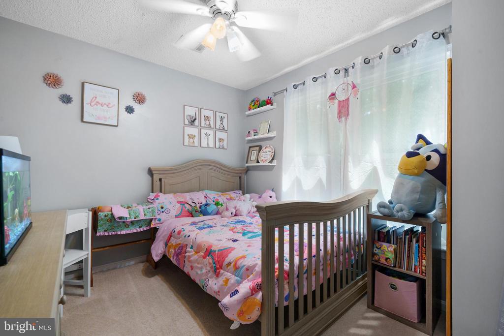
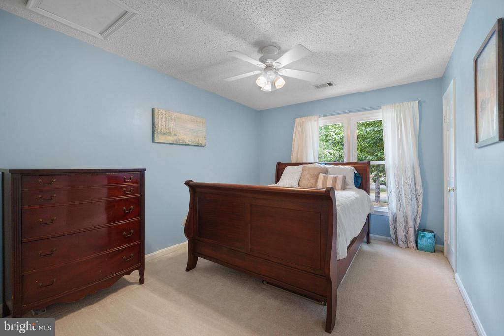
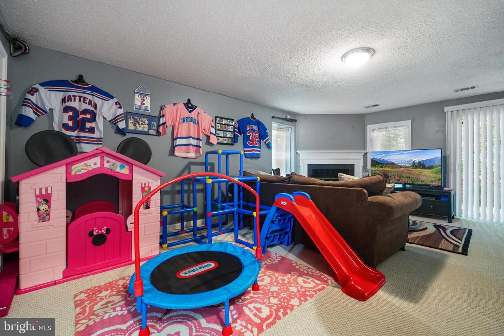
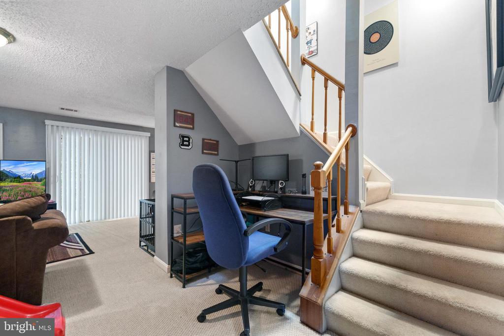
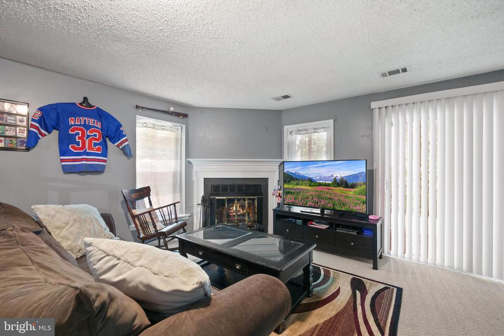
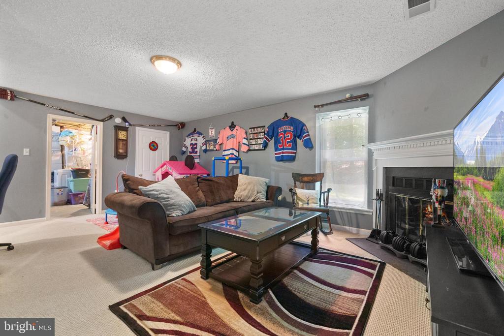
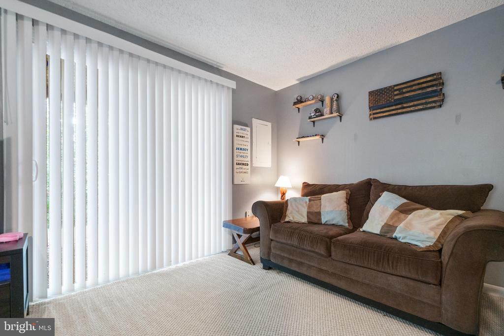
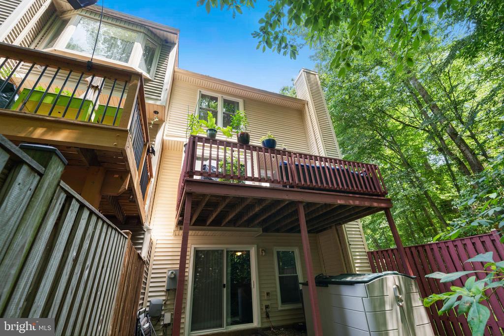
Welcome to this fantastic 3-bedroom end-unit townhouse, ideally tucked away at the end of a quiet street in a close-knit, friendly community. This charming home offers three spacious bedrooms upstairs and a partially finished basement, providing tons of additional storage and flexible living space.
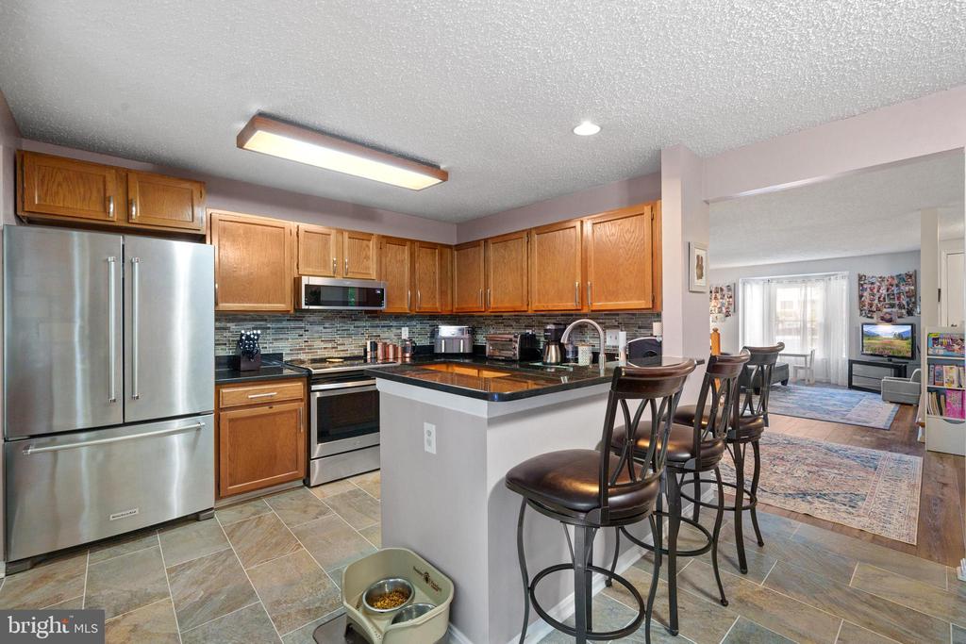
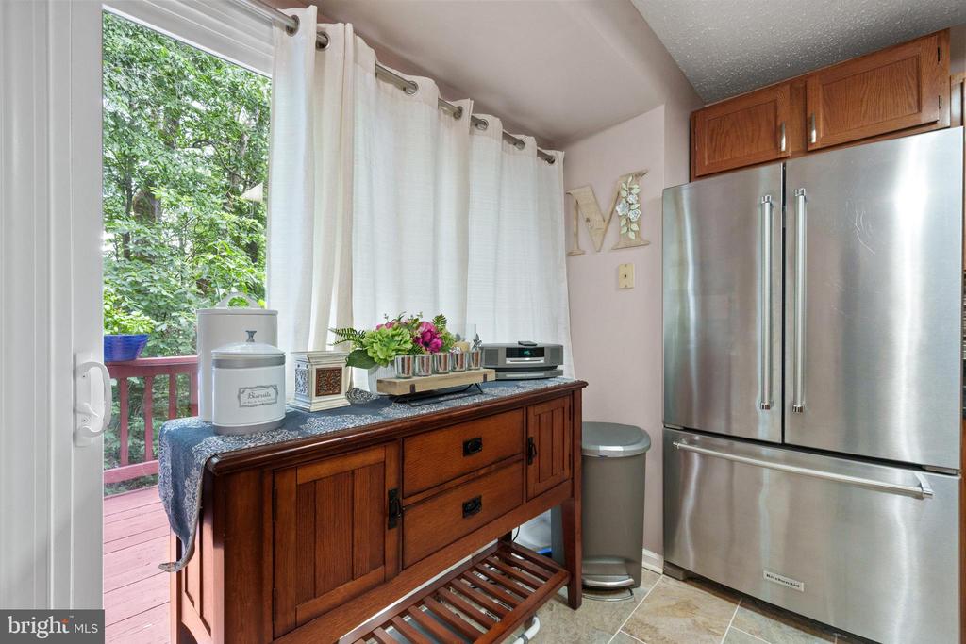
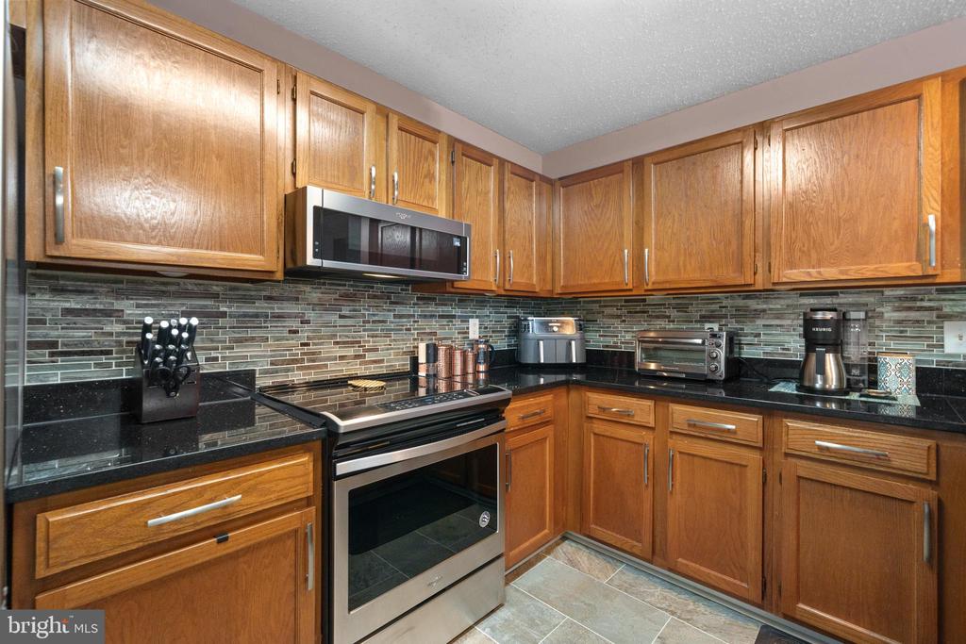
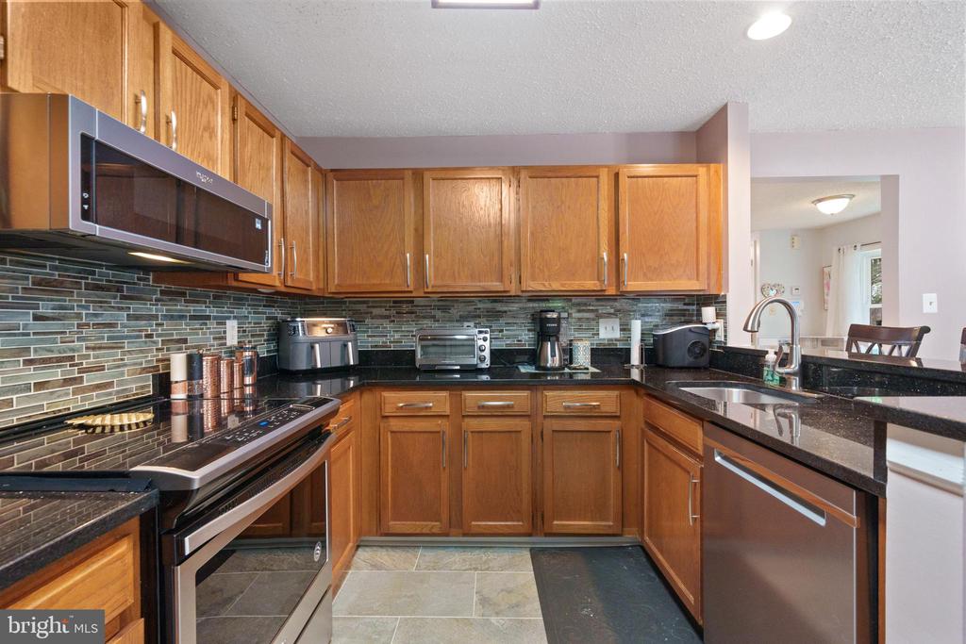
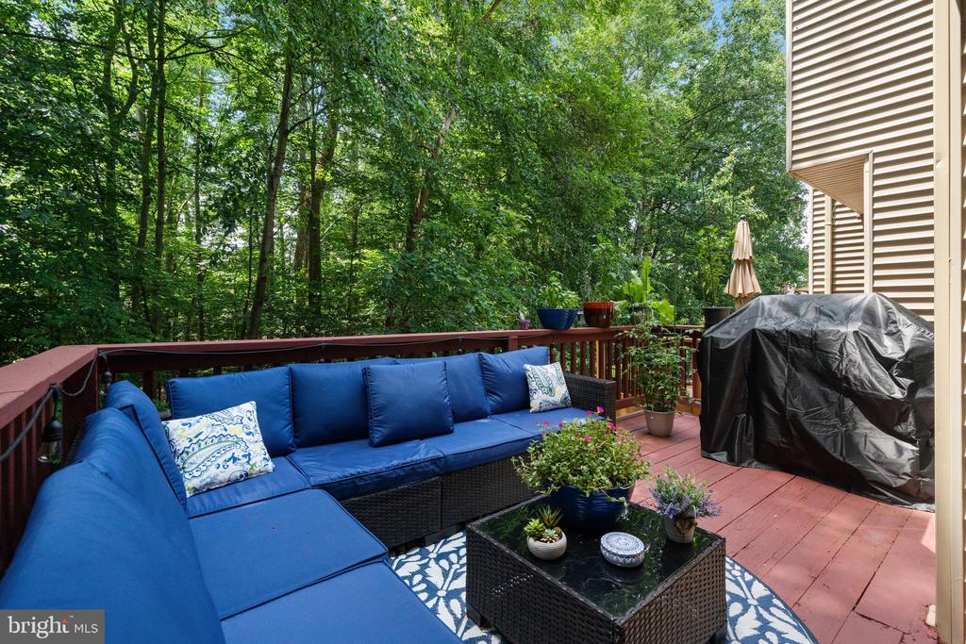
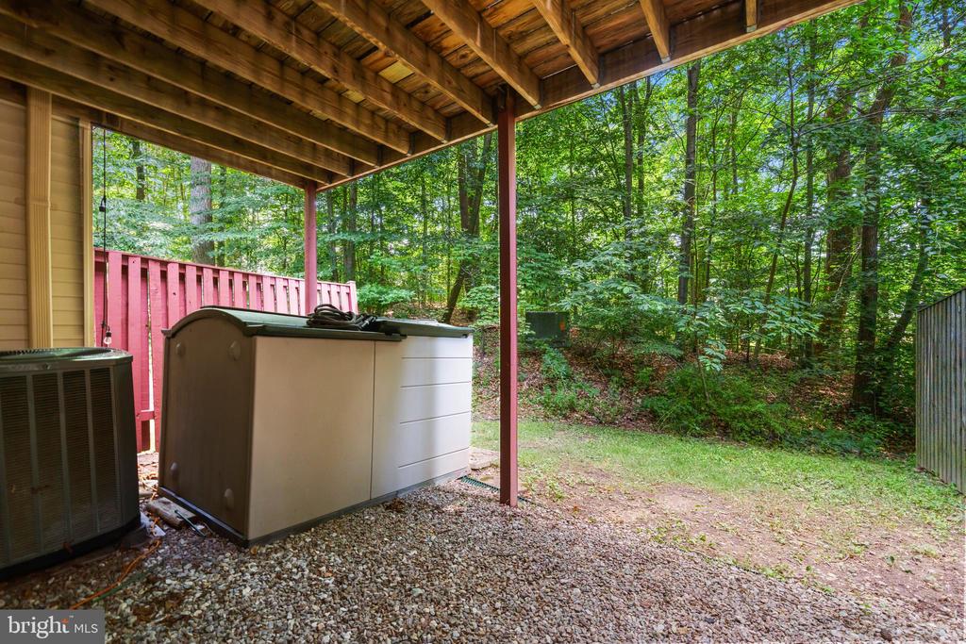
The beautifully updated kitchen features a stone tile backsplash, stainless steel appliances including a refrigerator, dishwasher, stove, and built-in microwave, along with stone tile flooring in both the kitchen and front entryway. A large, newly replaced skylight floods the home with natural light, creating a warm and inviting atmosphere. Step outside to a well-landscaped yard with a front lawn irrigation system, surrounded by mature trees and natural beauty. Enjoy peaceful mornings spotting deer and turtles, with the Occoquan just moments away. Don't miss the opportunity to tour this gem -- it's the perfect blend of tranquility and convenience!

3
beds

3
baths

1,977 Sq.Ft. LIVING AREA

2,713 Sq.Ft. lot

Christopher Brennan

Christopher Brennan

Features & Amenities

Interior

  • total bedrooms3
  • Total bathrooms3
  • full bathrooms2
  • half bathroom1
  • APPLIANCES Dryer, Washer, Dishwasher, Disposal, Refrigerator, Stove

Area & Lot

  • Status Sold
  • Date Sold July 24, 2025
  • Living Area1,977 Sq.Ft.
  • Total Area2,232 Sq.Ft.
  • Lot Area2,713 Sq.Ft.
  • MLS® IDVAPW2097934
  • TypeTownhouse
  • YEAR BUILT1986
  • NeighborhoodVirginia
  • Architecture StylesColonial
  • Elementary SchoolLAKE RIDGE
  • Middle SchoolLAKE RIDGE
  • High SchoolWOODBRIDGE
  • School DistrictPRINCE WILLIAM COUNTY PUBLIC SCHOOLS

Exterior

  • STORIES3
  • water SourcePublic
  • PoolNo Pool
  • parkingParking Lot
  • HEAT TYPEHeat Pump(s)
  • AIR CONDITIONINGHeat Pump(s)
  • sewerPublic Sewer
  • SubstructureOther
  • Disability FeaturesNone

Financial

  • Sales Price$505,000
  • Real Estate Tax $4,435/yr
  • HOA $250/3 mos
  • Zoning RPC

Work With Agent

I am looking for agents who believe that real estate is about people, and that guiding them through major life moments is a privilege. Come join a team that is bringing real estate back to its roots and putting the customer experience front and center by working with integrity, character and trust. 

Receive New Listings

Interested in buying a home? Sign up to receive updates on new listings in your area, and to be connected with me, committed to providing you with a unique, personal and elevated home-buying experience. 

Follow Me on Instagram