Leave a Message

By providing your contact information to Agent Name, your personal information will be processed in accordance with Agent Name's Privacy Policy. By checking the box(es) below, you consent to receive communications regarding your real estate inquiries and related marketing and promotional updates in the manner selected by you. For SMS text messages, message frequency varies. Message and data rates may apply. You may opt out of receiving further communications from Agent Name at any time. To opt out of receiving SMS text messages, reply STOP to unsubscribe.

Thank you for your message. I will be in touch with you shortly.

Explore Properties
11381 MORLA LANE
11381 MORLA LANE
11381 MORLA LANE
11381 MORLA LANE
11381 MORLA LANE
11381 MORLA LANE
11381 MORLA LANE
11381 MORLA LANE
11381 MORLA LANE
11381 MORLA LANE
11381 MORLA LANE
11381 MORLA LANE
11381 MORLA LANE
11381 MORLA LANE
11381 MORLA LANE
11381 MORLA LANE
11381 MORLA LANE
11381 MORLA LANE
11381 MORLA LANE
11381 MORLA LANE
11381 MORLA LANE
11381 MORLA LANE
11381 MORLA LANE
11381 MORLA LANE
11381 MORLA LANE
11381 MORLA LANE
11381 MORLA LANE
11381 MORLA LANE
11381 MORLA LANE
11381 MORLA LANE
11381 MORLA LANE
11381 MORLA LANE
11381 MORLA LANE
11381 MORLA LANE
11381 MORLA LANE
11381 MORLA LANE
11381 MORLA LANE
11381 MORLA LANE
11381 MORLA LANE
11381 MORLA LANE
11381 MORLA LANE
11381 MORLA LANE
11381 MORLA LANE
11381 MORLA LANE
11381 MORLA LANE
11381 MORLA LANE
11381 MORLA LANE
11381 MORLA LANE
11381 MORLA LANE
11381 MORLA LANE
11381 MORLA LANE
11381 MORLA LANE
11381 MORLA LANE
11381 MORLA LANE
11381 MORLA LANE
11381 MORLA LANE
11381 MORLA LANE
11381 MORLA LANE
11381 MORLA LANE
11381 MORLA LANE
11381 MORLA LANE
11381 MORLA LANE
11381 MORLA LANE
11381 MORLA LANE
SEE ALL PHOTOS
11381 MORLA LANE
11381 MORLA LANE
11381 MORLA LANE
11381 MORLA LANE
11381 MORLA LANE
11381 MORLA LANE
11381 MORLA LANE
11381 MORLA LANE
11381 MORLA LANE
11381 MORLA LANE
11381 MORLA LANE
11381 MORLA LANE
11381 MORLA LANE
11381 MORLA LANE
11381 MORLA LANE
11381 MORLA LANE
11381 MORLA LANE
11381 MORLA LANE
11381 MORLA LANE
11381 MORLA LANE
11381 MORLA LANE
11381 MORLA LANE
11381 MORLA LANE
11381 MORLA LANE
11381 MORLA LANE
11381 MORLA LANE
11381 MORLA LANE
11381 MORLA LANE
11381 MORLA LANE
11381 MORLA LANE
11381 MORLA LANE
11381 MORLA LANE
11381 MORLA LANE
11381 MORLA LANE
11381 MORLA LANE
11381 MORLA LANE
11381 MORLA LANE
11381 MORLA LANE
11381 MORLA LANE
11381 MORLA LANE
11381 MORLA LANE
11381 MORLA LANE
11381 MORLA LANE
11381 MORLA LANE
11381 MORLA LANE
11381 MORLA LANE
11381 MORLA LANE
11381 MORLA LANE
11381 MORLA LANE
11381 MORLA LANE
11381 MORLA LANE
11381 MORLA LANE
11381 MORLA LANE
11381 MORLA LANE
11381 MORLA LANE
11381 MORLA LANE
11381 MORLA LANE
11381 MORLA LANE
11381 MORLA LANE
11381 MORLA LANE
11381 MORLA LANE
11381 MORLA LANE
11381 MORLA LANE
11381 MORLA LANE
Sold

11381 MORLA LANE

11381 MORLA LANE, NOKESVILLE, VA 20181

$1,300,000
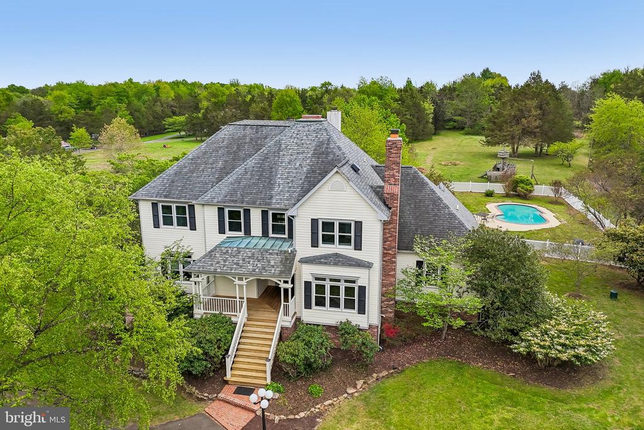
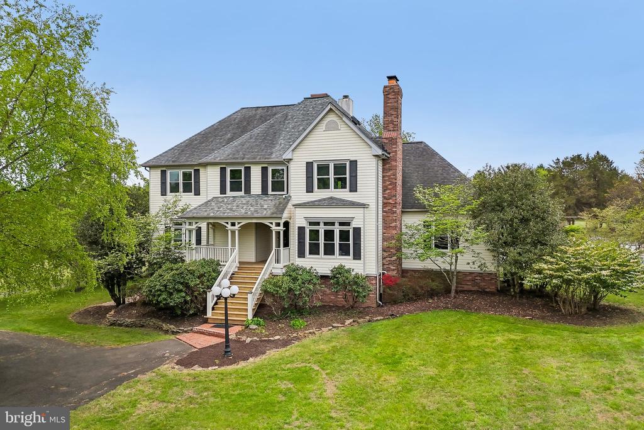
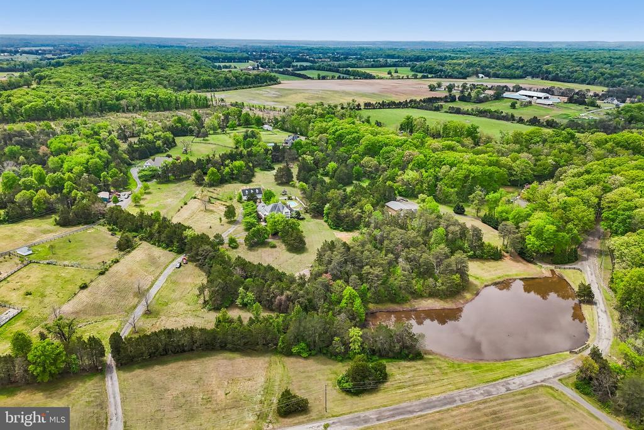
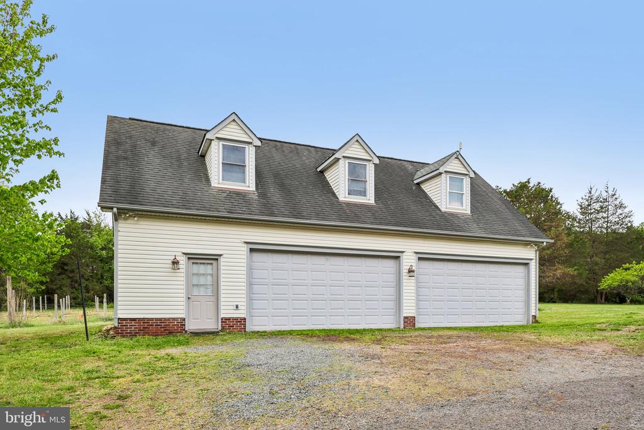
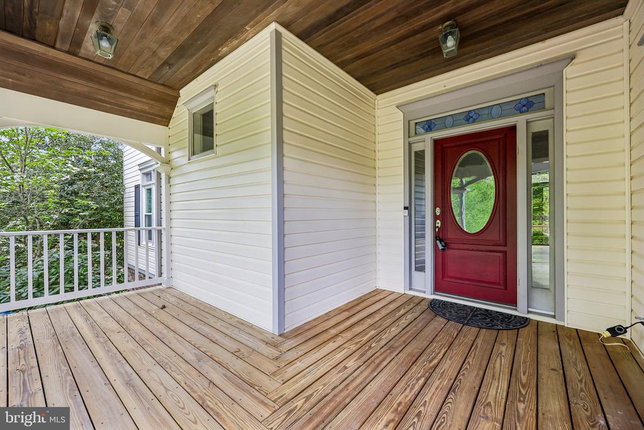
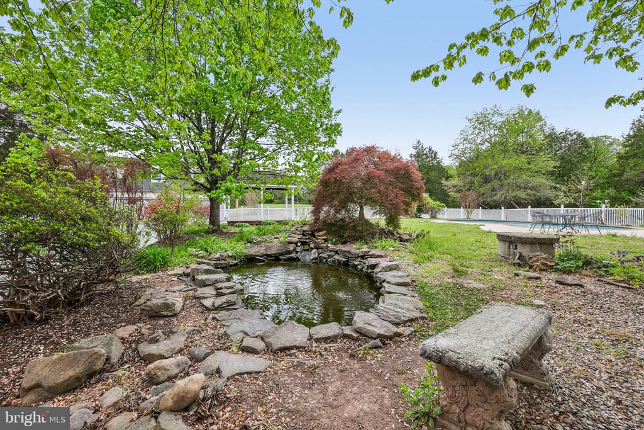
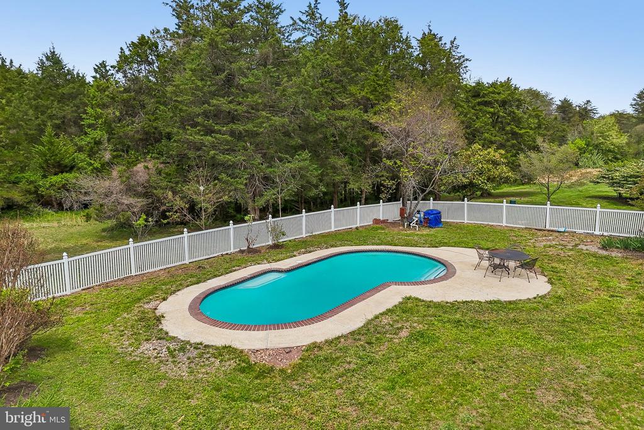
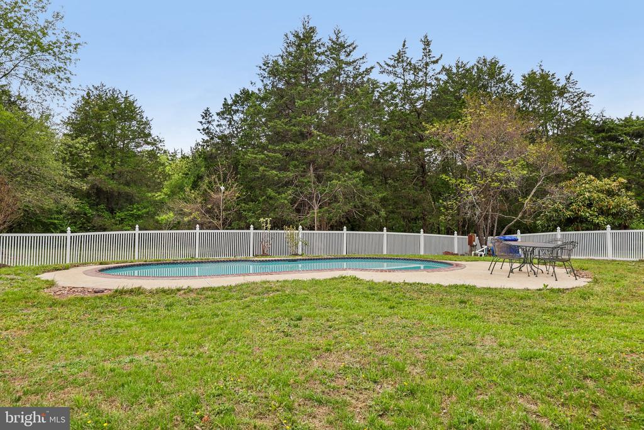
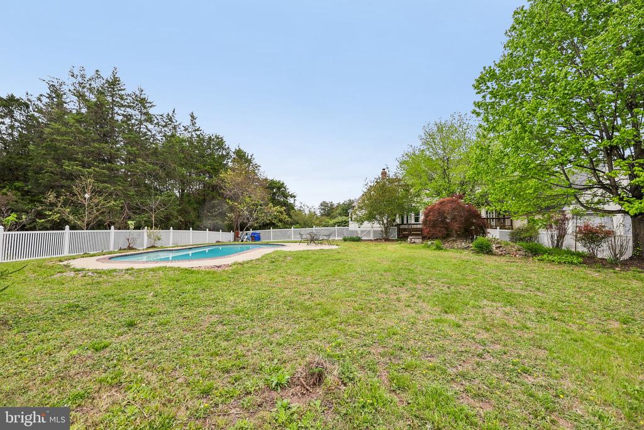
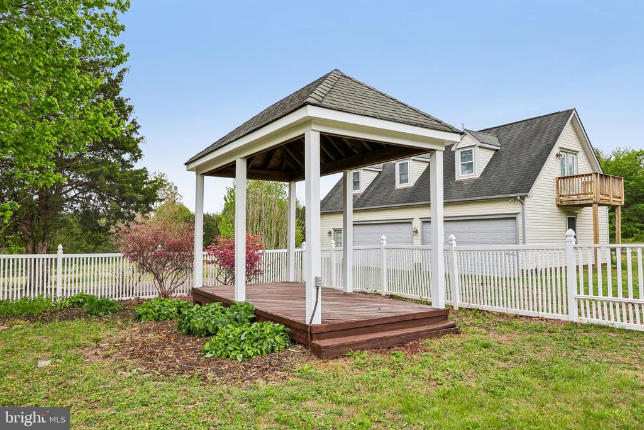
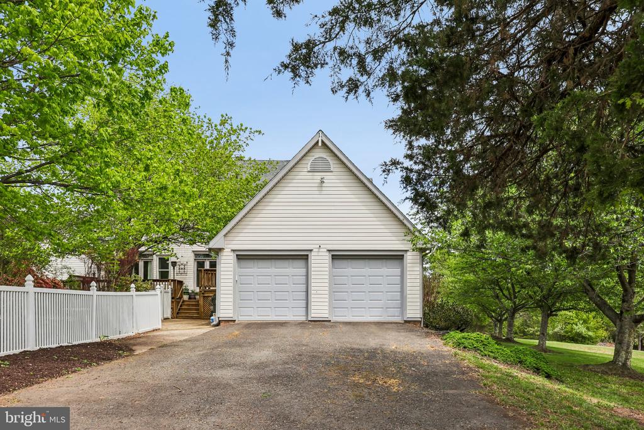
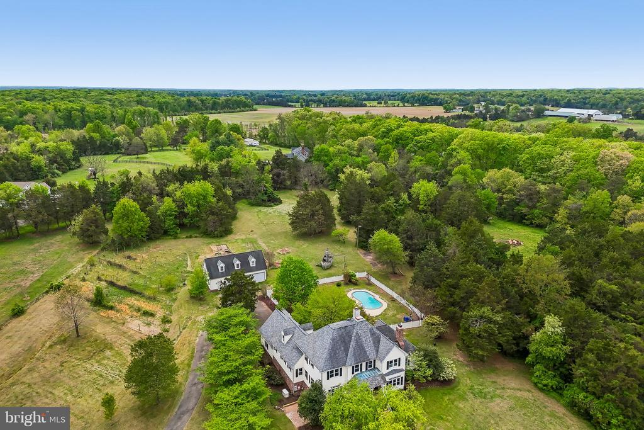
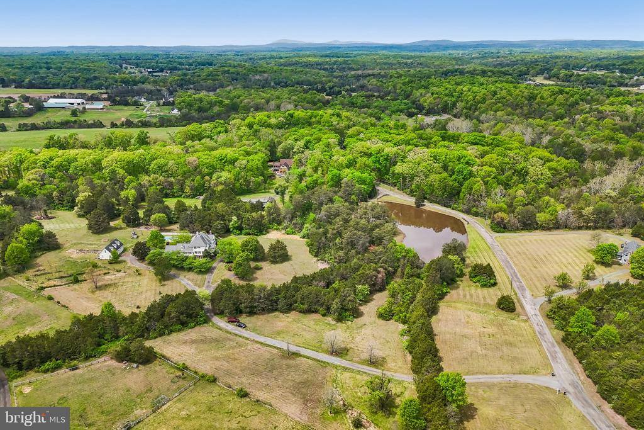
Magnificent residence set on 10 private acres, on the Gainesville end of Nokesville offering true main-level living, pond access, and a private swimming pool--creating an exceptional retreat. Upon arrival, you will appreciate the ample parking, along with a fully finished studio attached to the detached garage, complete with its own full bathroom and kitchen.

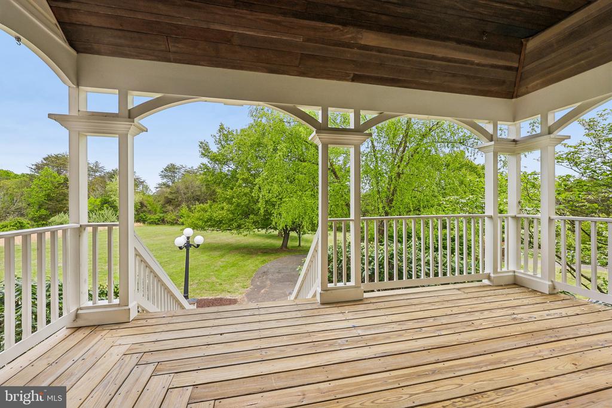
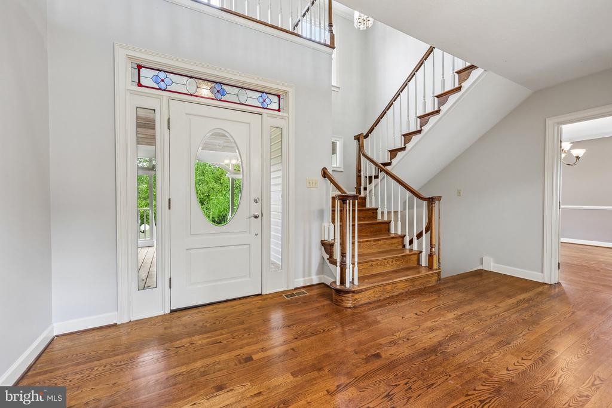
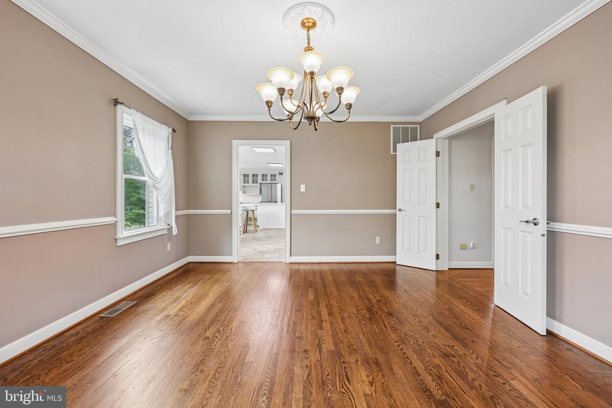
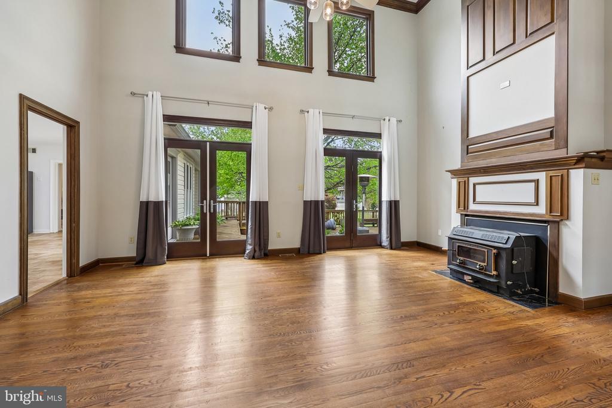
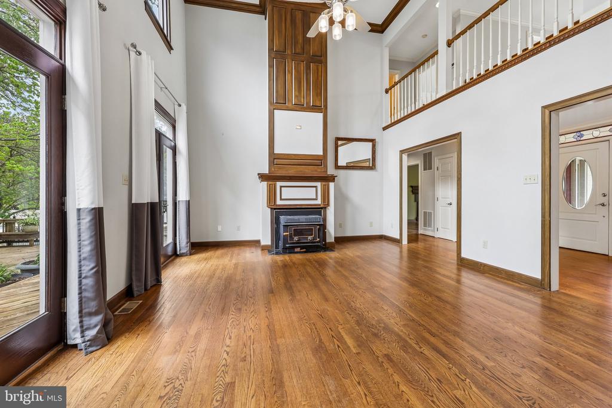
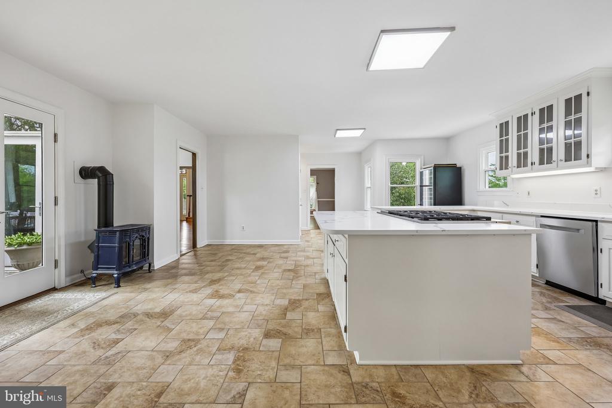
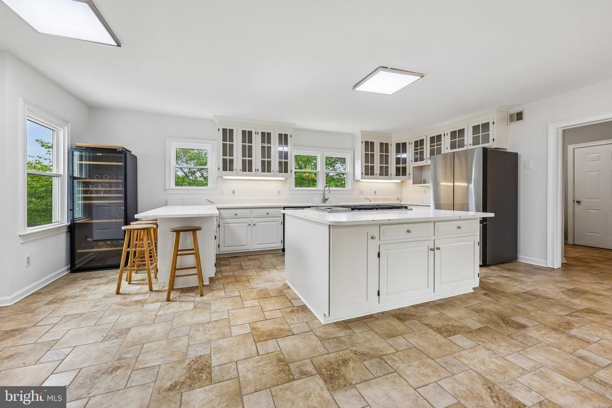
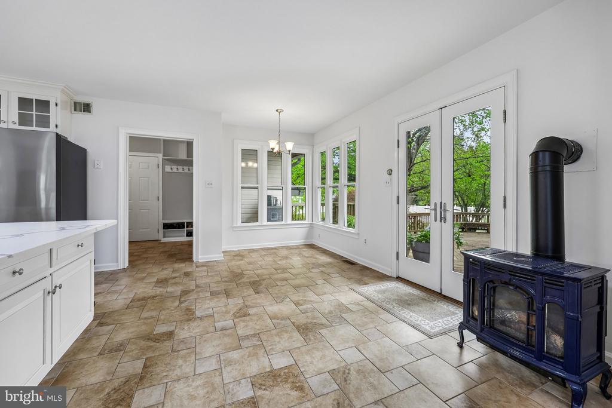
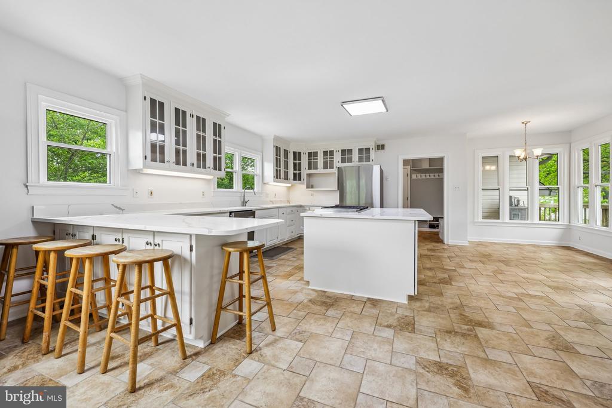
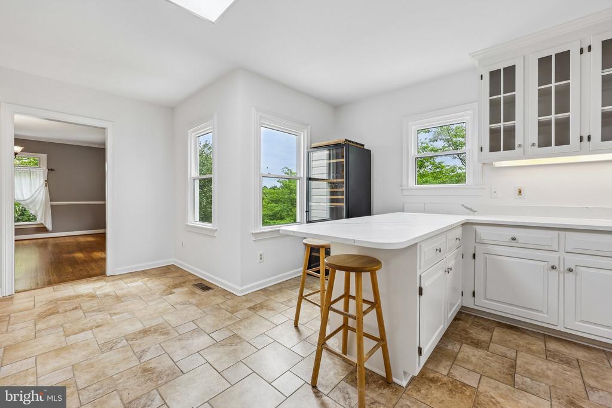
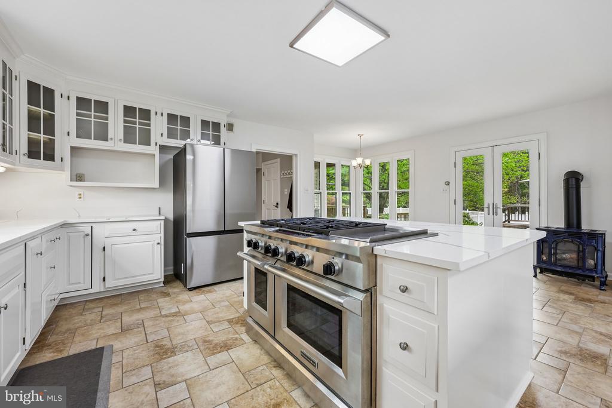
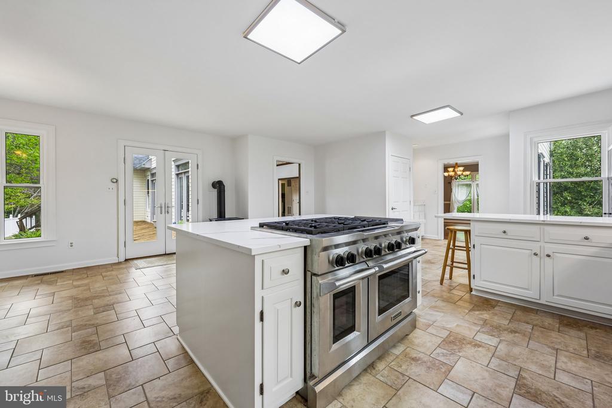
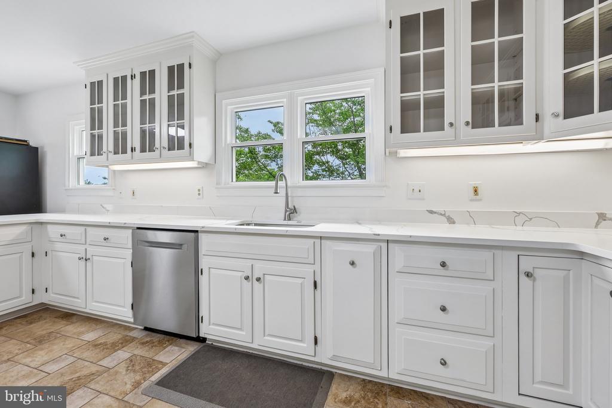
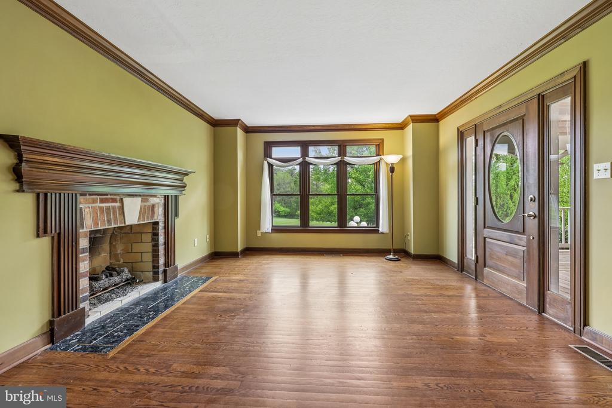
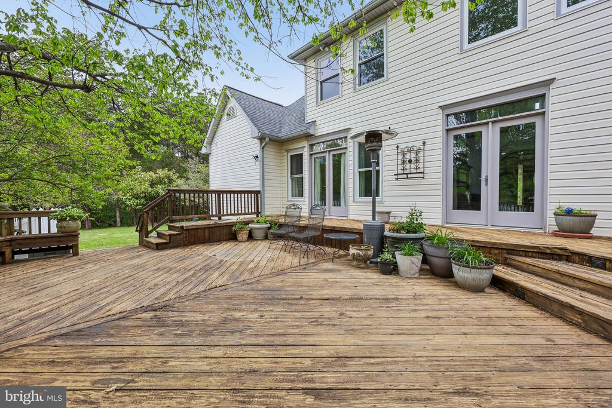
Inside, the main level features beautiful hardwood flooring, a formal dining room, and a dramatic two-story family room with a wood-burning insert, direct access to the deck, and kitchen. The updated kitchen is thoughtfully designed with new quartz countertops, stainless steel appliances, white cabinetry, tile flooring, a butler's pantry, and an expansive walk-in pantry. From the kitchen, you have very convenient access to the mudroom and attached two-car garage.

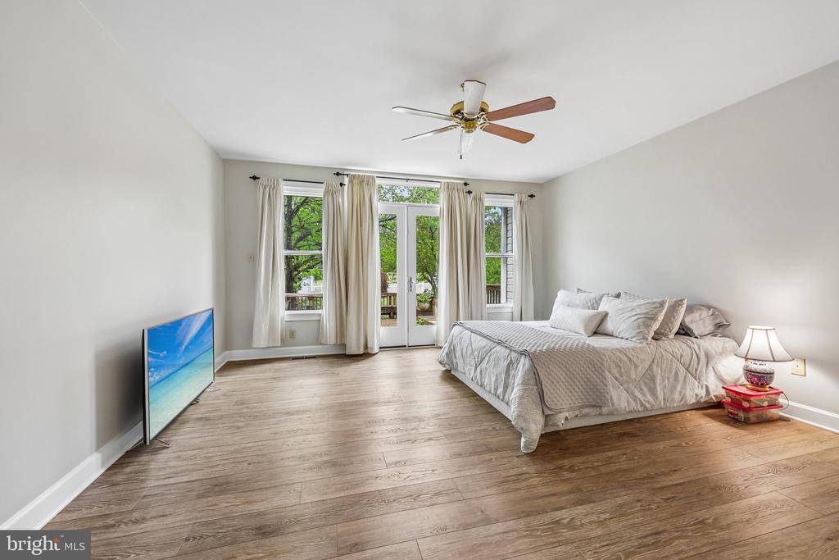
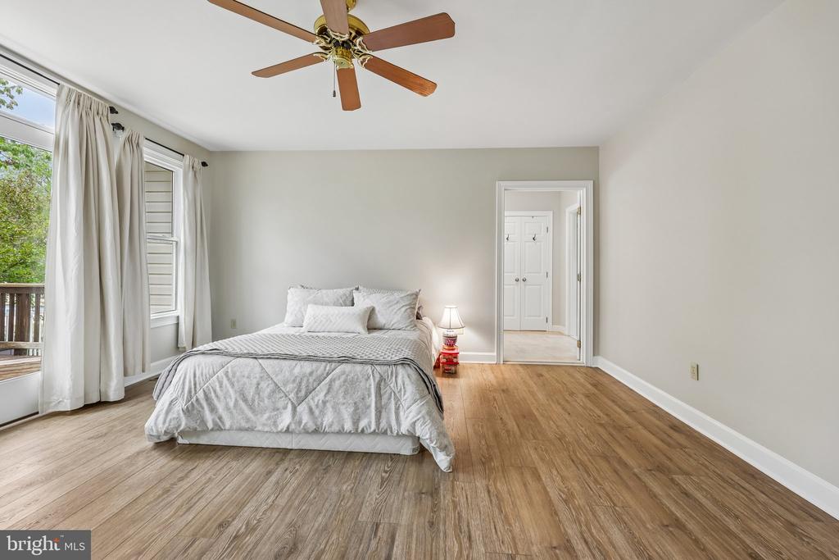
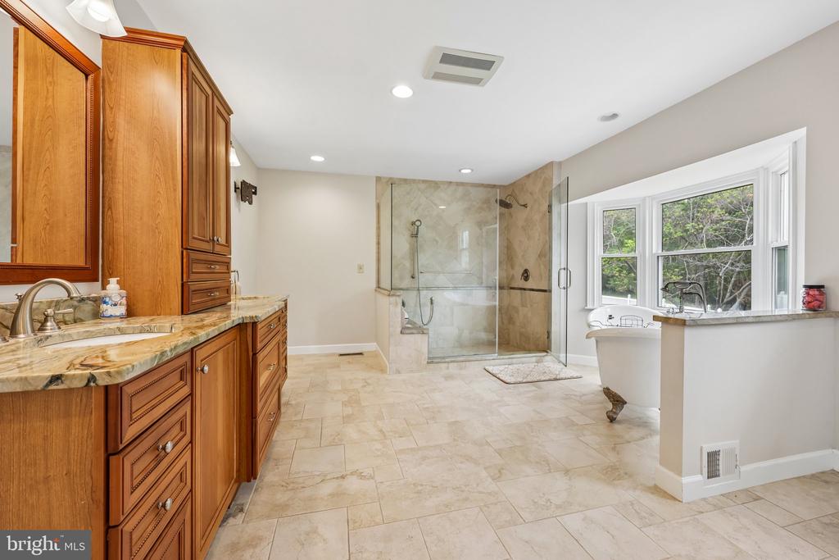
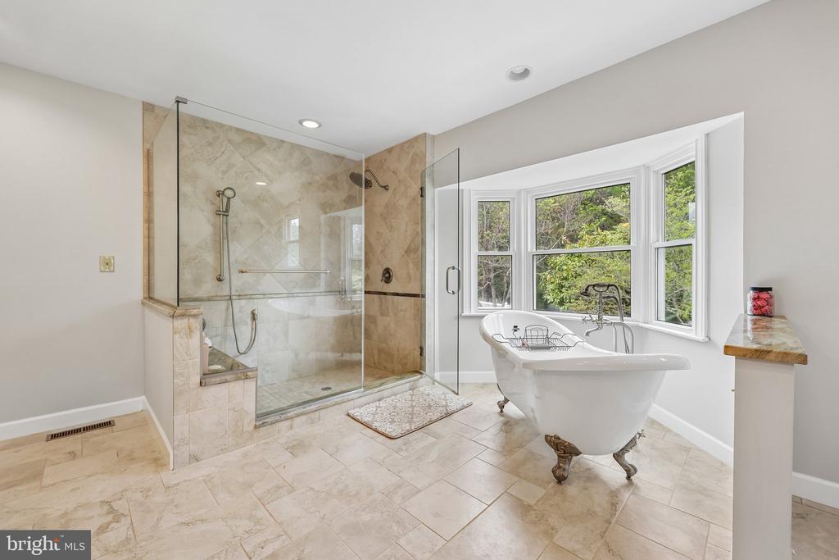
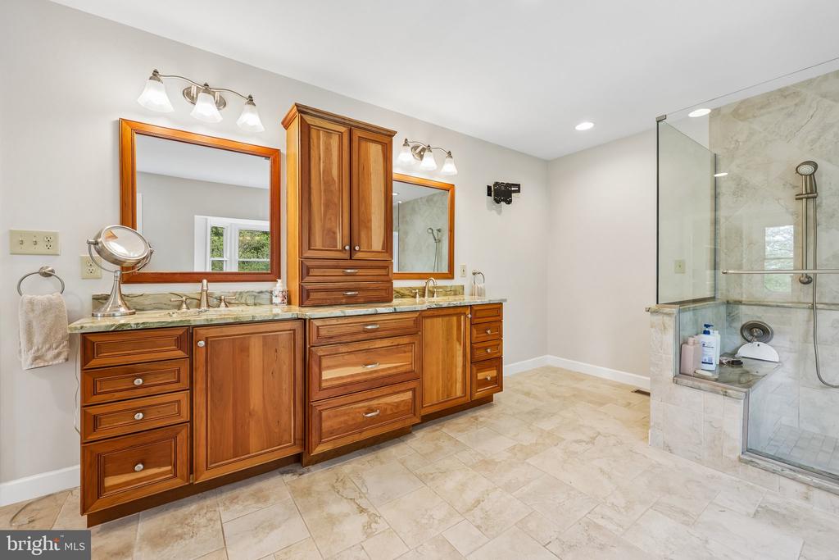
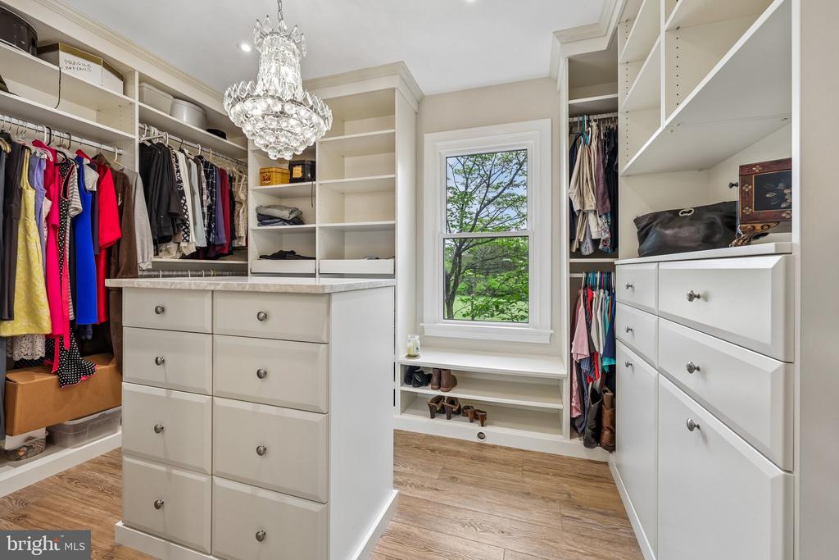
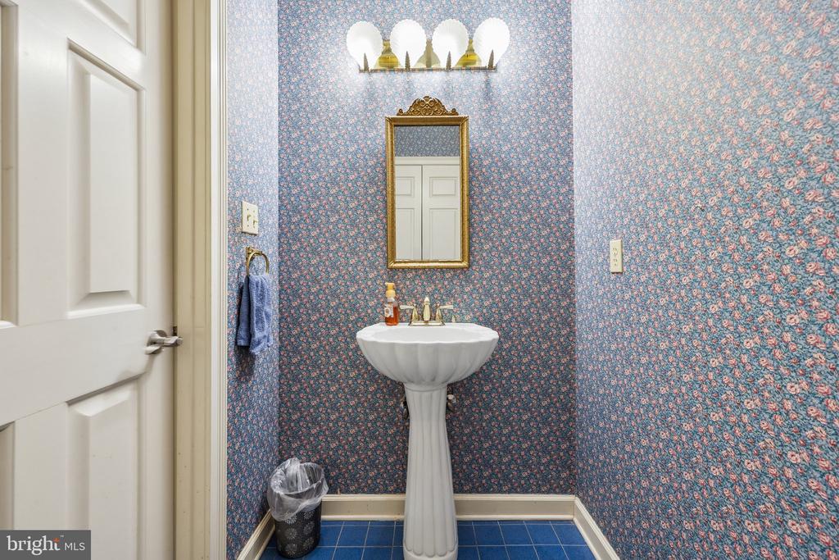
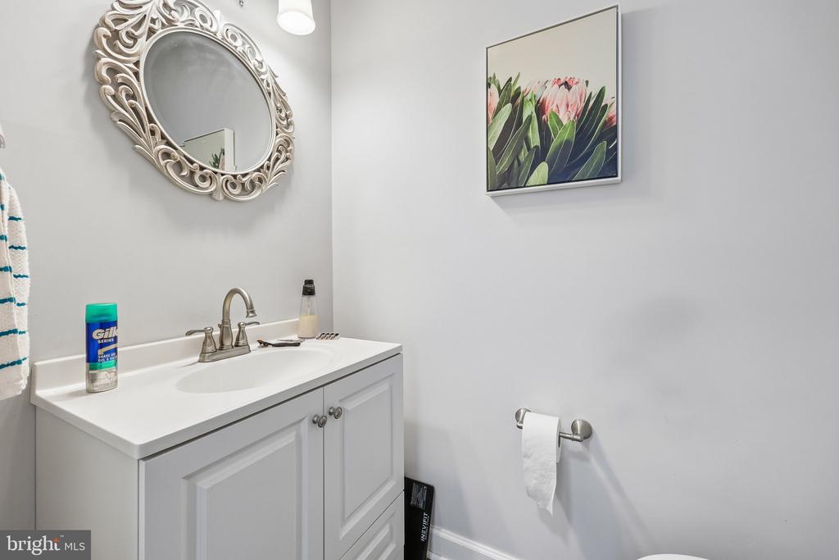
The main-level primary suite offers deck access and views of the pool. The fully renovated en-suite bath showcases heated floors, a double vanity with exotic granite, a clawfoot soaking tub, an oversized glass-enclosed shower, and a spacious walk-in closet with custom built-ins. The main level is complete with an additional living room and a powder room.

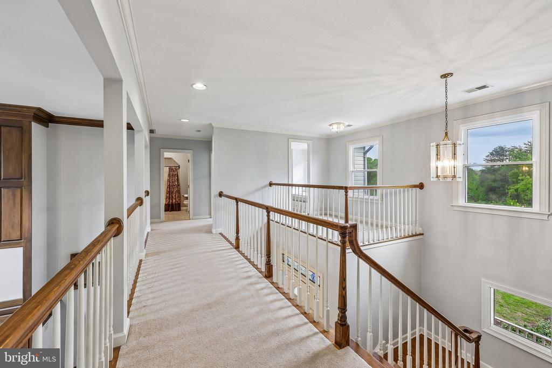
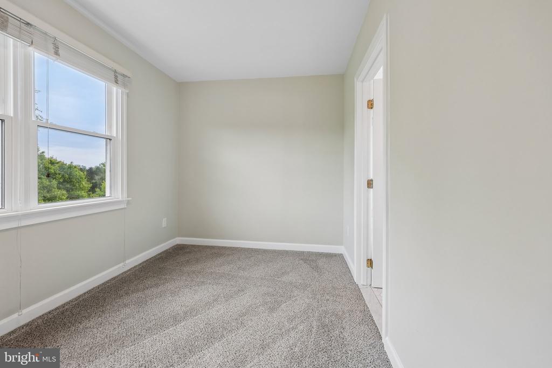
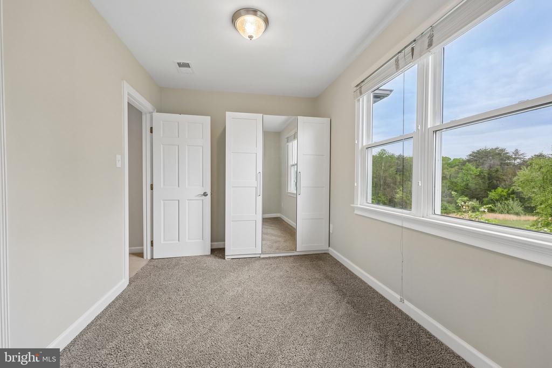
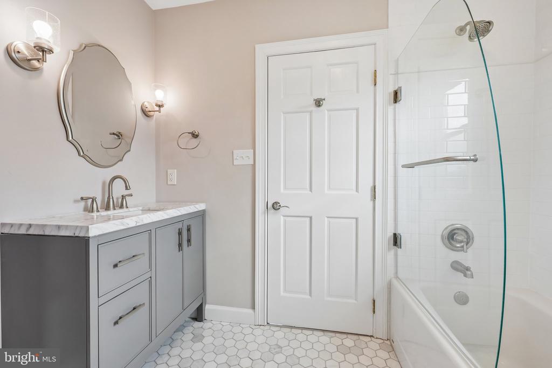
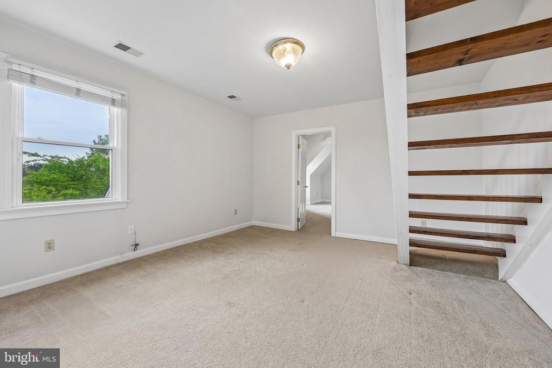
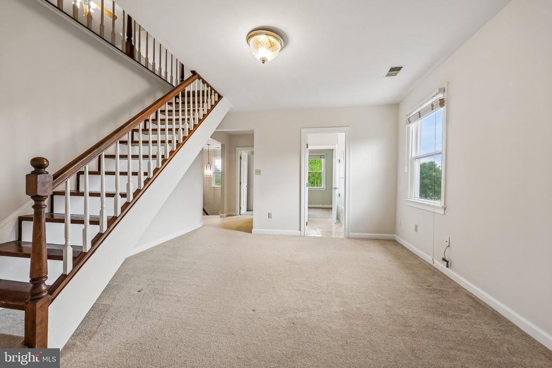
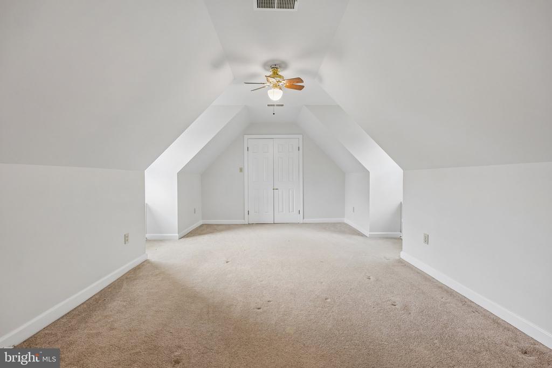
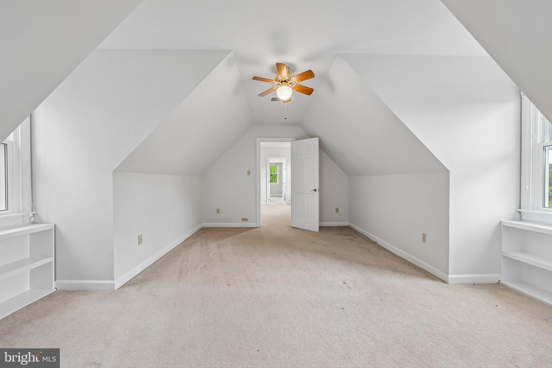
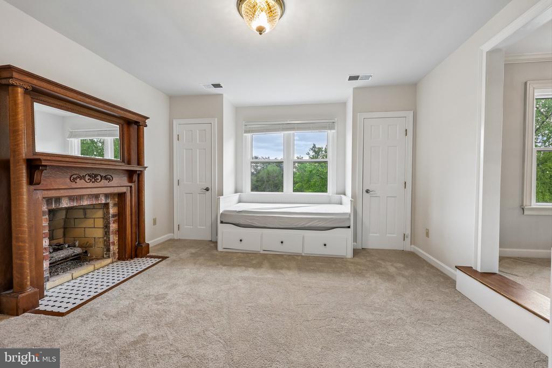
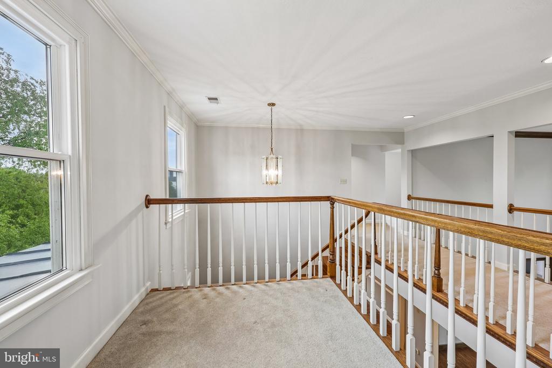
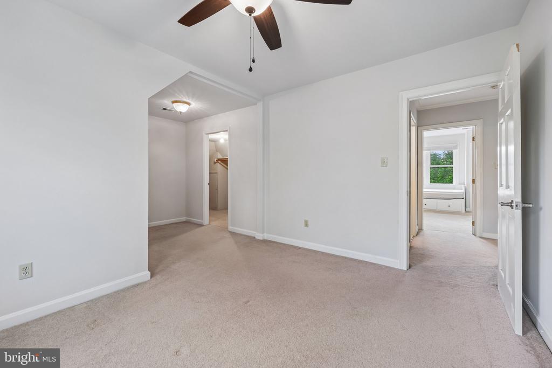
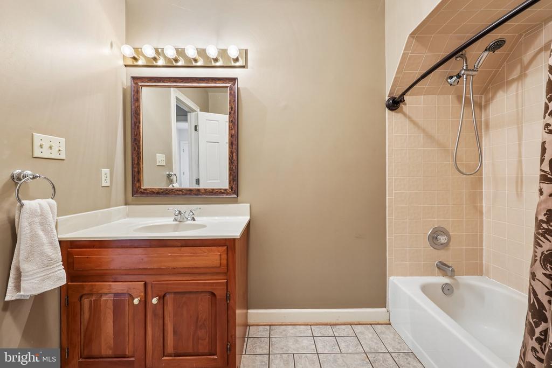
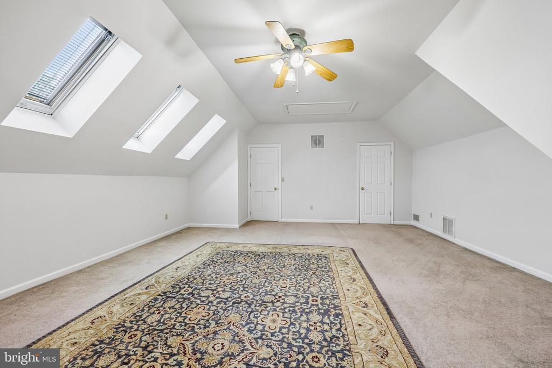
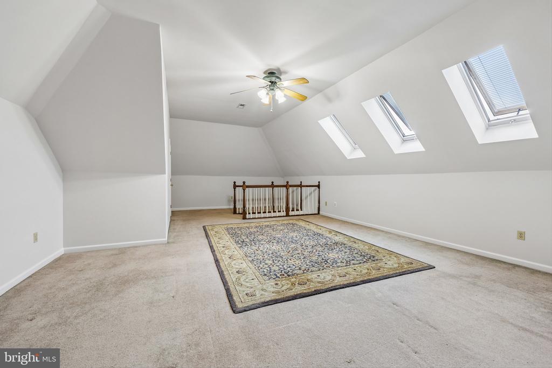
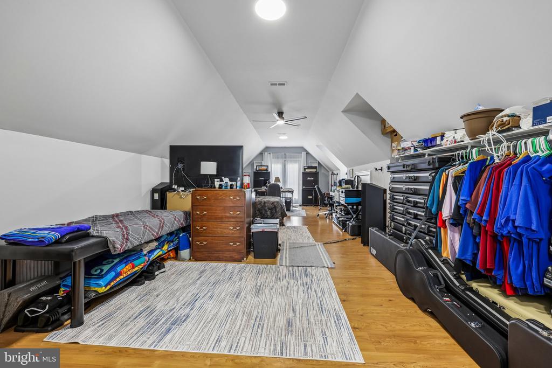
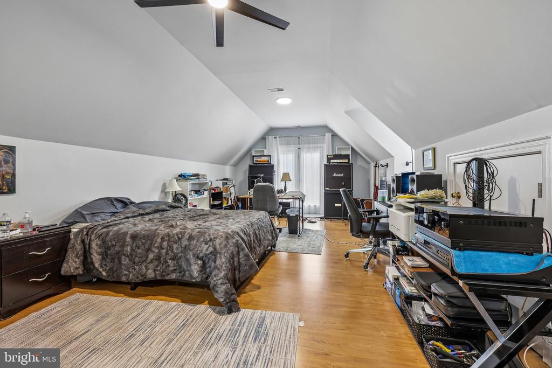
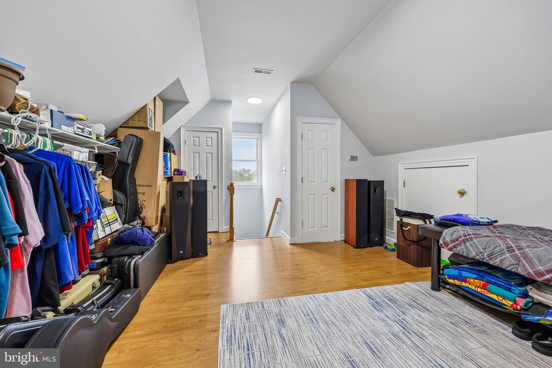
The upper level offers four additional bedrooms, two full bathrooms, and a fourth-level loft--an impressive and versatile flex space that is a must-see. One of the bedrooms features a gas log insert, providing added warmth and ambiance during the colder months. This level also offers plenty of additional storage opportunities as well.

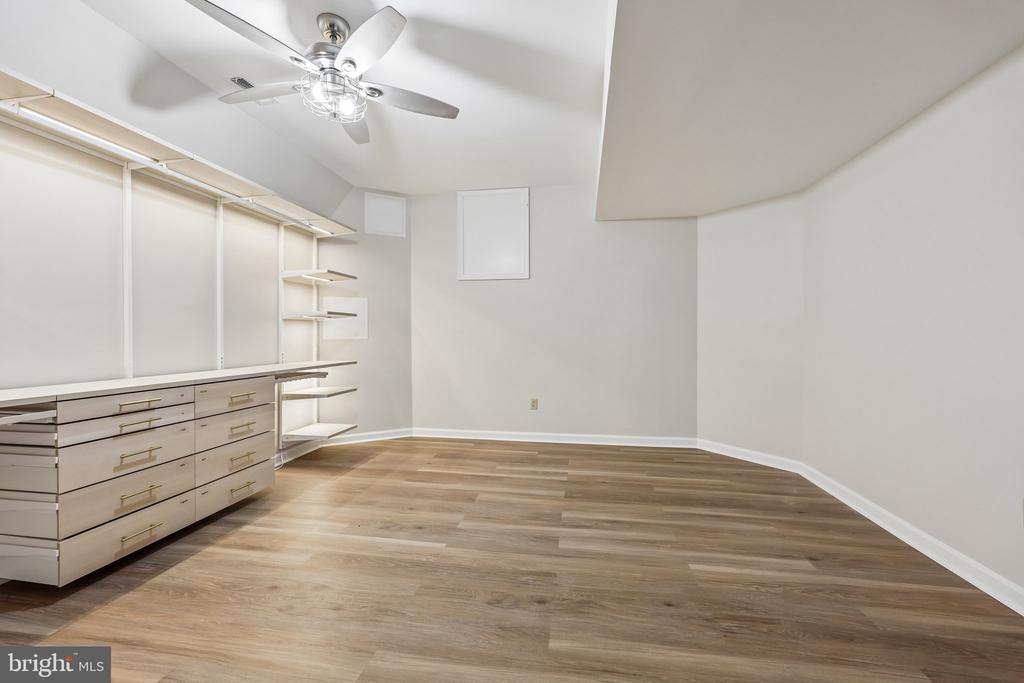
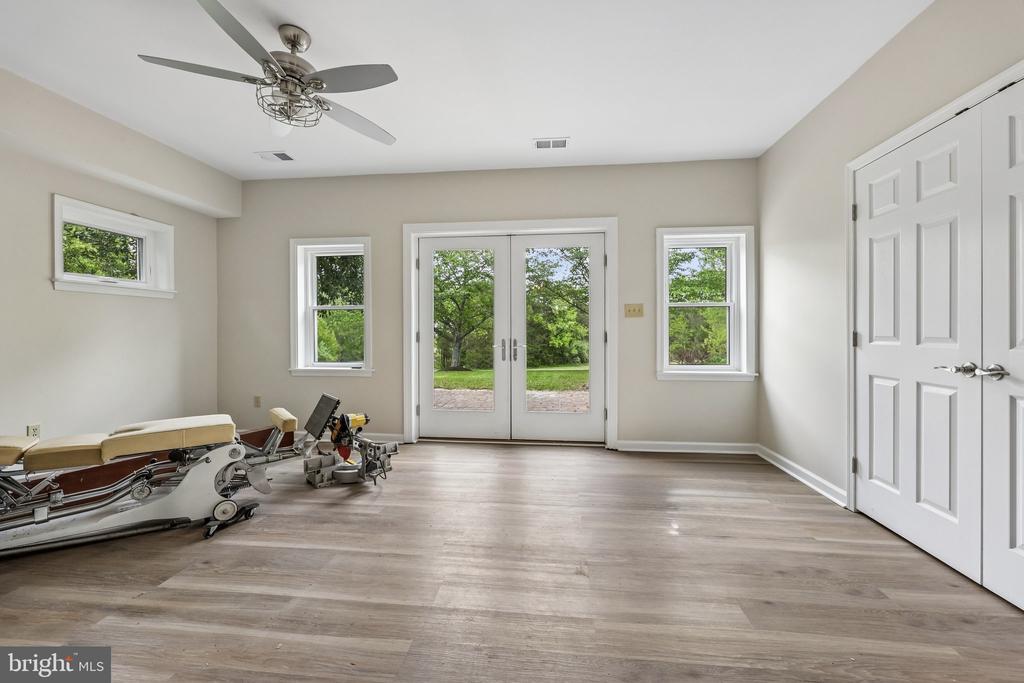
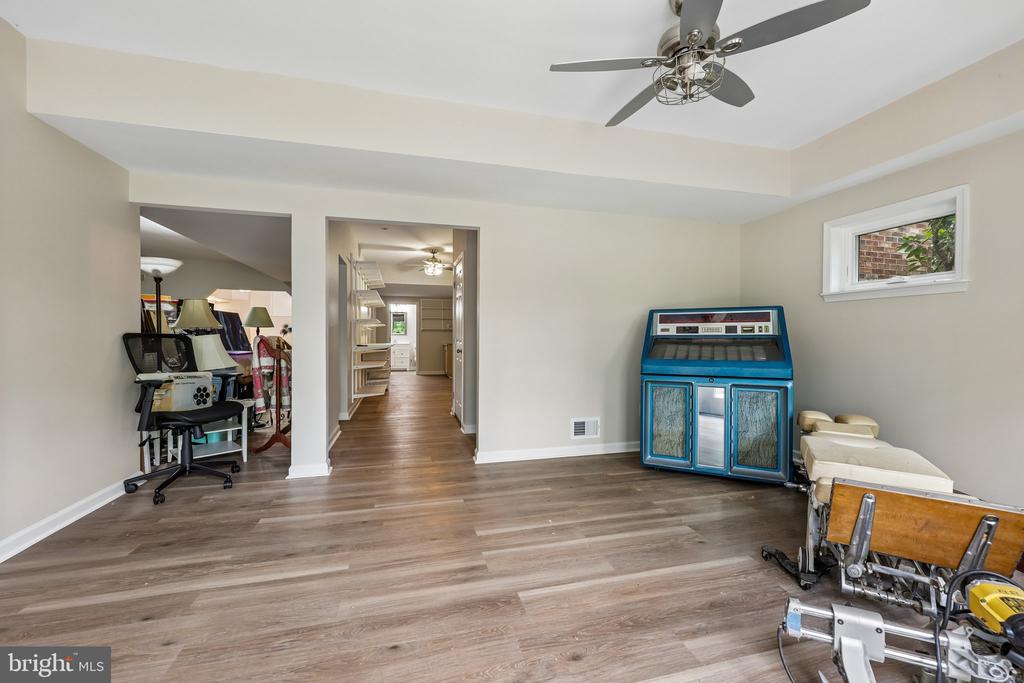
The fully finished basement features luxury vinyl plank flooring throughout, a full bathroom, and a walk-out exit to the rear yard. The spacious layout is ideal for entertaining while also offering plenty of additional storage options.

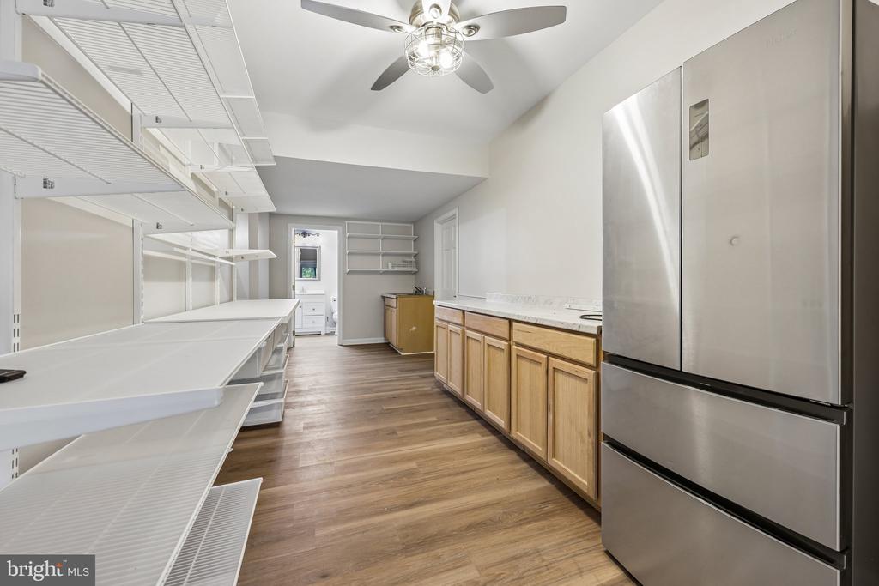
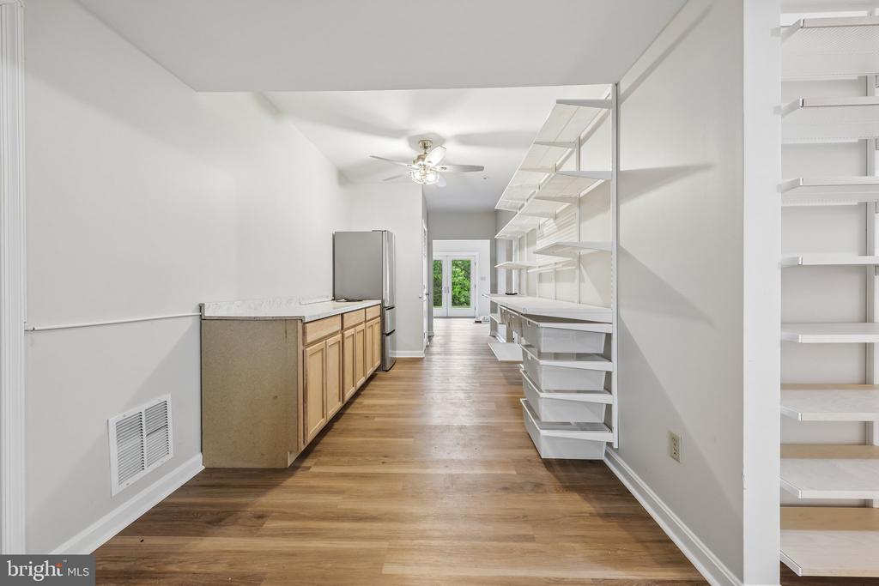
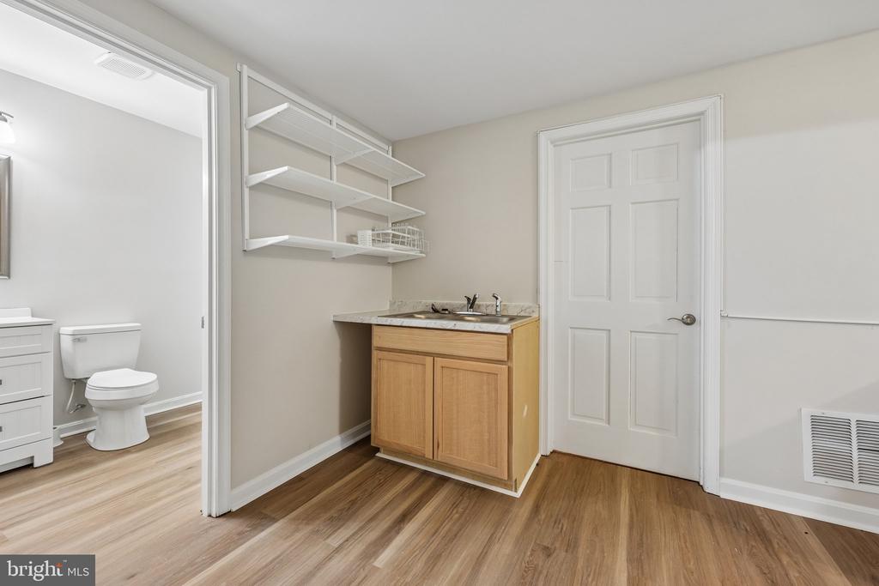
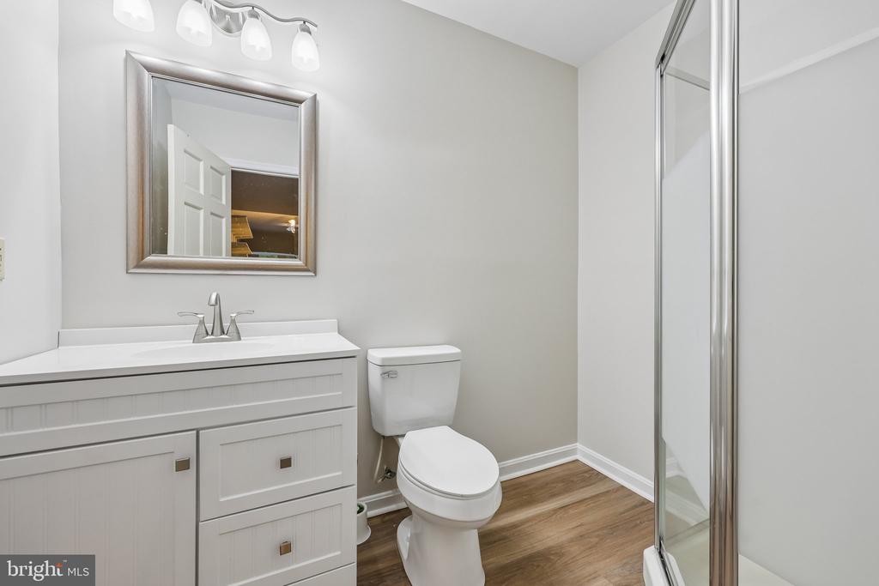
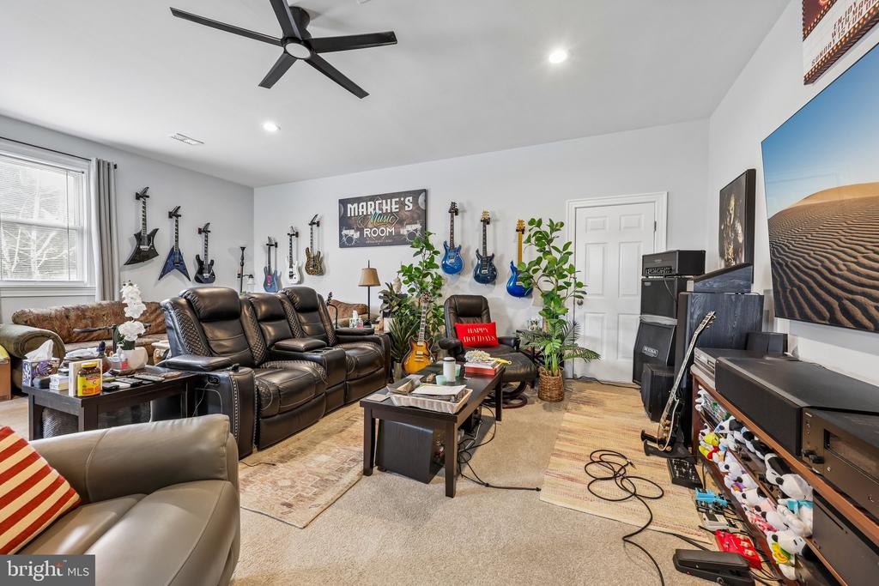
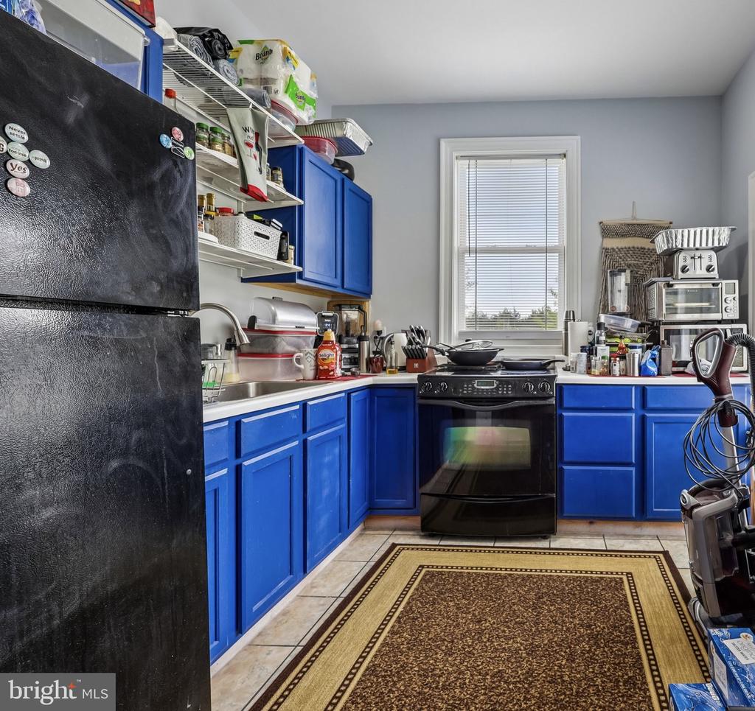
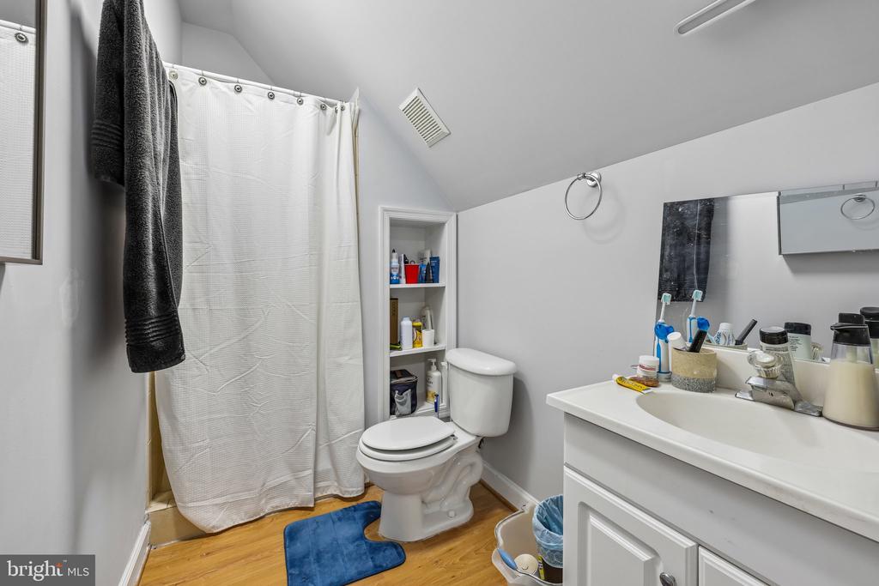
The detached garage and fully finished 2 level studio is a must see! The garage has 4 parking spaces and private access to the studio which offers 1.5 baths, washer, dryer, kitchen area, and open flex space. Upstairs would make a perfect game room or art room. The studio has it's own electric meter and heating/cooling.

Notable updates include a 50-year architectural shingle roof (approximately 7-8 years old), whole house generator, newer windows throughout, a water treatment system, newer well pump, holding tank, and a whole-house generator. A hot tub hookup is conveniently located near the deck. The pool has been recently renovated and is ready for summer enjoyment!

5
beds

5
baths

4,624 Sq.Ft. LIVING AREA

10.07 Acres lot

Ryan Denny

Ryan Denny

Bill Denny

Bill Denny

Features & Amenities

Interior

  • total bedrooms5
  • Total bathrooms5
  • full bathrooms4
  • half bathroom1
  • Laundry room Has Laundry, Dryer In Unit, Washer In Unit
  • Flooring Hardwood, Carpet
  • Fireplace Gas/Propane, Insert
  • APPLIANCES Disposal, Dryer, Dishwasher, Extra Refrigerator/Freezer, Humidifier, Icemaker, Oven/Range - Gas, Oven/Range - Electric, Refrigerator, Six Burner Stove, Stainless Steel Appliances, Washer, Water Heater
  • other interior Features Bathroom - Soaking Tub, Bathroom - Tub Shower, Breakfast Area, Built-Ins, Butlers Pantry, Carpet, Ceiling Fan(s), Crown Moldings, Entry Level Bedroom, Family Room Off Kitchen, Formal/Separate Dining Room, Kitchen - Gourmet, Kitchen - Island

Area & Lot

  • Status Sold
  • Date Sold August 31, 2026
  • Living Area4,624 Sq.Ft.
  • Total Area4,624 Sq.Ft.
  • Lot Area10.07 Acres
  • MLS® IDVAPW2116982
  • TypeResidential
  • YEAR BUILT1989
  • NeighborhoodVirginia
  • Architecture StylesColonial
  • View DescriptionPond, Trees/Woods
  • Elementary SchoolTHE NOKESVILLE SCHOOL
  • High SchoolBRENTSVILLE DISTRICT
  • School DistrictPRINCE WILLIAM COUNTY PUBLIC SCHOOLS

Exterior

  • STORIES4
  • Garage Space6.0
  • water SourceWell
  • PoolYes - Personal
  • lot featuresBacks to Trees, Partly Wooded, Premium, Private, Poolside, Secluded, Trees/Wooded
  • parkingAttached Garage, Detached Garage, Driveway
  • HEAT TYPEForced Air
  • AIR CONDITIONINGCentral A/C
  • sewerOn Site Septic, Septic Exists
  • SubstructureConcrete Perimeter
  • Disability FeaturesNone
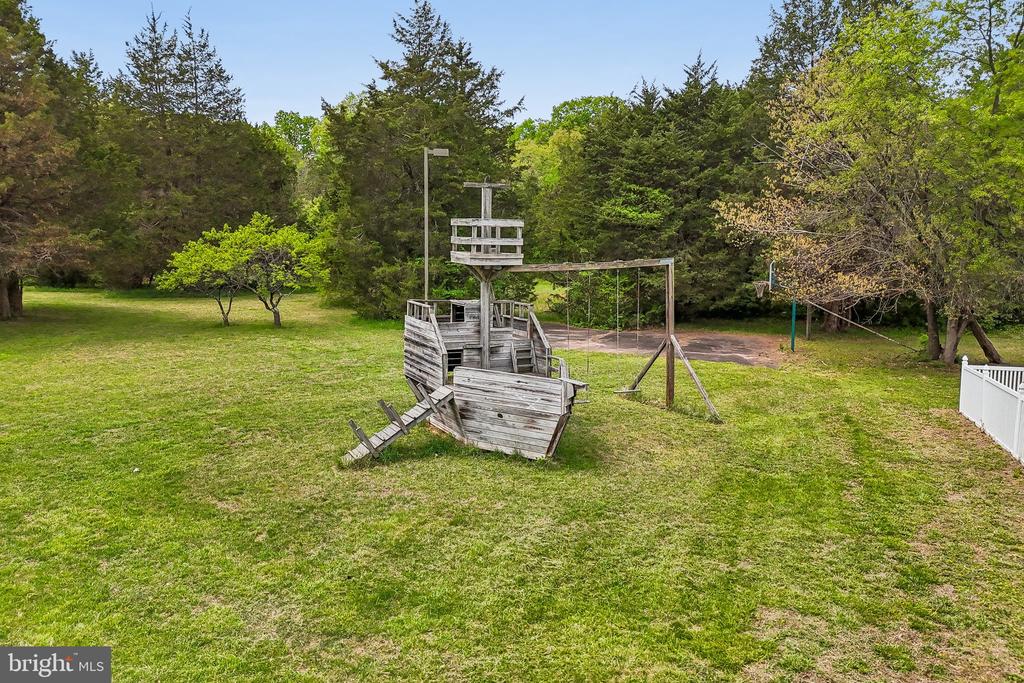
  • other exterior FeaturesPlay Area, Play Equipment

Financial

  • Sales Price$1,300,000
  • Real Estate Tax $8,942/yr
  • Zoning A1
View Virtual Tour

Work With Agent

I am looking for agents who believe that real estate is about people, and that guiding them through major life moments is a privilege. Come join a team that is bringing real estate back to its roots and putting the customer experience front and center by working with integrity, character and trust. 

Receive New Listings

Interested in buying a home? Sign up to receive updates on new listings in your area, and to be connected with me, committed to providing you with a unique, personal and elevated home-buying experience. 

Follow Me on Instagram