Leave a Message

By providing your contact information to Agent Name, your personal information will be processed in accordance with Agent Name's Privacy Policy. By checking the box(es) below, you consent to receive communications regarding your real estate inquiries and related marketing and promotional updates in the manner selected by you. For SMS text messages, message frequency varies. Message and data rates may apply. You may opt out of receiving further communications from Agent Name at any time. To opt out of receiving SMS text messages, reply STOP to unsubscribe.

Thank you for your message. I will be in touch with you shortly.

Explore Properties
112 FALLON ST
112 FALLON ST
112 FALLON ST
112 FALLON ST
112 FALLON ST
112 FALLON ST
112 FALLON ST
112 FALLON ST
112 FALLON ST
112 FALLON ST
112 FALLON ST
112 FALLON ST
112 FALLON ST
112 FALLON ST
112 FALLON ST
112 FALLON ST
112 FALLON ST
112 FALLON ST
112 FALLON ST
112 FALLON ST
112 FALLON ST
112 FALLON ST
112 FALLON ST
112 FALLON ST
112 FALLON ST
112 FALLON ST
112 FALLON ST
112 FALLON ST
112 FALLON ST
112 FALLON ST
112 FALLON ST
112 FALLON ST
112 FALLON ST
112 FALLON ST
112 FALLON ST
112 FALLON ST
112 FALLON ST
112 FALLON ST
112 FALLON ST
112 FALLON ST
112 FALLON ST
112 FALLON ST
112 FALLON ST
112 FALLON ST
112 FALLON ST
112 FALLON ST
112 FALLON ST
112 FALLON ST
112 FALLON ST
112 FALLON ST
112 FALLON ST
112 FALLON ST
112 FALLON ST
112 FALLON ST
112 FALLON ST
112 FALLON ST
112 FALLON ST
112 FALLON ST
112 FALLON ST
112 FALLON ST
112 FALLON ST
112 FALLON ST
112 FALLON ST
112 FALLON ST
112 FALLON ST
SEE ALL PHOTOS
112 FALLON ST
112 FALLON ST
112 FALLON ST
112 FALLON ST
112 FALLON ST
112 FALLON ST
112 FALLON ST
112 FALLON ST
112 FALLON ST
112 FALLON ST
112 FALLON ST
112 FALLON ST
112 FALLON ST
112 FALLON ST
112 FALLON ST
112 FALLON ST
112 FALLON ST
112 FALLON ST
112 FALLON ST
112 FALLON ST
112 FALLON ST
112 FALLON ST
112 FALLON ST
112 FALLON ST
112 FALLON ST
112 FALLON ST
112 FALLON ST
112 FALLON ST
112 FALLON ST
112 FALLON ST
112 FALLON ST
112 FALLON ST
112 FALLON ST
112 FALLON ST
112 FALLON ST
112 FALLON ST
112 FALLON ST
112 FALLON ST
112 FALLON ST
112 FALLON ST
112 FALLON ST
112 FALLON ST
112 FALLON ST
112 FALLON ST
112 FALLON ST
112 FALLON ST
112 FALLON ST
112 FALLON ST
112 FALLON ST
112 FALLON ST
112 FALLON ST
112 FALLON ST
112 FALLON ST
112 FALLON ST
112 FALLON ST
112 FALLON ST
112 FALLON ST
112 FALLON ST
112 FALLON ST
112 FALLON ST
112 FALLON ST
112 FALLON ST
112 FALLON ST
112 FALLON ST
112 FALLON ST
Sold

112 FALLON ST

112 FALLON ST, Staunton, VA 24401

$530,000
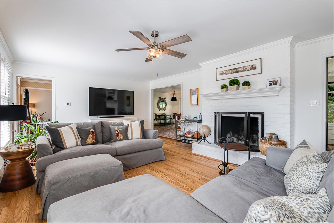
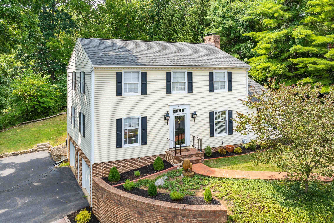
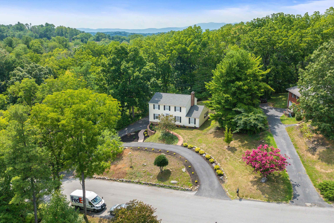
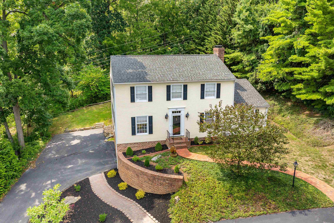
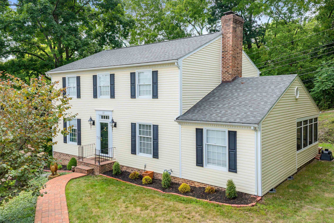
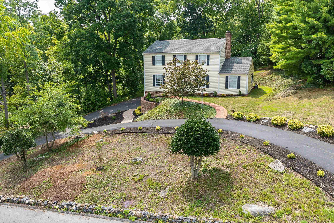
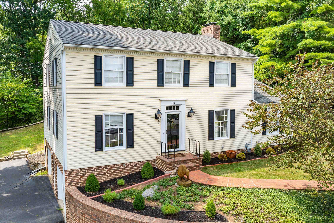
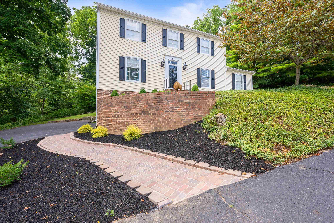
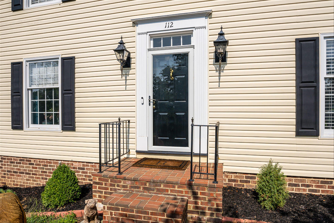
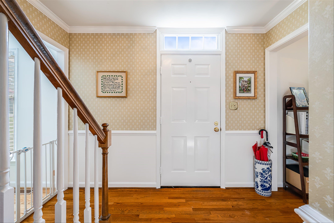
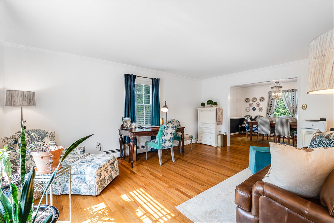
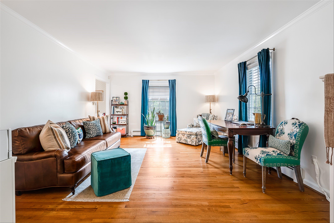
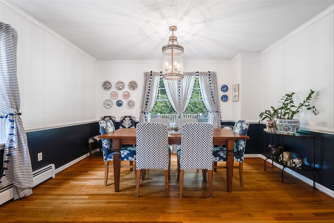
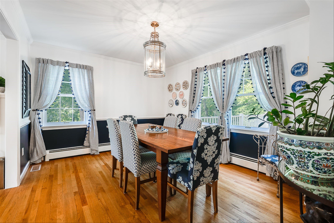
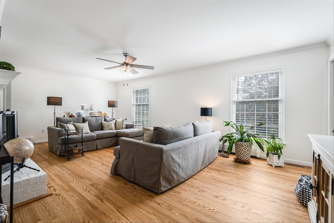
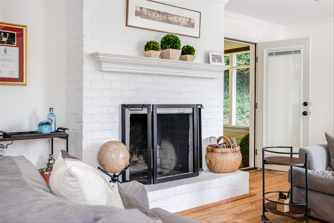
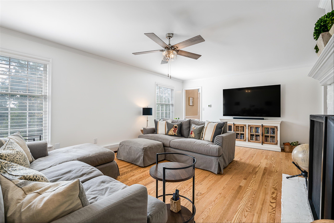
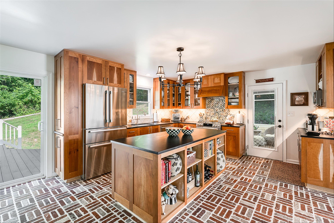
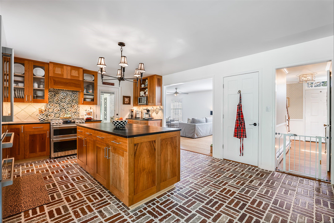
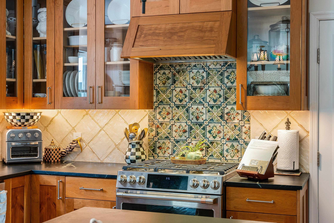
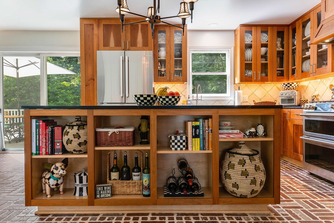
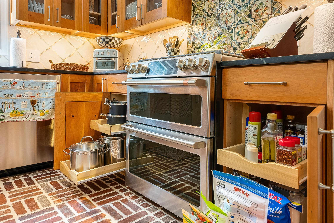
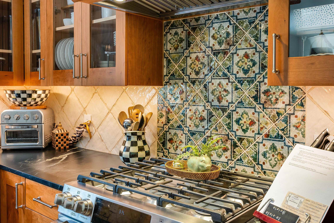
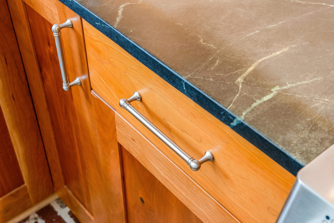
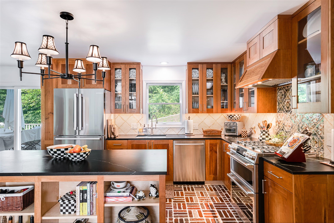
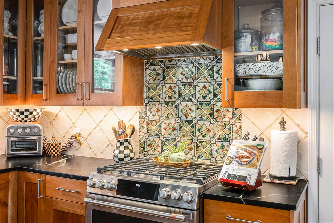
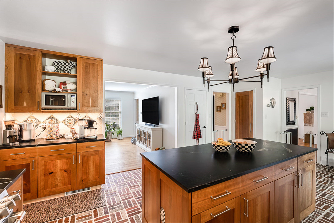
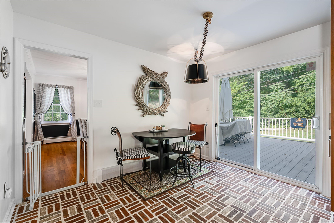
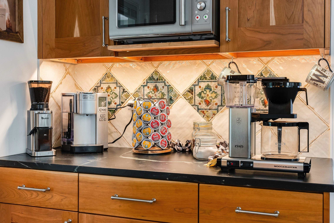
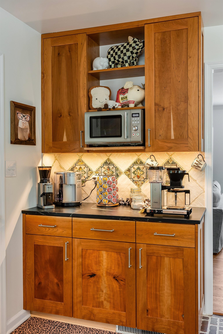
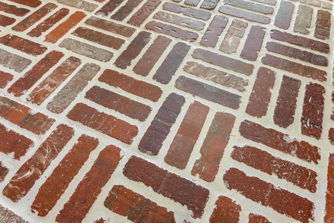
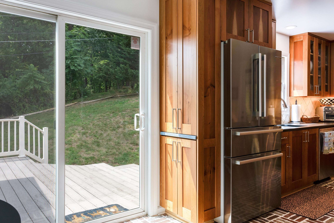
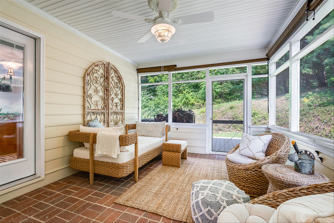
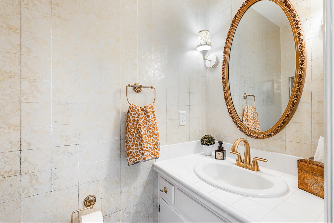
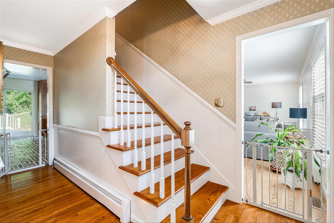
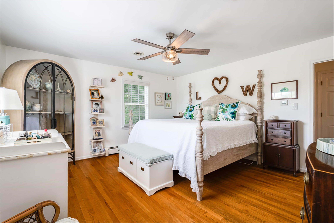
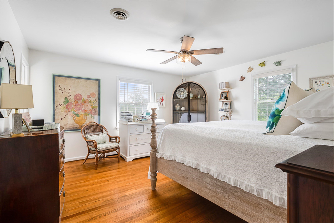
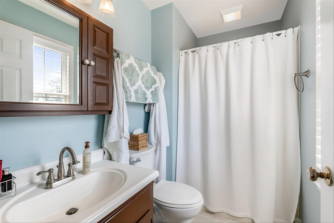
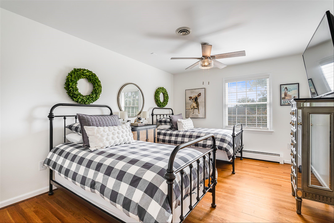
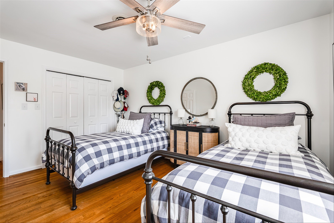
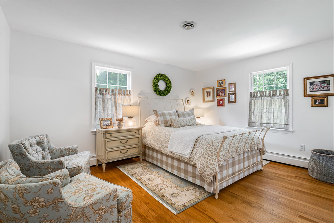
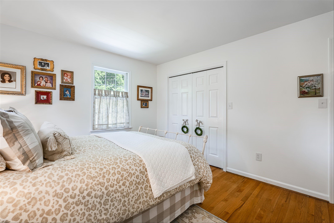
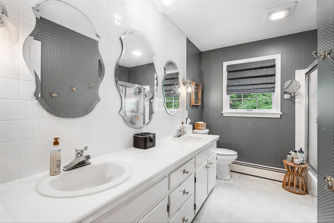
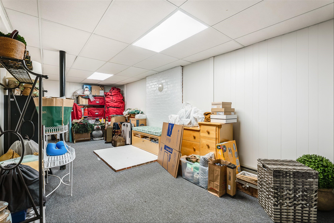
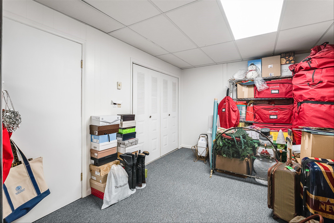
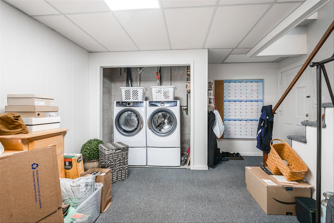
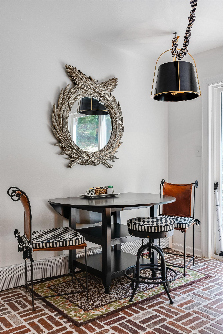
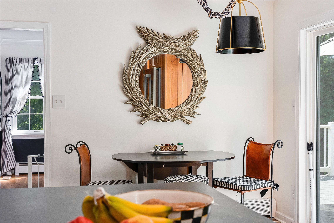
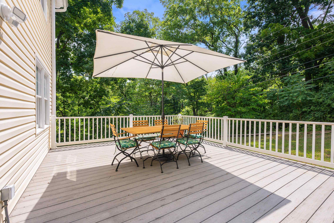
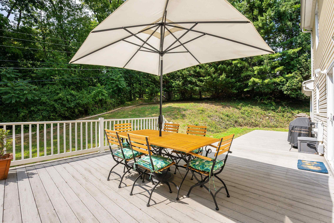
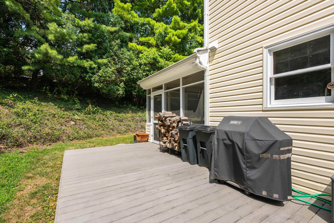
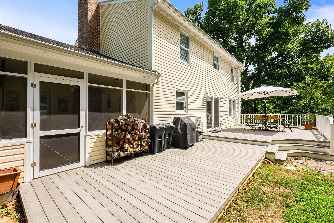
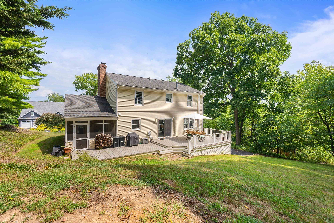
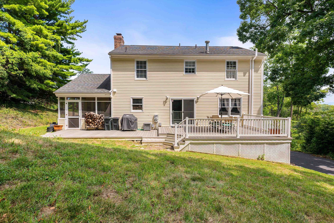
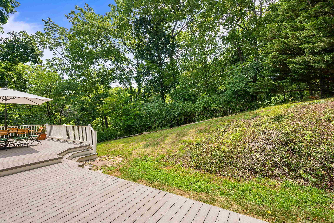
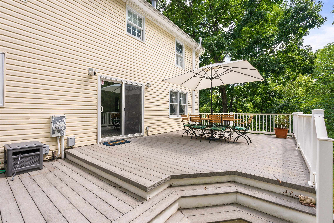
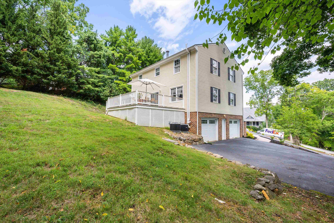
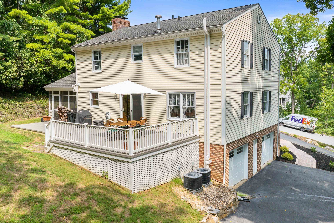
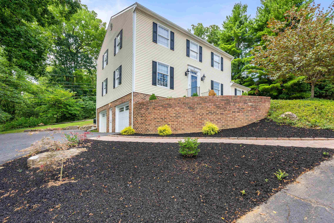
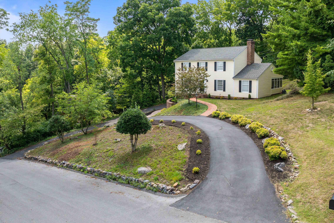
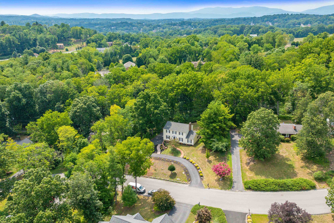
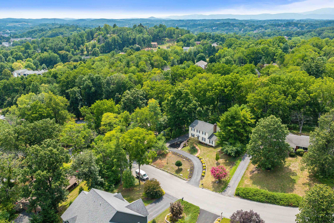
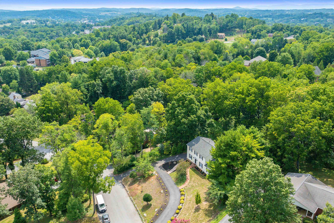
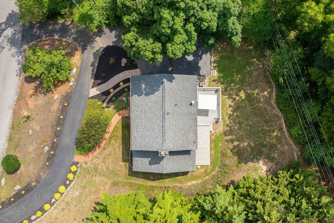
This Classic Colonial Home is better than new, with over $125,000 in tasteful renovations and upgrades since 2022. Ready to entertain... this beauty has a traditional floor plan with open-concept touches. Step inside to pristine hardwood floors and plenty of natural light that flow from the foyer to the formal living, dining and family room. No expense spared in the French Country kitchen with charming brick flooring, high end cherry cabinetry, soapstone counters, stainless appliances and gas range with hood for you chef's. A screened in porch and rear deck just off the kitchen add seasonal entertaining space and overlooks wooded space to the rear of 1/2 acre+ property. The generously sized owner's suite on the upper level features a walk-in closet and it's own full bath. The additional three bedrooms and a full bathroom complete this floor. The walk-out basement has even more space to spread out in the rec room with direct access to a true two car garage. Storage space throughout. Located on the sought after Fallon St, you are a quick commute to Downtown Staunton restaurants, shopping and VA262/I81. The full package... almost 3,000sqft, tastefully renovated, conveniently located and move-in ready!

4
beds

3
baths

2,910 Sq.Ft. LIVING AREA

0.51 Acres lot

Features & Amenities

Interior

  • total bedrooms4
  • Total bathrooms3
  • full bathrooms2
  • half bathroom1
  • Laundry room Washer Hookup, Dryer Hookup
  • Flooring Brick, Carpet, Hardwood, Vinyl
  • Fireplace One, Masonry
  • APPLIANCES Dishwasher, Disposal, Gas Range, Refrigerator
  • other interior Features Double Vanity, Walk-In Closet(s)

Area & Lot

  • Status Sold
  • Date Sold September 18, 2024
  • Living Area2,910 Sq.Ft.
  • Total Area3,780 Sq.Ft.
  • Lot Area0.51 Acres
  • MLS® ID655428
  • TypeResidential
  • YEAR BUILT1978
  • NeighborhoodVirginia
  • Architecture StylesTraditional
  • View DescriptionMountain(s), Residential
  • Elementary SchoolT.C. McSwain
  • Middle SchoolShelburne
  • High SchoolStaunton

Exterior

  • STORIES2
  • Garage Space2.0
  • water SourcePublic
  • utilitiesHigh Speed Internet Available
  • roofComposition, Shingle
  • lot featuresCul-De-Sac, Landscaped, Wooded
  • parkingAttached, Basement, Electricity, Garage, Garage Door Opener, Garage Faces Side
  • HEAT TYPEBaseboard, Natural Gas
  • AIR CONDITIONINGCentral Air
  • sewerPublic Sewer
  • SubstructureBlock
  • other exterior FeaturesPorch

Financial

  • Sales Price$530,000
  • Real Estate Tax $3,584/yr

Work With Agent

I am looking for agents who believe that real estate is about people, and that guiding them through major life moments is a privilege. Come join a team that is bringing real estate back to its roots and putting the customer experience front and center by working with integrity, character and trust. 

Receive New Listings

Interested in buying a home? Sign up to receive updates on new listings in your area, and to be connected with me, committed to providing you with a unique, personal and elevated home-buying experience. 

Follow Me on Instagram