Leave a Message

By providing your contact information to Agent Name, your personal information will be processed in accordance with Agent Name's Privacy Policy. By checking the box(es) below, you consent to receive communications regarding your real estate inquiries and related marketing and promotional updates in the manner selected by you. For SMS text messages, message frequency varies. Message and data rates may apply. You may opt out of receiving further communications from Agent Name at any time. To opt out of receiving SMS text messages, reply STOP to unsubscribe.

Thank you for your message. I will be in touch with you shortly.

Explore Properties
111 LINDBURGH DR
111 LINDBURGH DR
111 LINDBURGH DR
111 LINDBURGH DR
111 LINDBURGH DR
111 LINDBURGH DR
111 LINDBURGH DR
111 LINDBURGH DR
111 LINDBURGH DR
111 LINDBURGH DR
111 LINDBURGH DR
111 LINDBURGH DR
111 LINDBURGH DR
111 LINDBURGH DR
111 LINDBURGH DR
111 LINDBURGH DR
111 LINDBURGH DR
111 LINDBURGH DR
111 LINDBURGH DR
111 LINDBURGH DR
111 LINDBURGH DR
111 LINDBURGH DR
111 LINDBURGH DR
111 LINDBURGH DR
111 LINDBURGH DR
111 LINDBURGH DR
111 LINDBURGH DR
111 LINDBURGH DR
111 LINDBURGH DR
111 LINDBURGH DR
111 LINDBURGH DR
111 LINDBURGH DR
111 LINDBURGH DR
111 LINDBURGH DR
111 LINDBURGH DR
111 LINDBURGH DR
111 LINDBURGH DR
111 LINDBURGH DR
111 LINDBURGH DR
111 LINDBURGH DR
SEE ALL PHOTOS
111 LINDBURGH DR
111 LINDBURGH DR
111 LINDBURGH DR
111 LINDBURGH DR
111 LINDBURGH DR
111 LINDBURGH DR
111 LINDBURGH DR
111 LINDBURGH DR
111 LINDBURGH DR
111 LINDBURGH DR
111 LINDBURGH DR
111 LINDBURGH DR
111 LINDBURGH DR
111 LINDBURGH DR
111 LINDBURGH DR
111 LINDBURGH DR
111 LINDBURGH DR
111 LINDBURGH DR
111 LINDBURGH DR
111 LINDBURGH DR
111 LINDBURGH DR
111 LINDBURGH DR
111 LINDBURGH DR
111 LINDBURGH DR
111 LINDBURGH DR
111 LINDBURGH DR
111 LINDBURGH DR
111 LINDBURGH DR
111 LINDBURGH DR
111 LINDBURGH DR
111 LINDBURGH DR
111 LINDBURGH DR
111 LINDBURGH DR
111 LINDBURGH DR
111 LINDBURGH DR
111 LINDBURGH DR
111 LINDBURGH DR
111 LINDBURGH DR
111 LINDBURGH DR
111 LINDBURGH DR
Sold

111 LINDBURGH DR

111 LINDBURGH DR, Waynesboro, VA 22980

$400,000
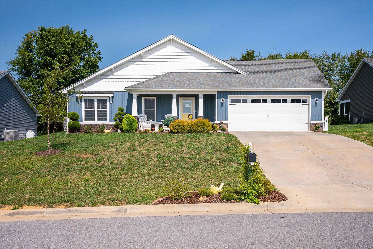
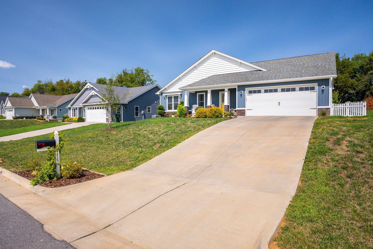
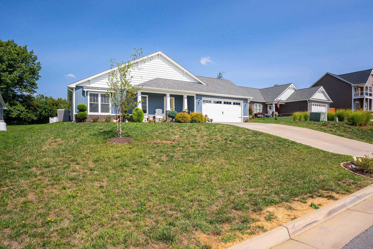
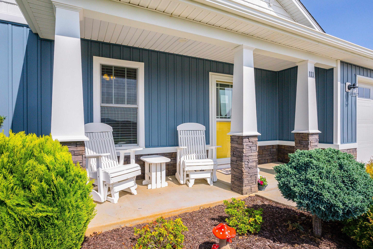
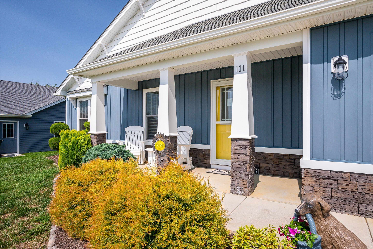
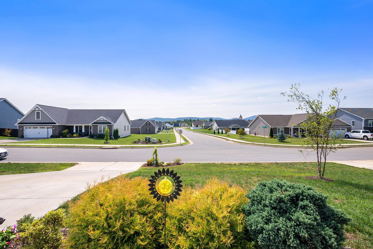
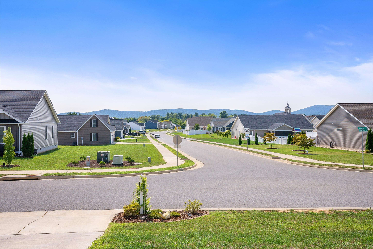
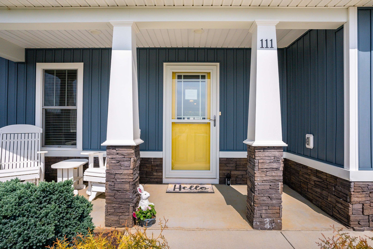
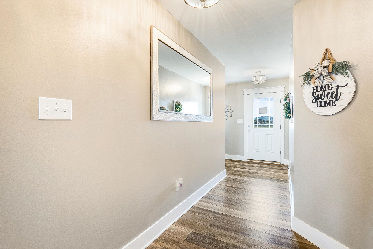
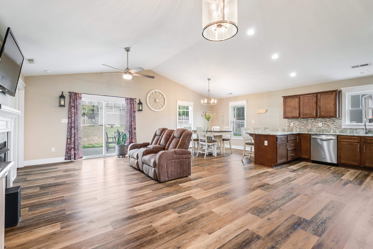
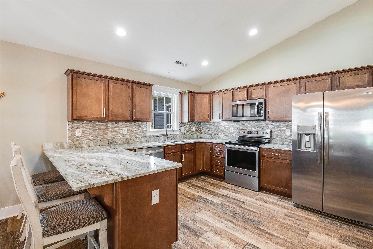
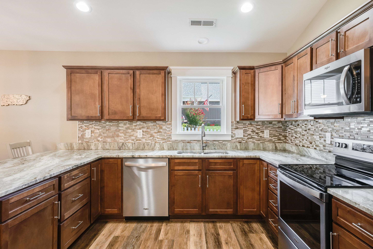
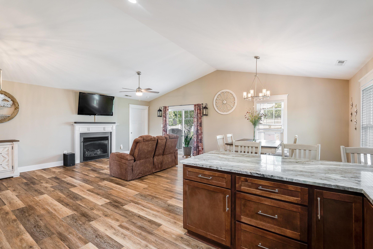
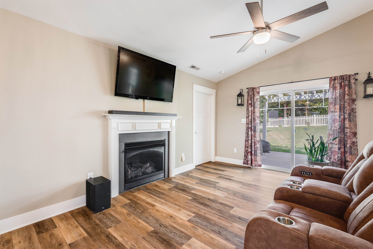
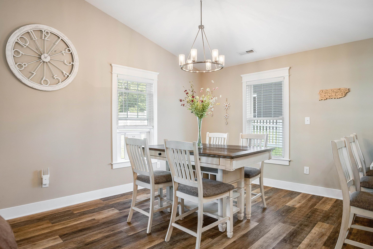
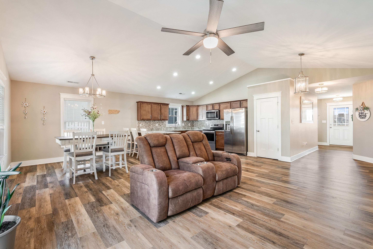
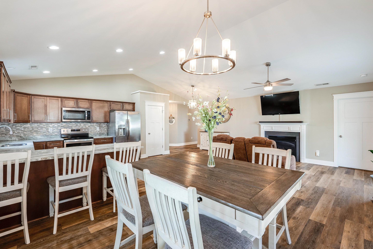
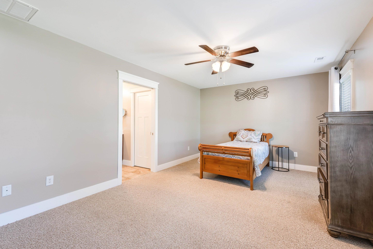
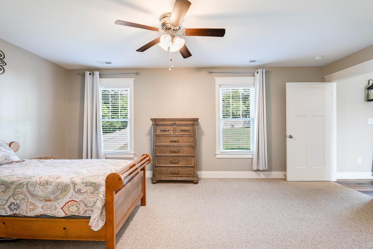
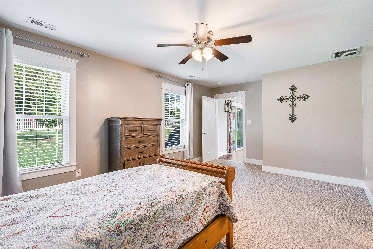
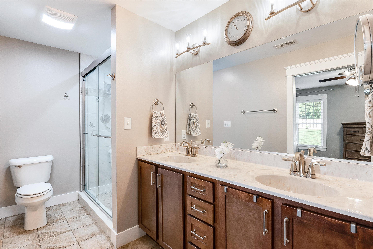
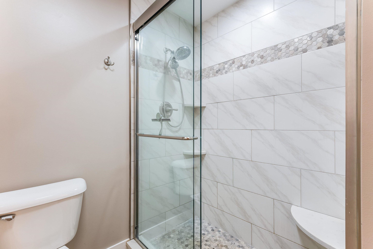
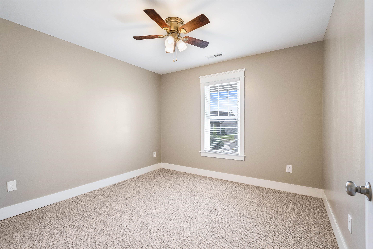
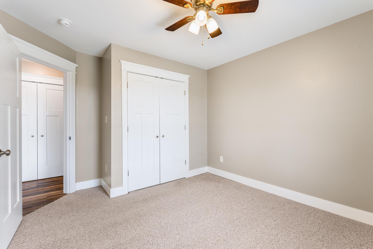
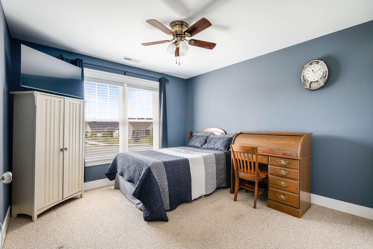
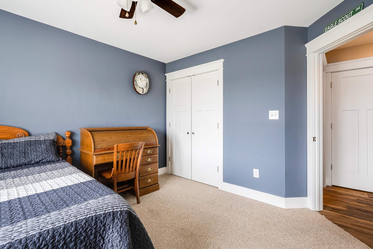
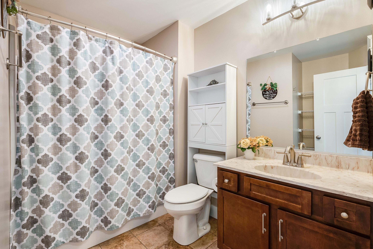
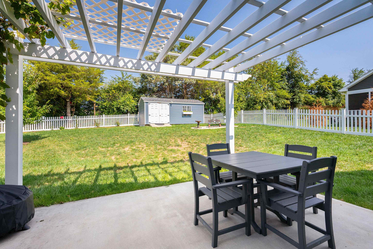
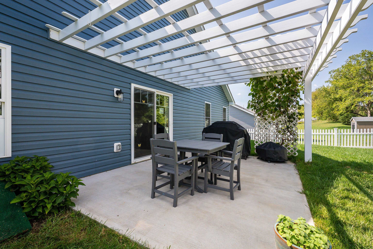
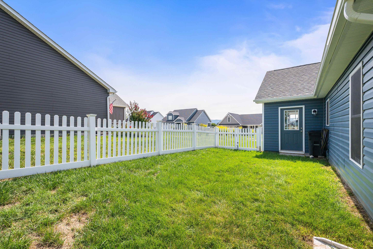
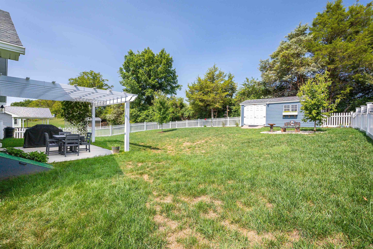
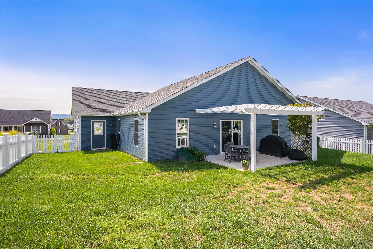
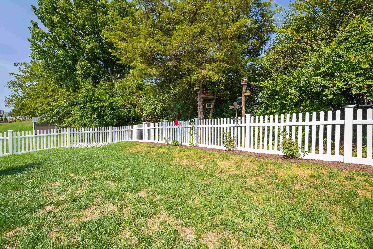
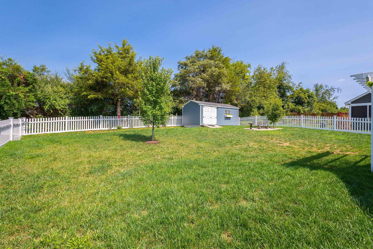
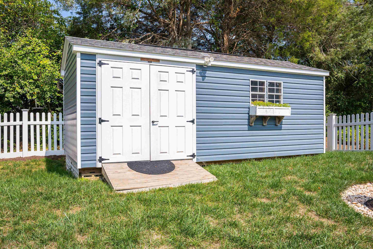
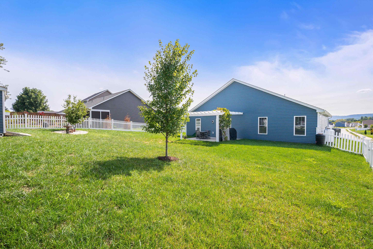
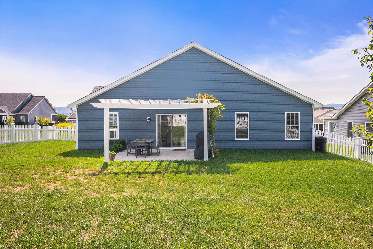
Built in 2019 and Move-In Ready! This well cared for home, is located in a newer, desired neighborhood in Waynesboro, VA. One of our favorite floorplans offering the right amount of space and coziness. Featuring 3 bedrooms and 2 full baths all on one level. Enter into a private hallway, then the floorplan opens to a huge great room with vaulted ceilings. This home offers tremendous natural light, a cook's kitchen and a great space to entertain or gather and enjoy each other's company. The owner's suite is sure to please with a large walk in closet, tiled shower and dual sinks. Enjoy mountain views from the white rockers on the front covered porch or take advantage of the white picket fenced backyard with pergola over the patio and shed for extra storage. The Oakbridge neighborhood is lined with sidewalks and this home backs up to the Eagles Nest Airport, a small plane airport used for school, private flights, etc. Some of the locals' favorites are watching them come and go. Located close to the I-64, Rt 250, grocery shopping, retail shopping, restaurants and more. Call to schedule today.

3
beds

2
baths

1,557 Sq.Ft. LIVING AREA

0.26 Acres lot

Features & Amenities

Interior

  • total bedrooms3
  • Total bathrooms2
  • full bathrooms2
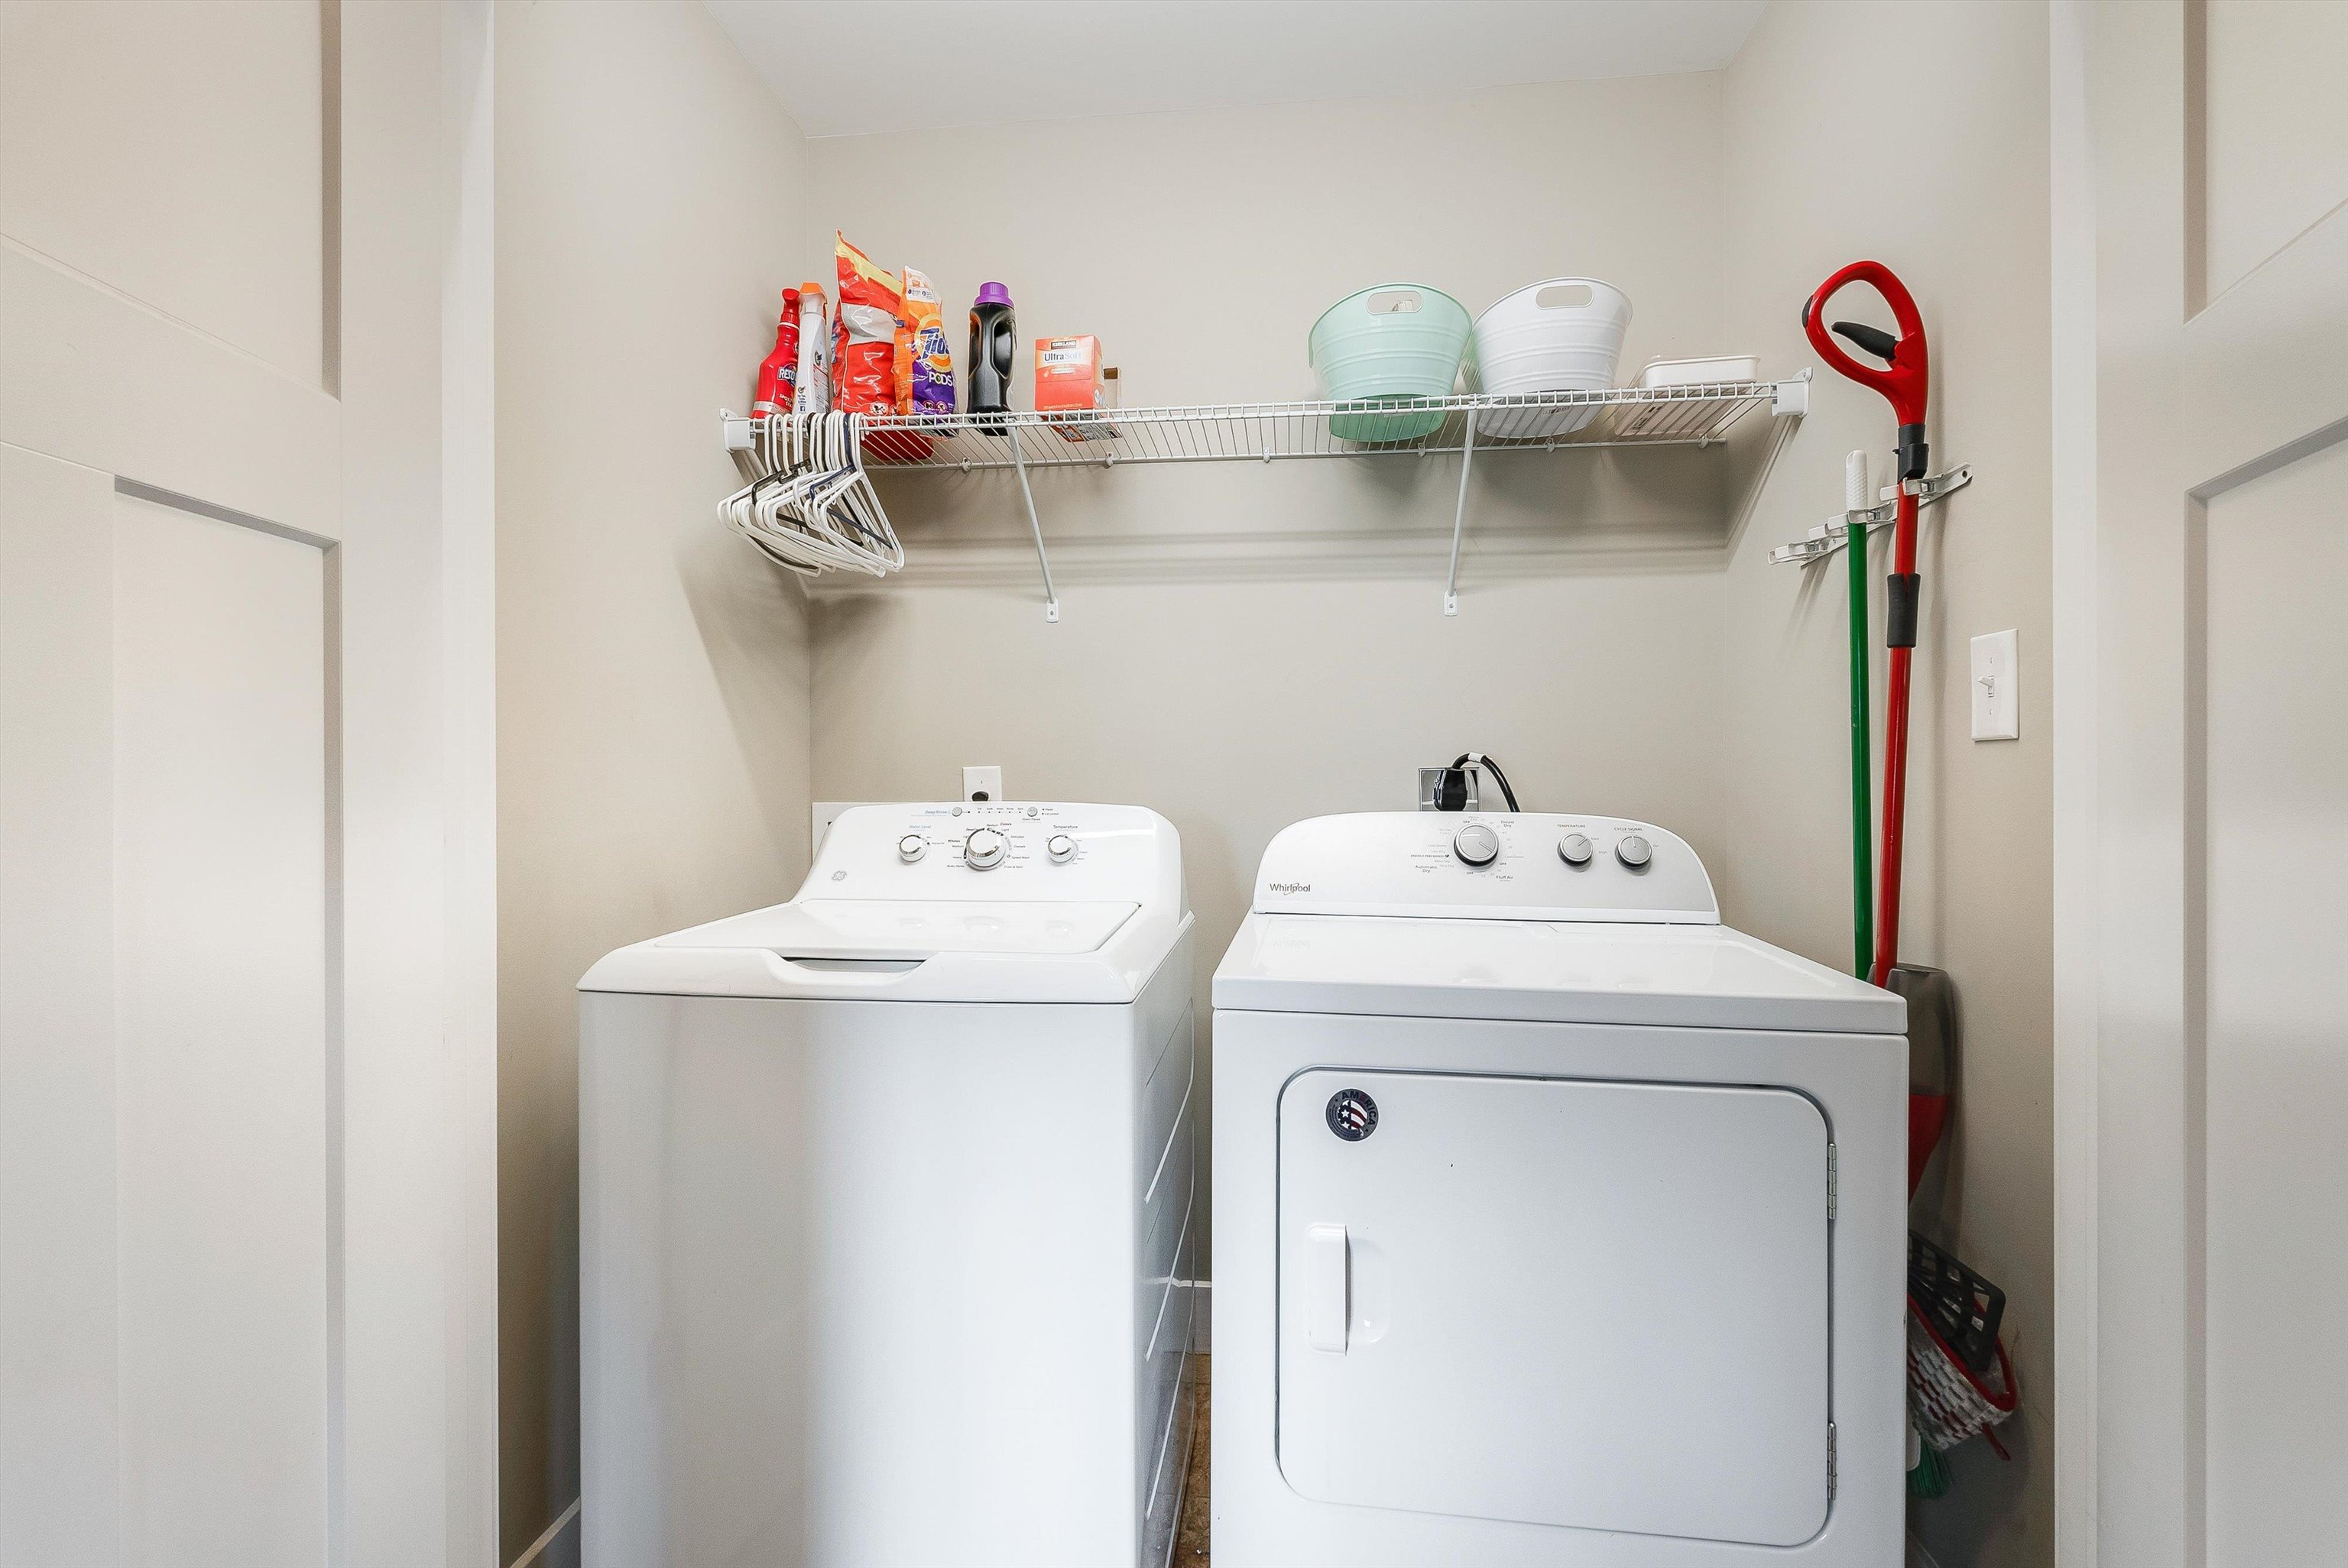
  • Laundry room Washer Hookup, Dryer Hookup
  • Flooring Carpet, Ceramic Tile, Luxury Vinyl Plank
  • Fireplace Gas Log
  • APPLIANCES Dishwasher, Electric Range, Disposal, Microwave, Refrigerator
  • other interior Features Double Vanity, Primary Downstairs, Walk-In Closet(s), Breakfast Bar, Recessed Lighting, Vaulted Ceiling(s)

Area & Lot

  • Status Sold
  • Date Sold September 20, 2024
  • Living Area1,557 Sq.Ft.
  • Total Area1,995 Sq.Ft.
  • Lot Area0.26 Acres
  • MLS® ID656109
  • TypeResidential
  • YEAR BUILT2019
  • NeighborhoodVirginia
  • View DescriptionMountain(s), Residential
  • Elementary SchoolWilson
  • Middle SchoolWilson
  • High SchoolWilson Memorial

Exterior

  • STORIES1
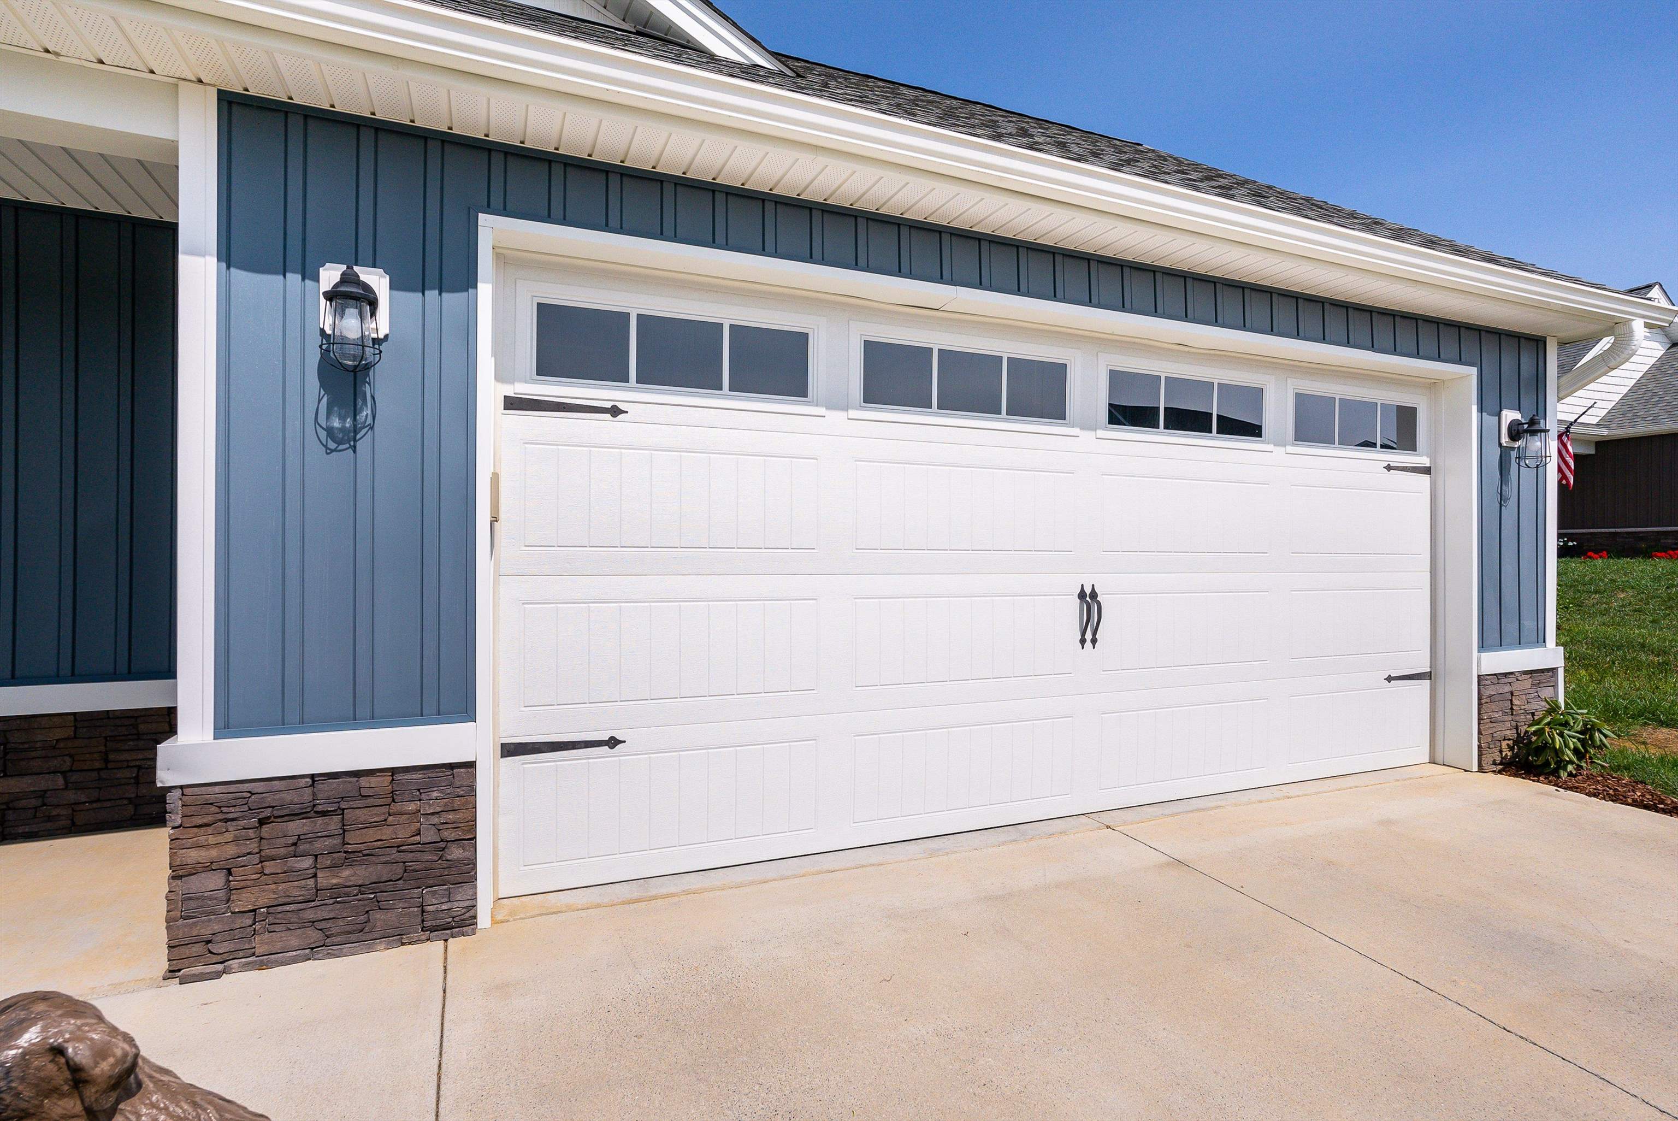
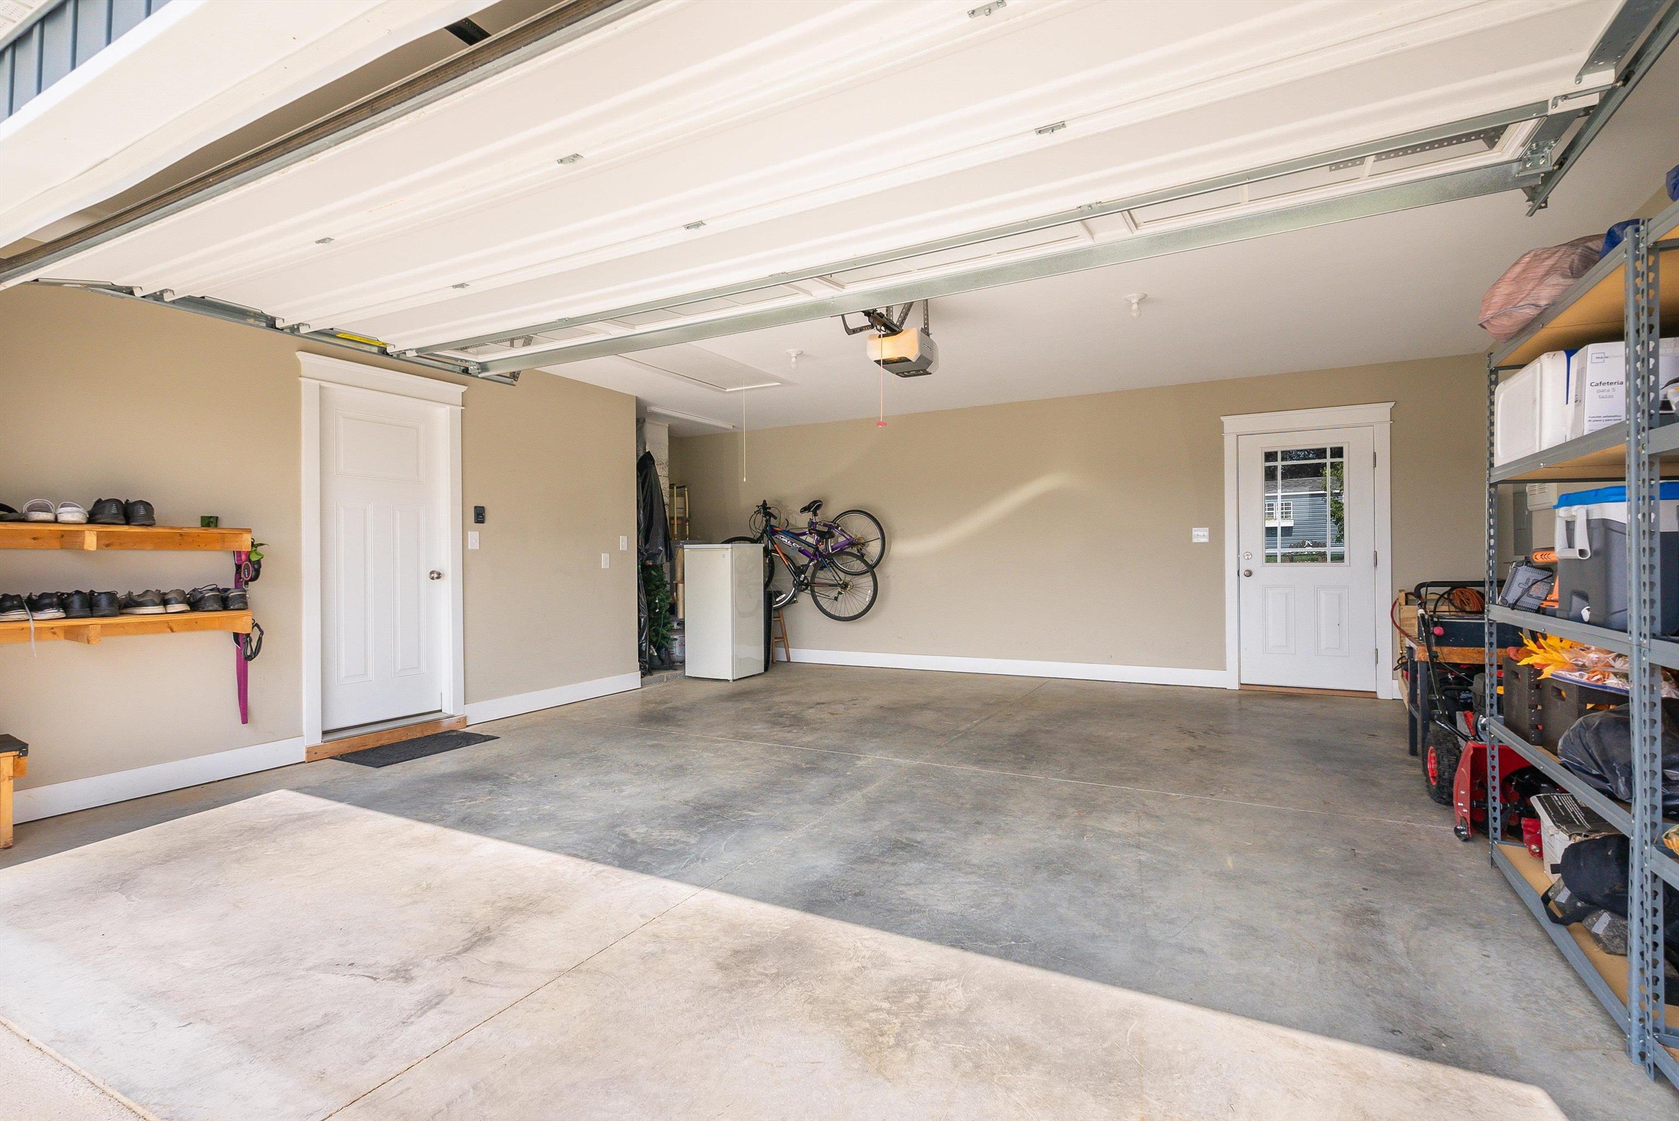
  • Garage Space2.0
  • water SourcePublic
  • utilitiesCable Available, Fiber Optic Available
  • roofComposition, Shingle
  • parkingAttached, Garage Faces Front, Garage, Garage Door Opener
  • HEAT TYPEHeat Pump
  • AIR CONDITIONINGHeat Pump
  • sewerPublic Sewer
  • SubstructureBlock
  • HOA AmenitiesNone
  • security FeaturesSmoke Detector(s)
  • other exterior FeaturesFully Fenced

Financial

  • Sales Price$400,000
  • Real Estate Tax $1,918/yr
  • HOA $250/yr

Work With Agent

I am looking for agents who believe that real estate is about people, and that guiding them through major life moments is a privilege. Come join a team that is bringing real estate back to its roots and putting the customer experience front and center by working with integrity, character and trust. 

Receive New Listings

Interested in buying a home? Sign up to receive updates on new listings in your area, and to be connected with me, committed to providing you with a unique, personal and elevated home-buying experience. 

Follow Me on Instagram