Leave a Message

By providing your contact information to Agent Name, your personal information will be processed in accordance with Agent Name's Privacy Policy. By checking the box(es) below, you consent to receive communications regarding your real estate inquiries and related marketing and promotional updates in the manner selected by you. For SMS text messages, message frequency varies. Message and data rates may apply. You may opt out of receiving further communications from Agent Name at any time. To opt out of receiving SMS text messages, reply STOP to unsubscribe.

Thank you for your message. I will be in touch with you shortly.

Explore Properties
11 GRANTS COURT
11 GRANTS COURT
11 GRANTS COURT
11 GRANTS COURT
11 GRANTS COURT
11 GRANTS COURT
11 GRANTS COURT
11 GRANTS COURT
11 GRANTS COURT
11 GRANTS COURT
11 GRANTS COURT
11 GRANTS COURT
11 GRANTS COURT
11 GRANTS COURT
11 GRANTS COURT
11 GRANTS COURT
11 GRANTS COURT
11 GRANTS COURT
11 GRANTS COURT
11 GRANTS COURT
11 GRANTS COURT
11 GRANTS COURT
11 GRANTS COURT
11 GRANTS COURT
11 GRANTS COURT
11 GRANTS COURT
11 GRANTS COURT
11 GRANTS COURT
11 GRANTS COURT
11 GRANTS COURT
11 GRANTS COURT
11 GRANTS COURT
11 GRANTS COURT
11 GRANTS COURT
11 GRANTS COURT
11 GRANTS COURT
11 GRANTS COURT
11 GRANTS COURT
11 GRANTS COURT
11 GRANTS COURT
SEE ALL PHOTOS
11 GRANTS COURT
11 GRANTS COURT
11 GRANTS COURT
11 GRANTS COURT
11 GRANTS COURT
11 GRANTS COURT
11 GRANTS COURT
11 GRANTS COURT
11 GRANTS COURT
11 GRANTS COURT
11 GRANTS COURT
11 GRANTS COURT
11 GRANTS COURT
11 GRANTS COURT
11 GRANTS COURT
11 GRANTS COURT
11 GRANTS COURT
11 GRANTS COURT
11 GRANTS COURT
11 GRANTS COURT
11 GRANTS COURT
11 GRANTS COURT
11 GRANTS COURT
11 GRANTS COURT
11 GRANTS COURT
11 GRANTS COURT
11 GRANTS COURT
11 GRANTS COURT
11 GRANTS COURT
11 GRANTS COURT
11 GRANTS COURT
11 GRANTS COURT
11 GRANTS COURT
11 GRANTS COURT
11 GRANTS COURT
11 GRANTS COURT
11 GRANTS COURT
11 GRANTS COURT
11 GRANTS COURT
11 GRANTS COURT
Sold

11 GRANTS COURT

11 GRANTS COURT, STAFFORD, VA 22554

$595,000
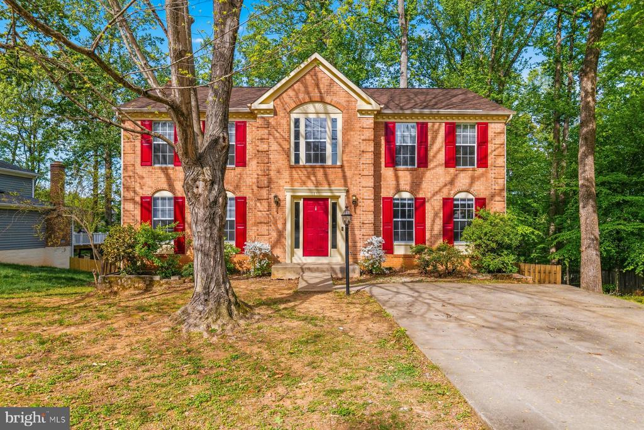
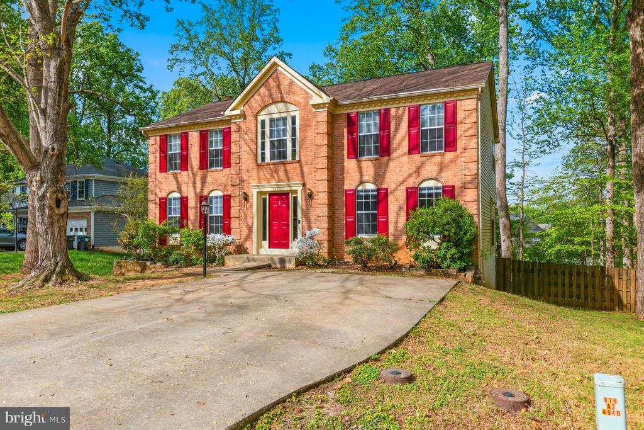
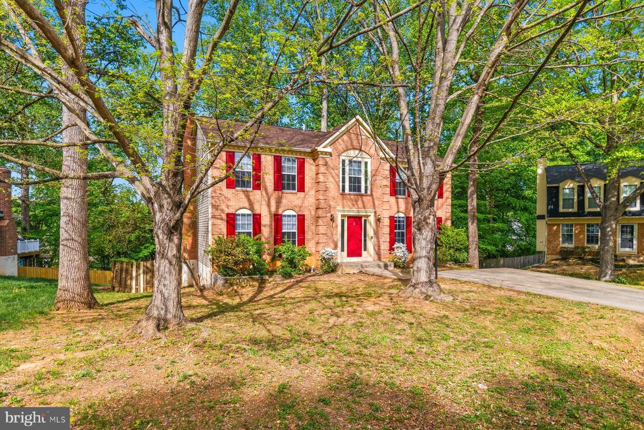
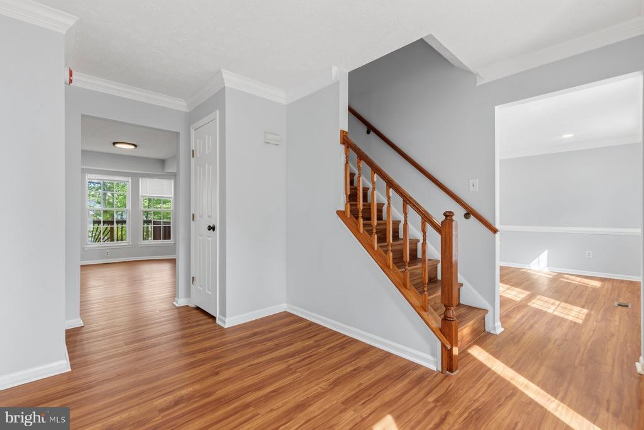
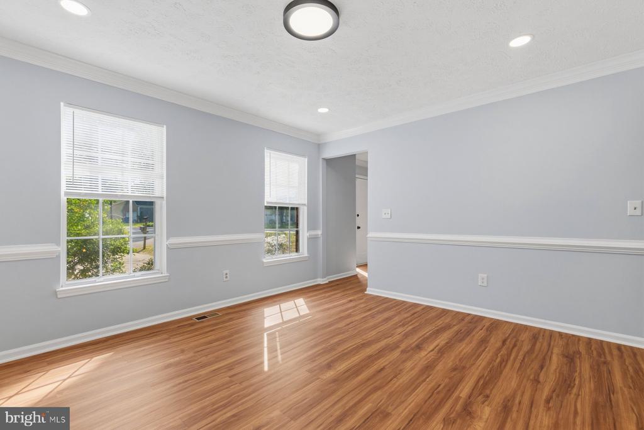
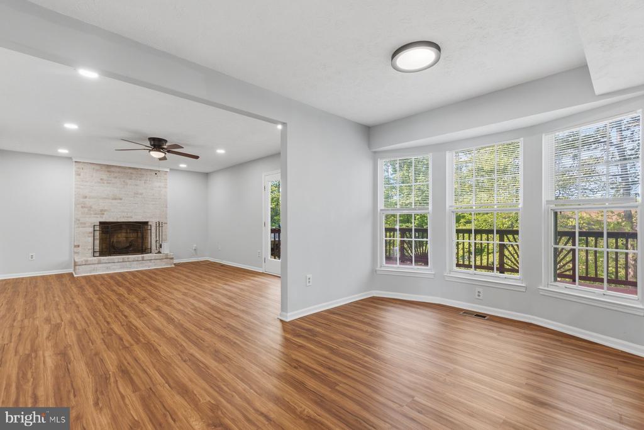
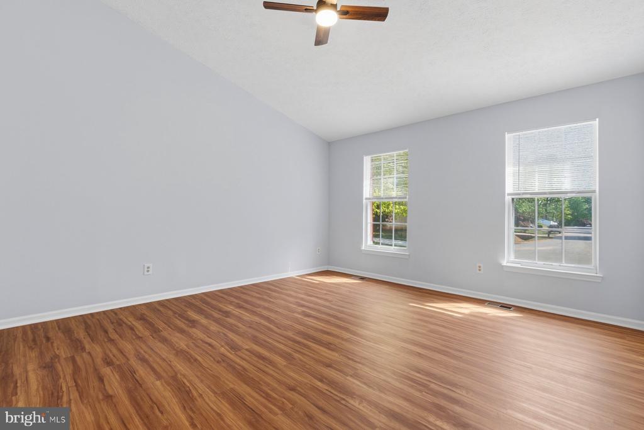
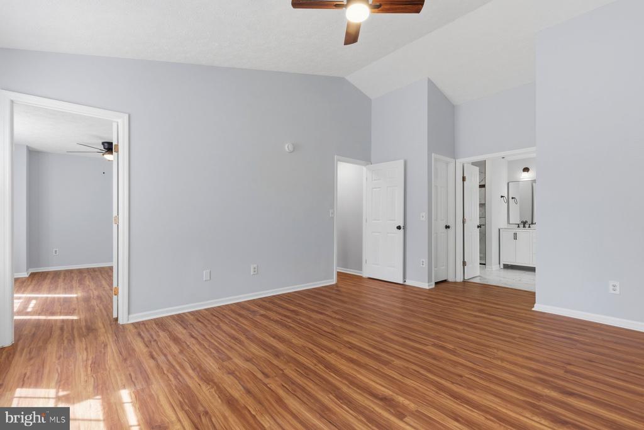
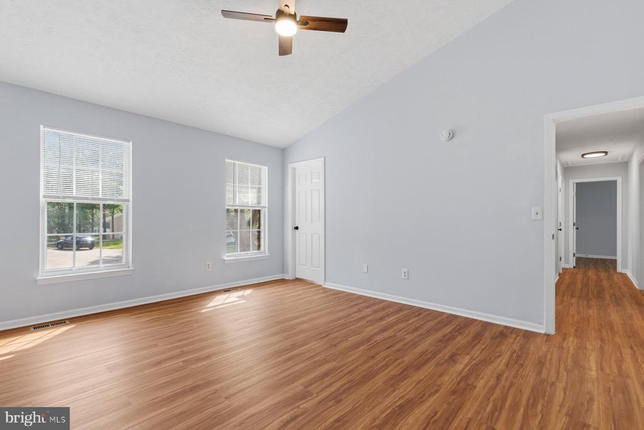
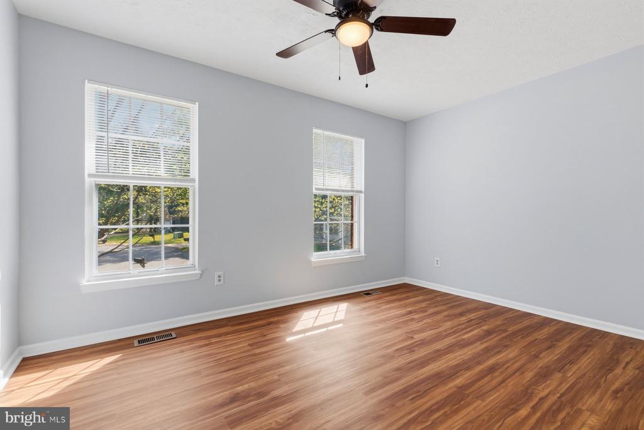
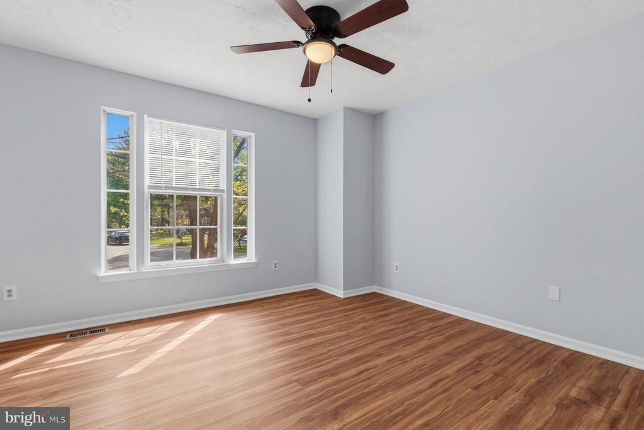
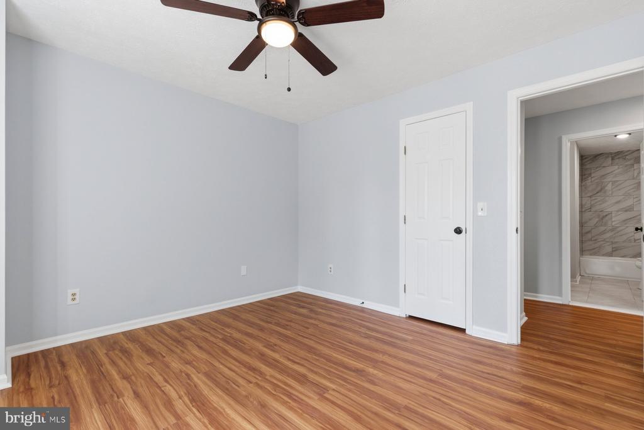
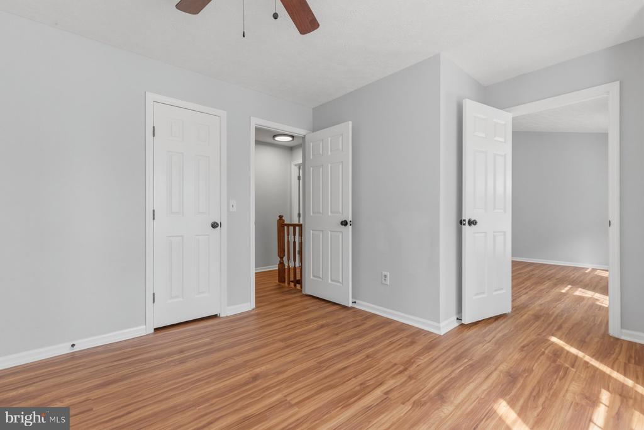
Recently remodeled and move-in ready, this beautifully updated home offers fresh, modern finishes throughout all three levels.

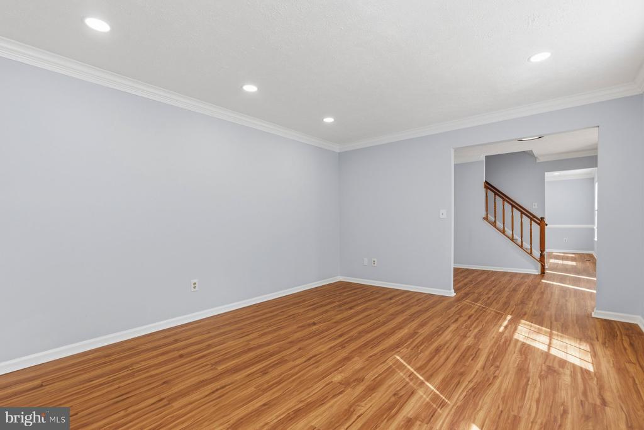
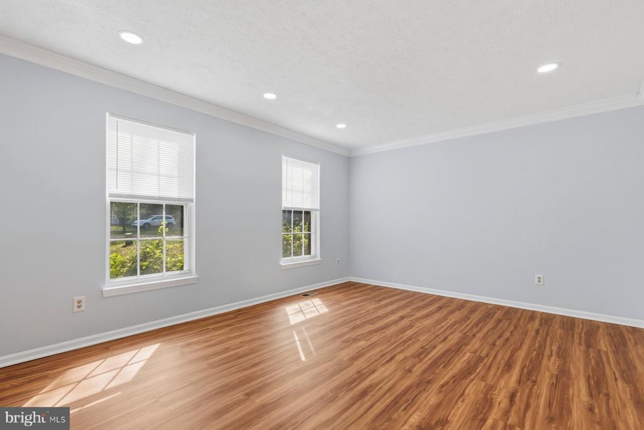
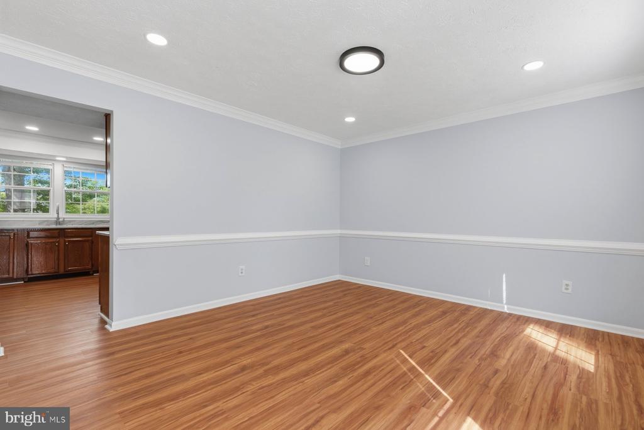
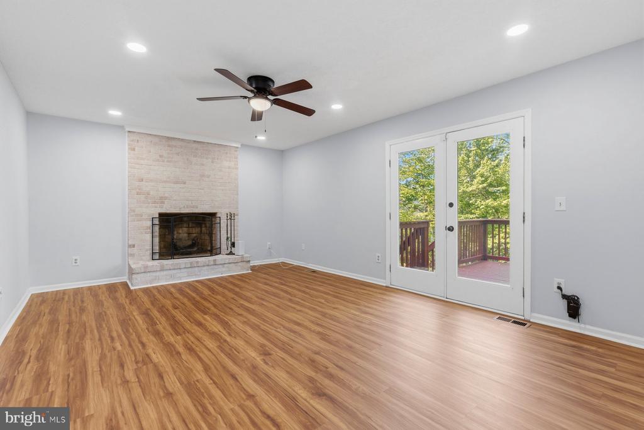
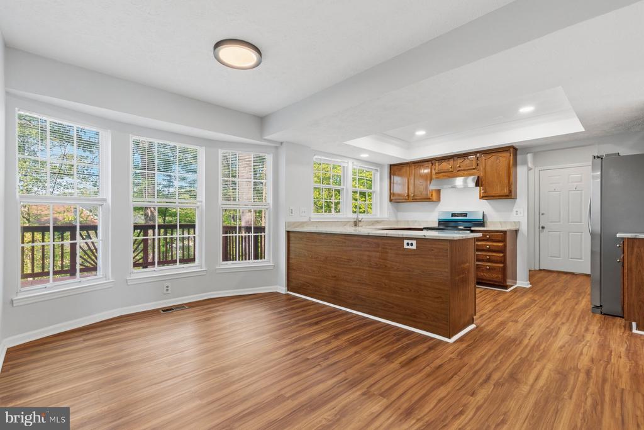
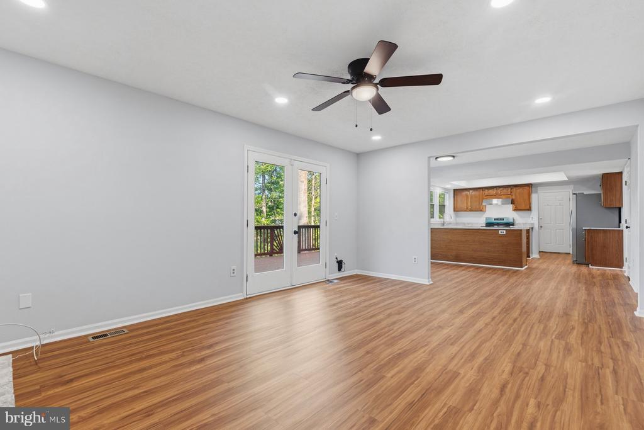
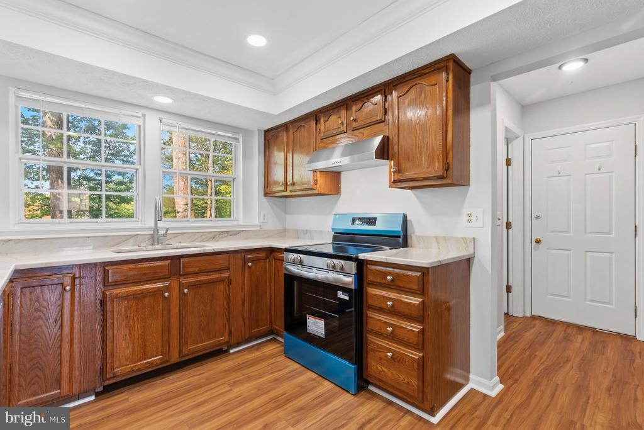
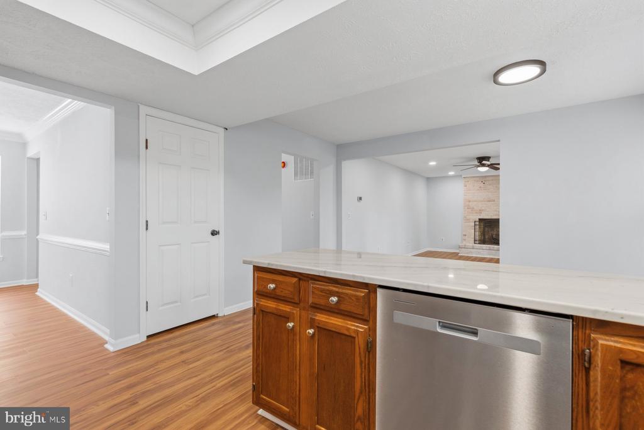
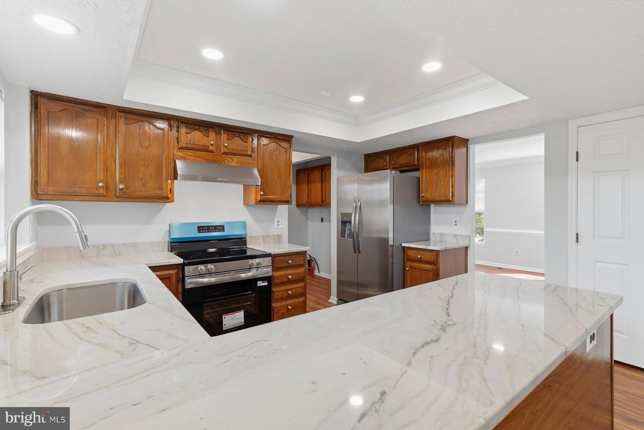
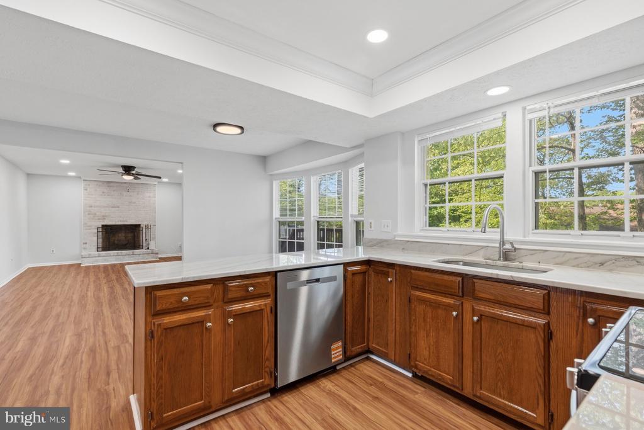
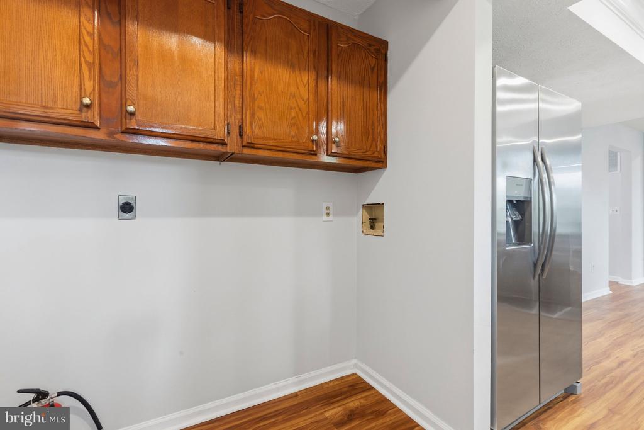
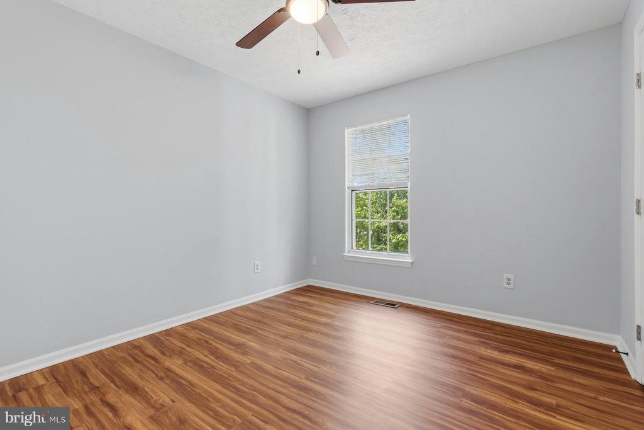
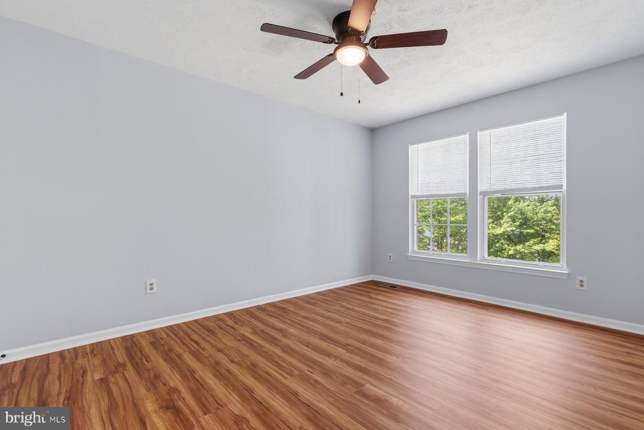
The main living areas feature new luxury vinyl plank flooring, fresh paint, updated lighting, and new ceiling fans, creating a bright and cohesive feel from the moment you enter. The kitchen has been refreshed with new countertops, stainless steel appliances including a brand-new refrigerator with ice maker and stove, and updated hardware, making it both functional and stylish.

Upstairs and throughout the home, you'll find thoughtful upgrades including new window screens and brand-new shades installed on every window, adding both comfort and convenience.

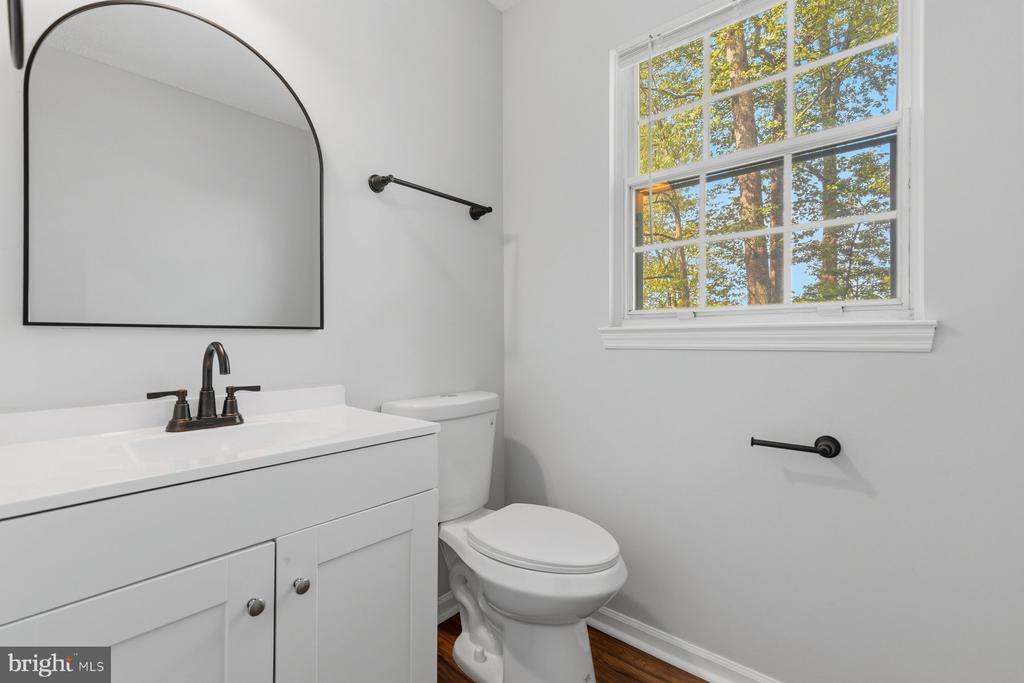
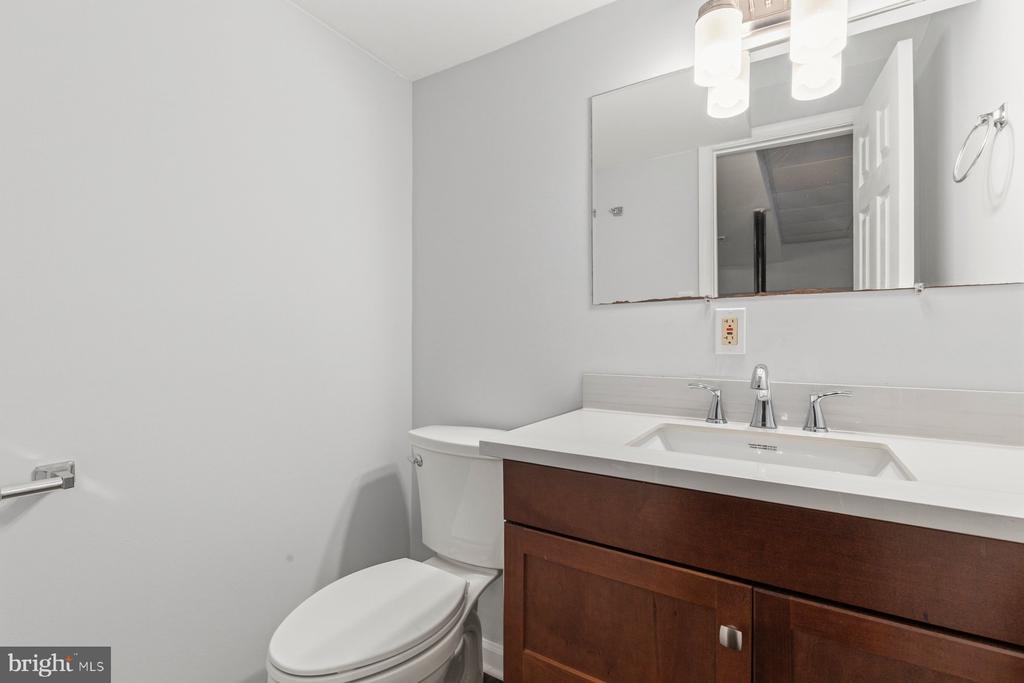
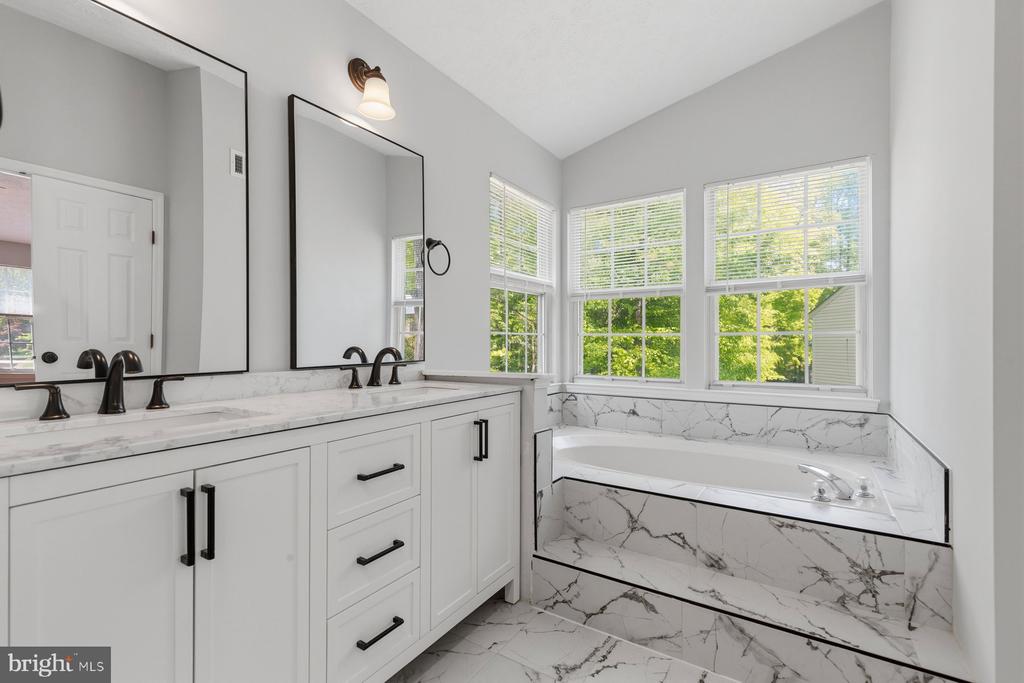
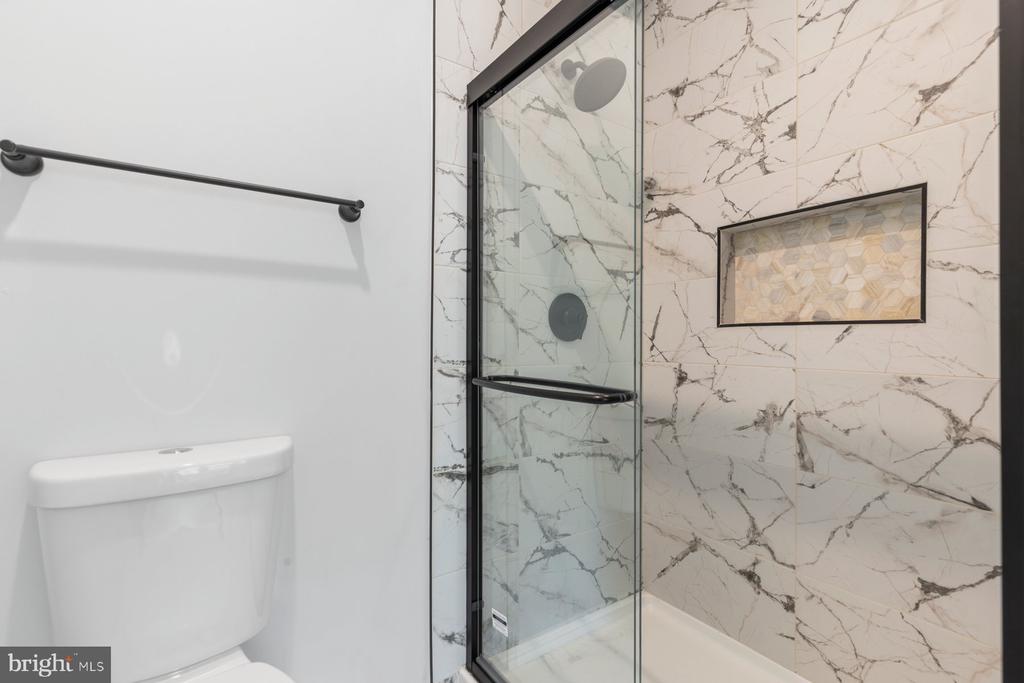
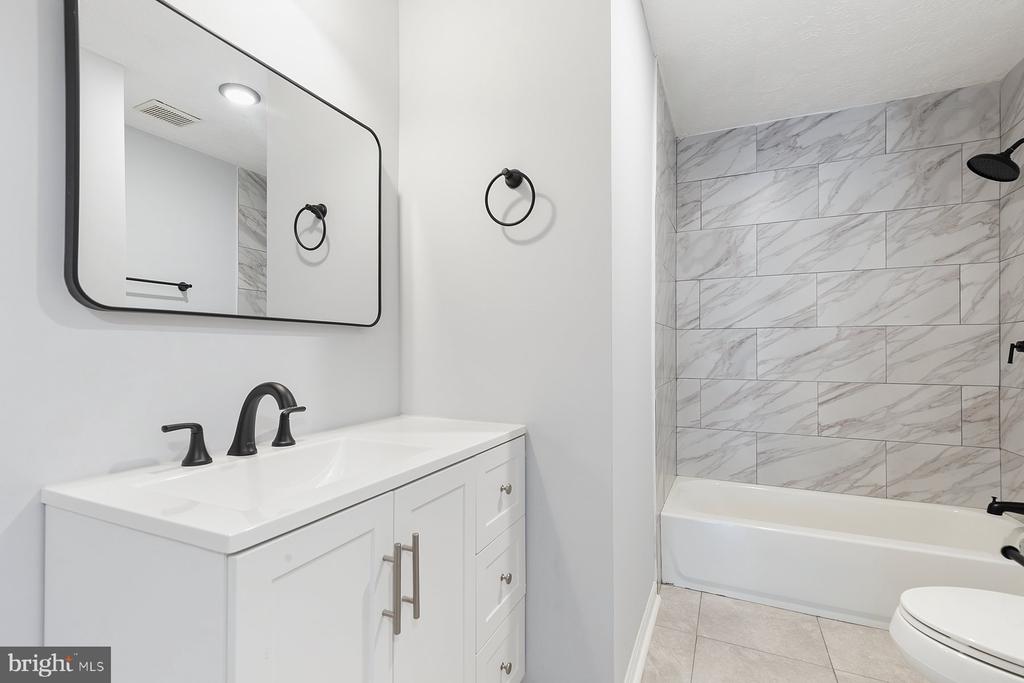
The bathrooms have been fully remodeled with new tile flooring, updated vanities, modern mirrors, and beautifully finished tile surrounds. The primary suite features a custom tile shower, while the hall bath includes a tiled tub surround, both designed with a clean, contemporary look.

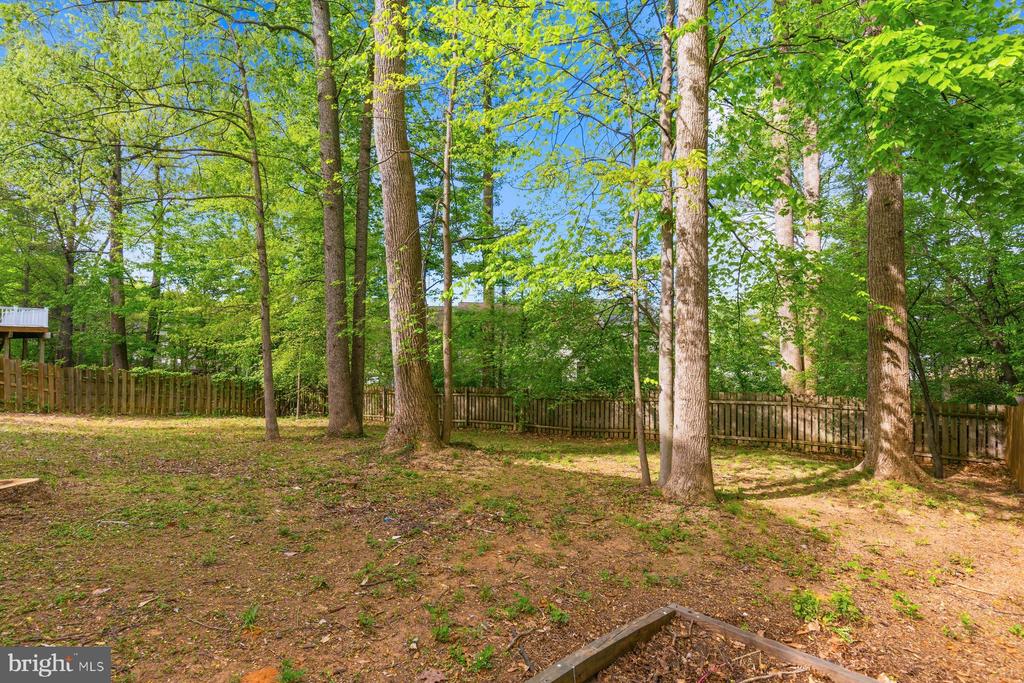
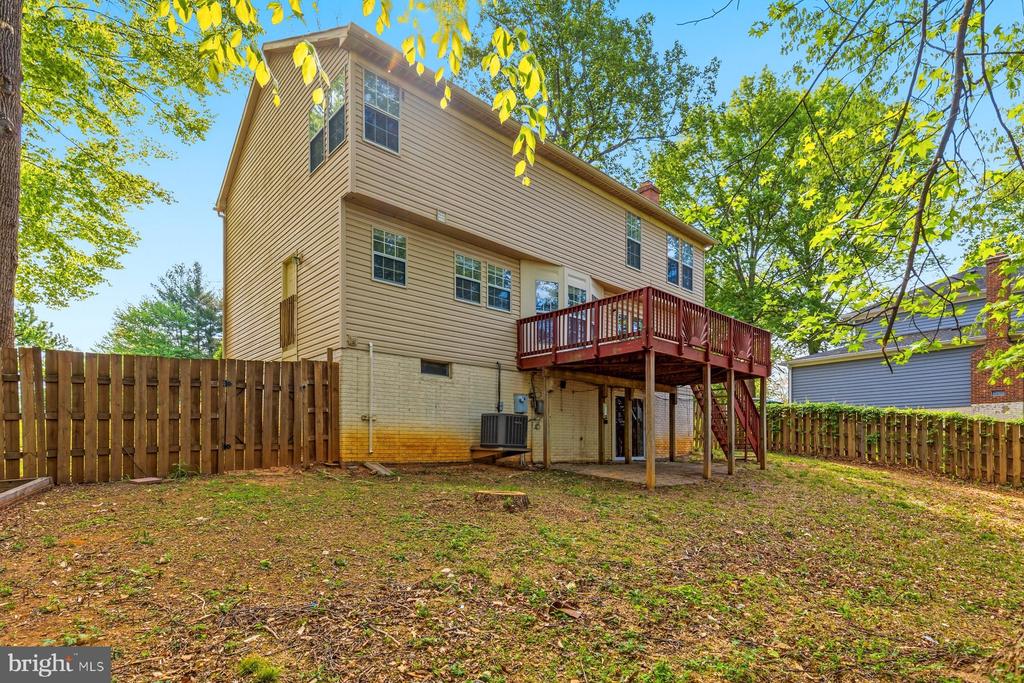
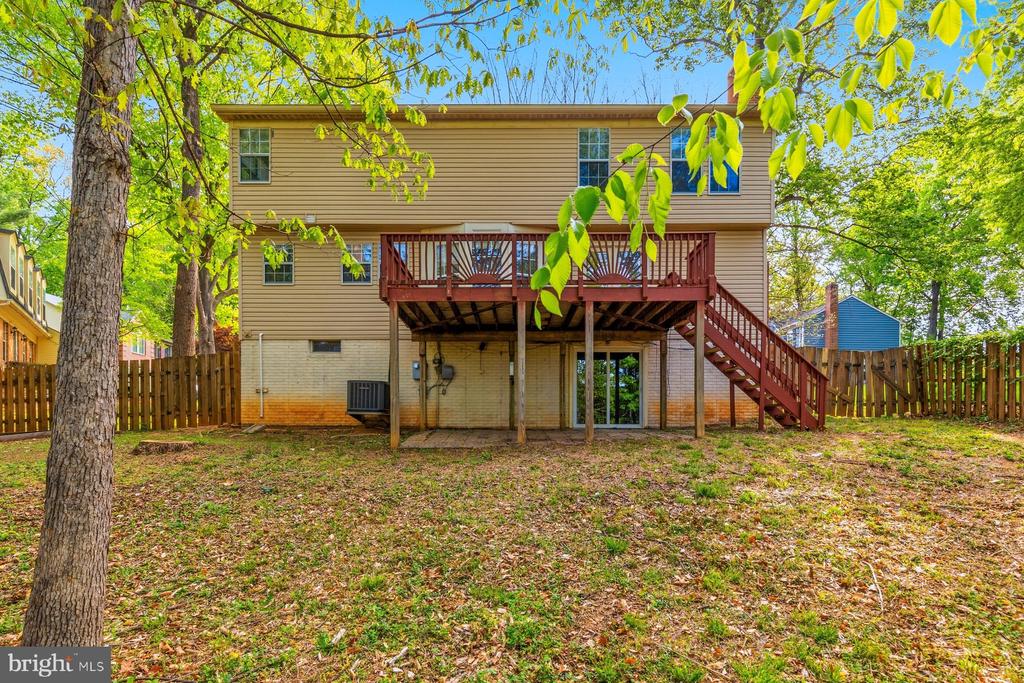
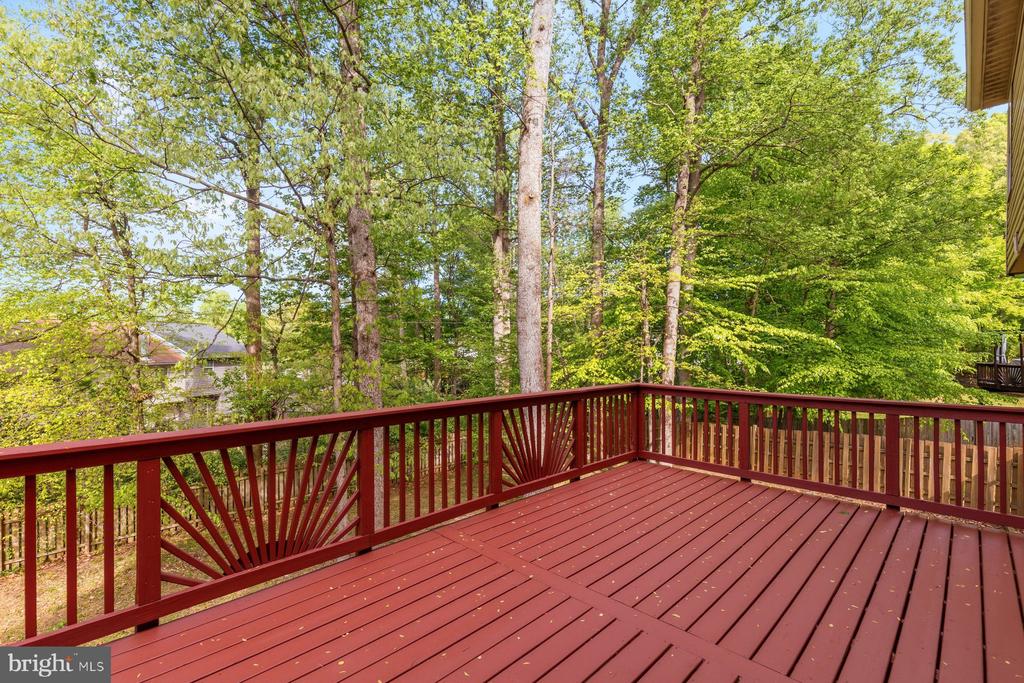
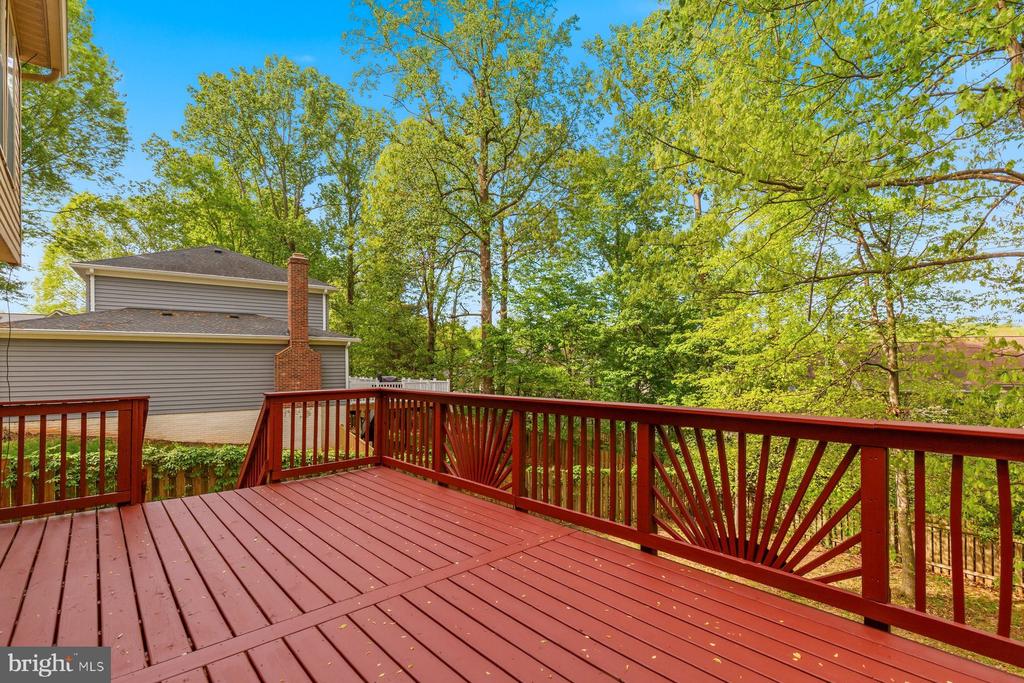
Step outside to enjoy the newly built back deck, perfect for relaxing or entertaining.

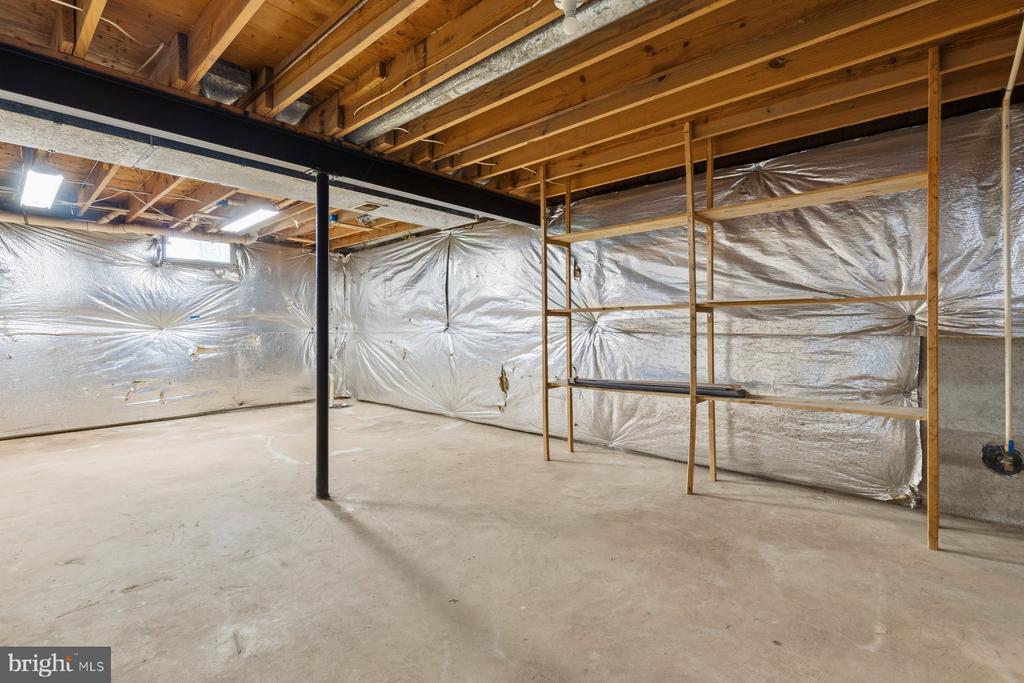
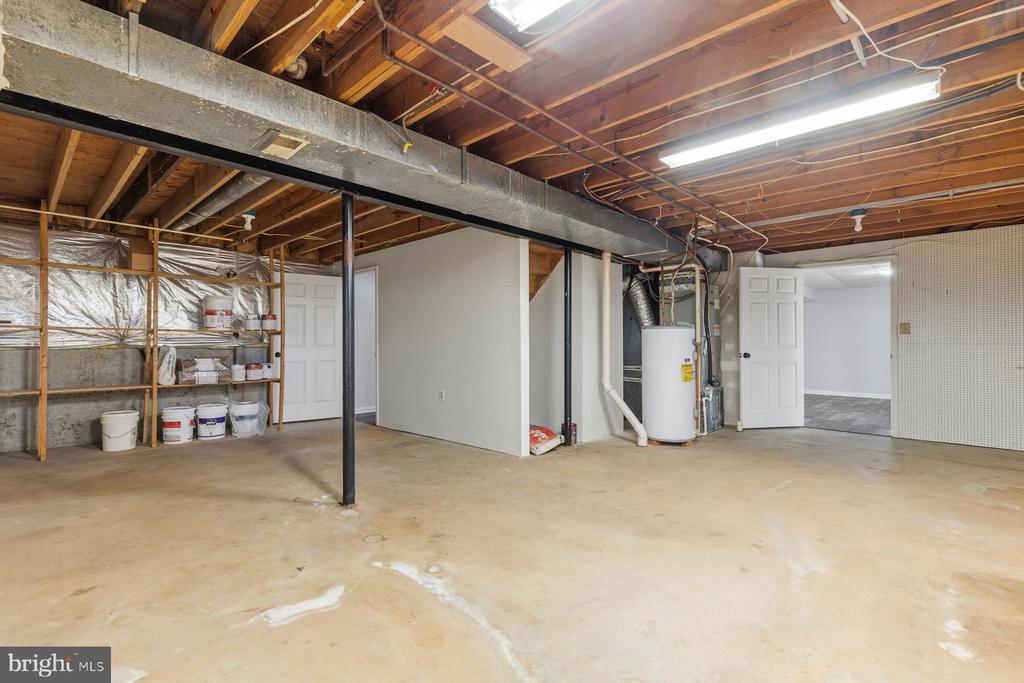
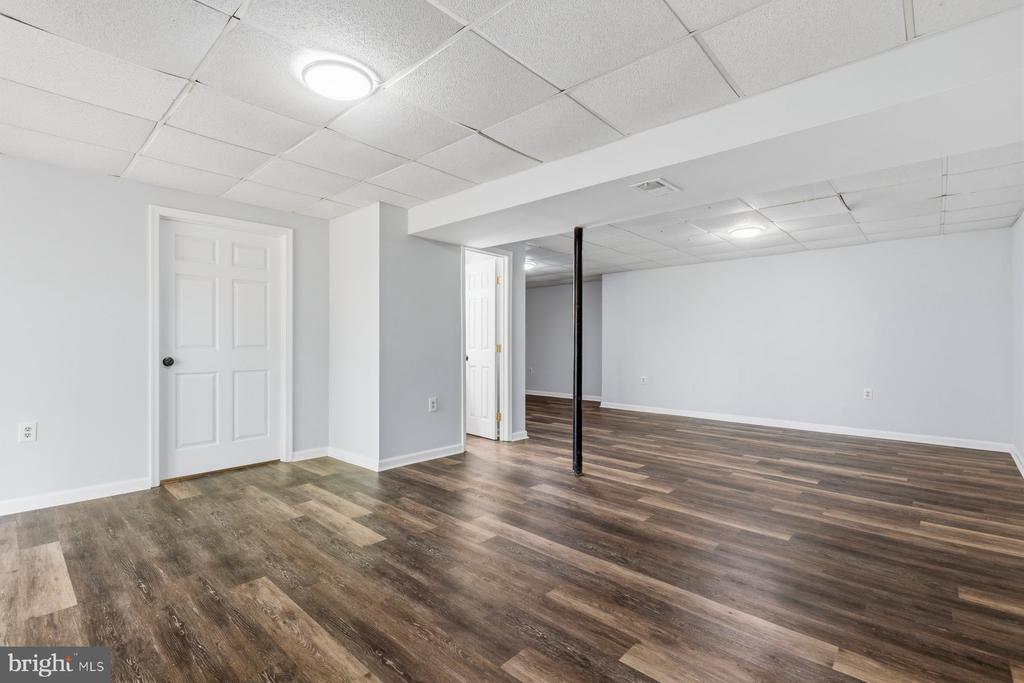
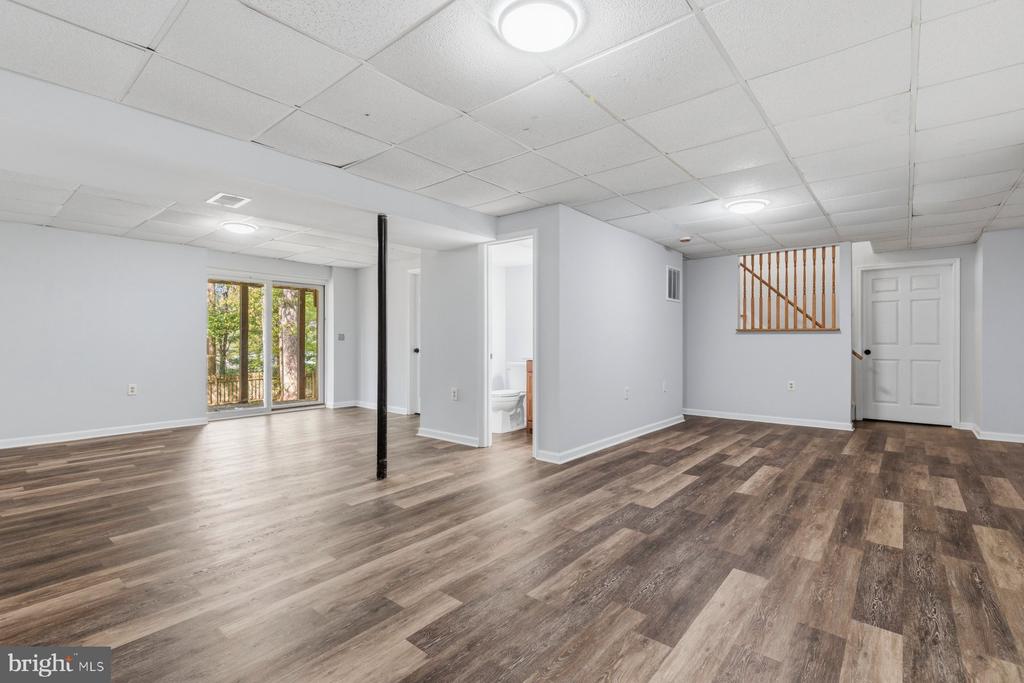
Offering three levels of living space, the lower level provides excellent potential for additional bedrooms, a home office, gym, or flexible living space, allowing the next owner to customize and expand to suit their needs.

Roof replacement completed in 2020 with transferable enchanced limited warranty available to the buyer for added peace of mind. HVAC replaced in 2021 and still under warranty. With extensive updates already completed, this home offers the ideal combination of style, comfort, and future potential.

5
beds

4
baths

3,032 Sq.Ft. LIVING AREA

10,890 Sq.Ft. lot

Heather Grossman

Heather Grossman

Features & Amenities

Interior

  • total bedrooms5
  • Total bathrooms4
  • full bathrooms2
  • half bathrooms2
  • Fireplace Screen
  • APPLIANCES Washer/Dryer Hookups Only, Dishwasher, Icemaker, Oven/Range - Electric, Refrigerator, Stove
  • other interior Features Breakfast Area, Primary Bath(s), Window Treatments, Floor Plan - Traditional, Ceiling Fan(s)

Area & Lot

  • Status Sold
  • Date Sold July 7, 2026
  • Living Area3,032 Sq.Ft.
  • Total Area3,032 Sq.Ft.
  • Lot Area10,890 Sq.Ft.
  • MLS® IDVAST2048262
  • TypeResidential
  • YEAR BUILT1989
  • NeighborhoodVirginia
  • Architecture StylesColonial
  • School DistrictSTAFFORD COUNTY PUBLIC SCHOOLS

Exterior

  • STORIES2
  • water SourcePublic
  • PoolNo Pool
  • parkingOff Street
  • HEAT TYPEHeat Pump(s)
  • AIR CONDITIONINGCeiling Fan(s), Central A/C
  • sewerPublic Sewer
  • SubstructureConcrete Perimeter
  • Disability FeaturesNone

Financial

  • Sales Price$595,000
  • Real Estate Tax $4,363/yr
  • HOA $120/yr
  • Zoning R1

Work With Agent

I am looking for agents who believe that real estate is about people, and that guiding them through major life moments is a privilege. Come join a team that is bringing real estate back to its roots and putting the customer experience front and center by working with integrity, character and trust. 

Receive New Listings

Interested in buying a home? Sign up to receive updates on new listings in your area, and to be connected with me, committed to providing you with a unique, personal and elevated home-buying experience. 

Follow Me on Instagram