Leave a Message

By providing your contact information to Agent Name, your personal information will be processed in accordance with Agent Name's Privacy Policy. By checking the box(es) below, you consent to receive communications regarding your real estate inquiries and related marketing and promotional updates in the manner selected by you. For SMS text messages, message frequency varies. Message and data rates may apply. You may opt out of receiving further communications from Agent Name at any time. To opt out of receiving SMS text messages, reply STOP to unsubscribe.

Thank you for your message. I will be in touch with you shortly.

Explore Properties
10925 MILBURN STREET
SEE ALL PHOTOS
10925 MILBURN STREET
Sold

10925 MILBURN STREET

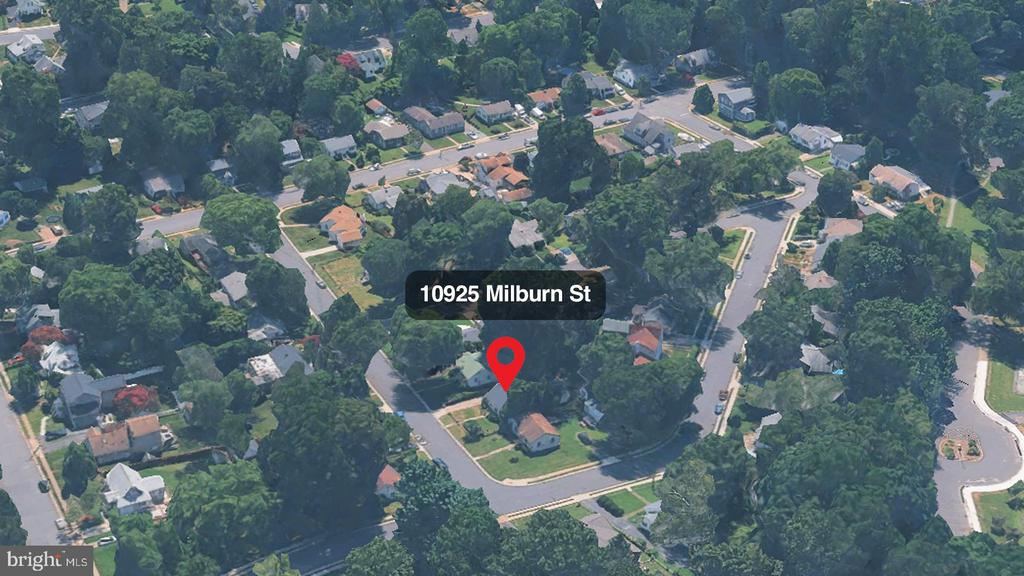
10925 MILBURN STREET, FAIRFAX, VA 22030

$669,000
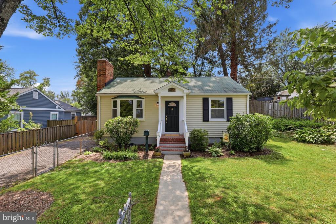
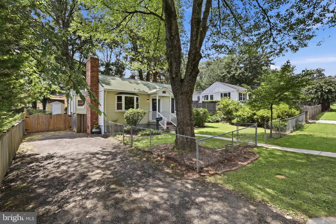
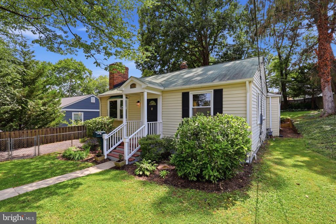
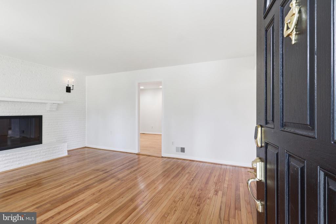
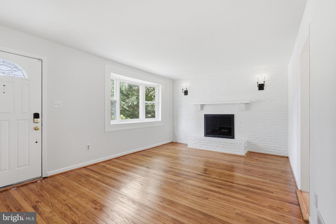
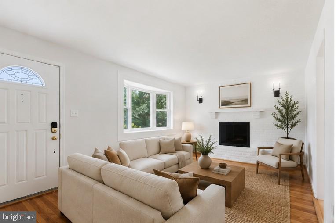
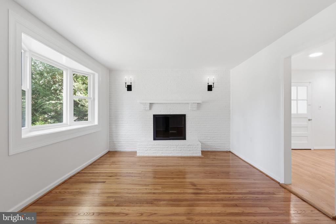
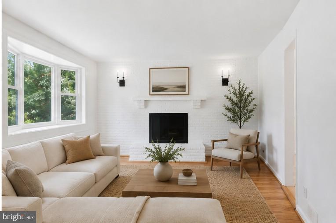
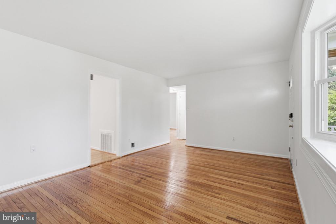
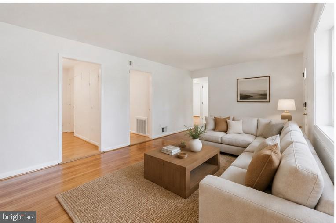
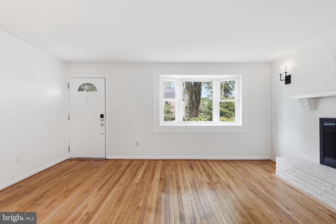
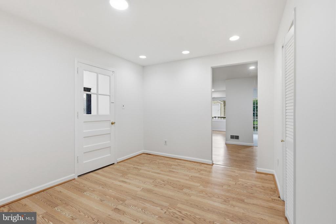
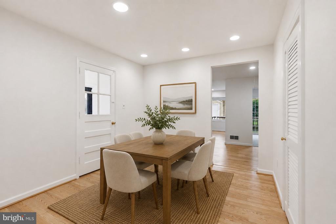
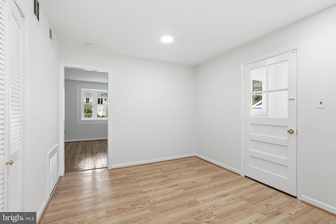
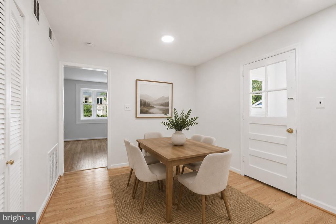
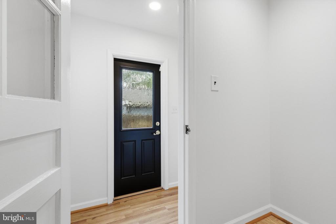
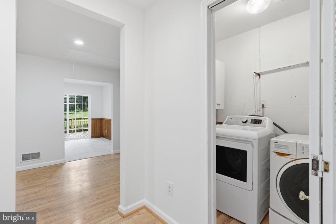
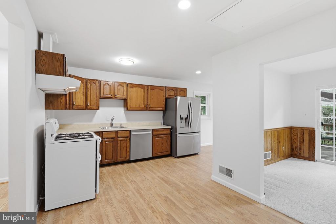
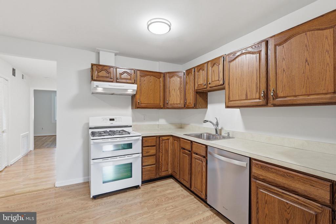
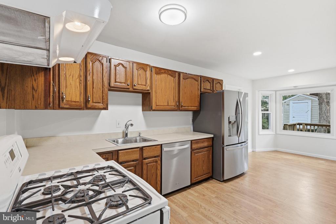
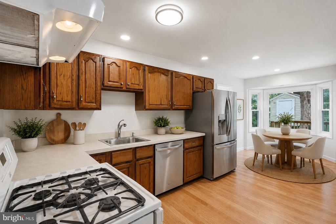
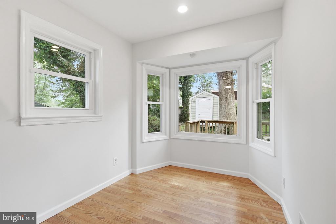
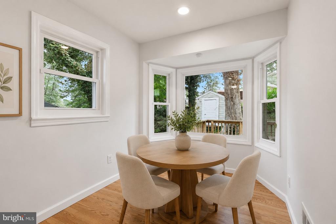
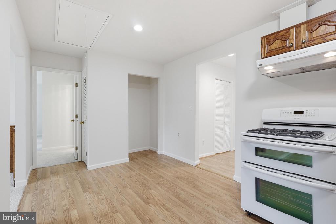
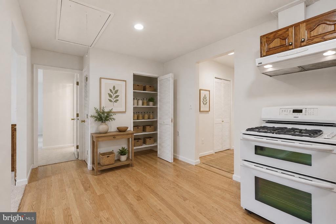
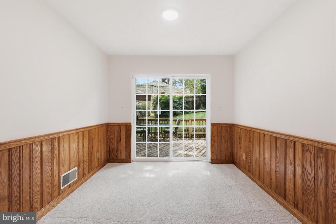
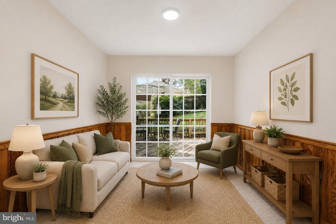
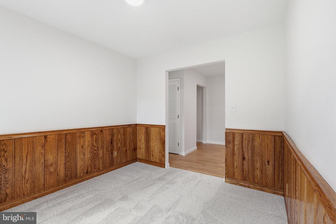
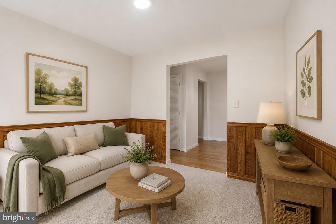
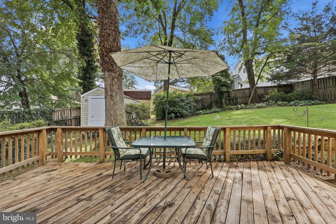
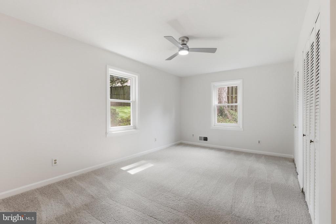
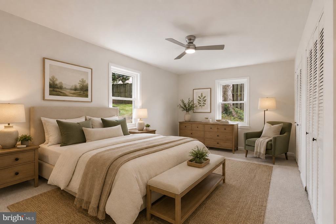
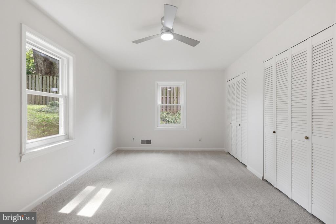
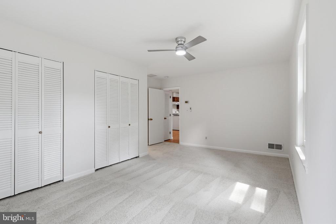
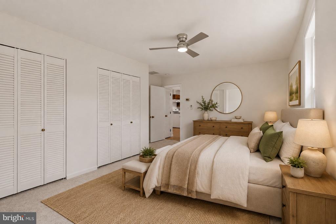
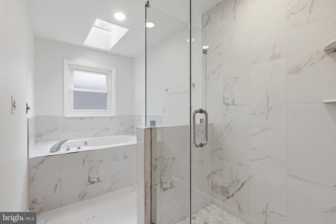
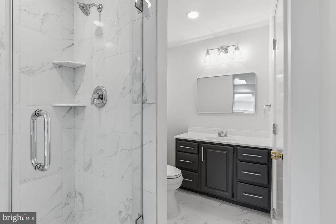
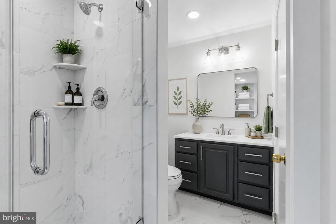
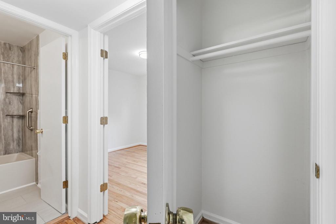
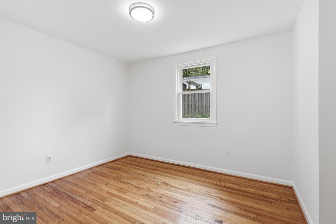
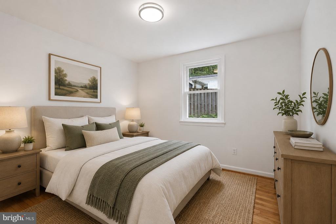
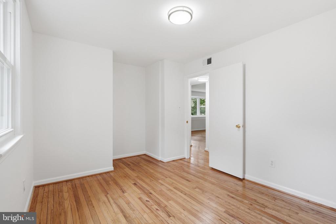
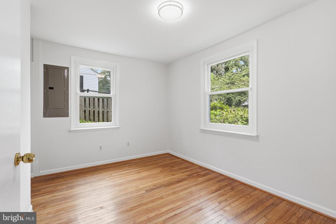
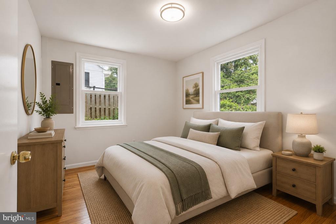
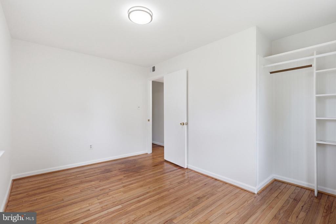
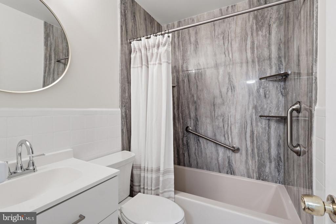
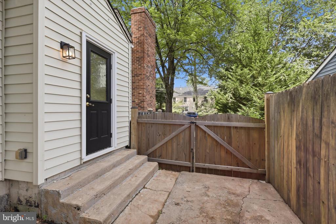
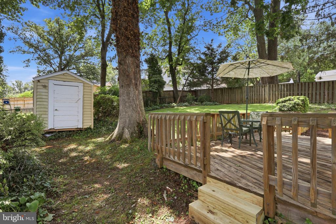
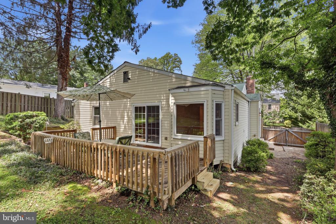
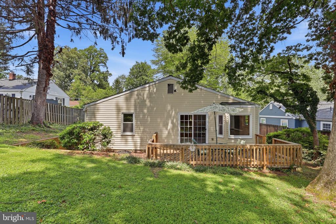
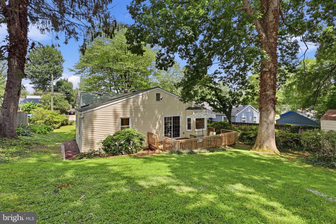
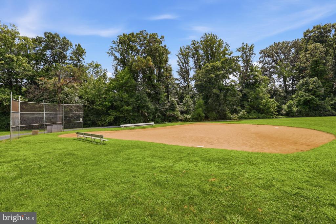
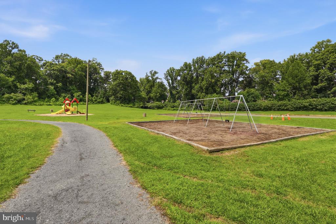
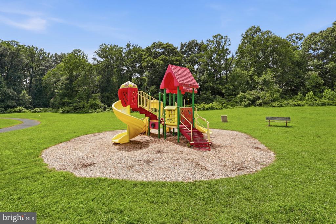
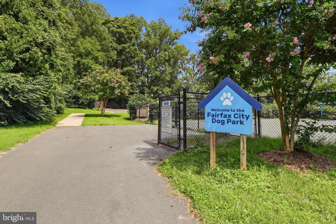
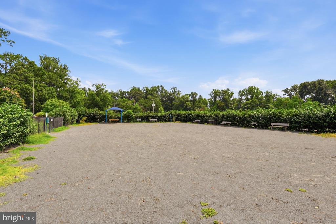
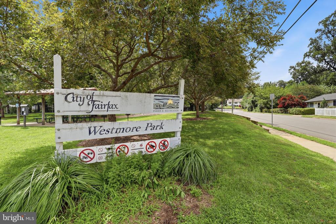
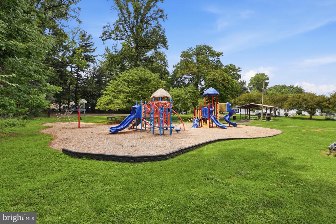
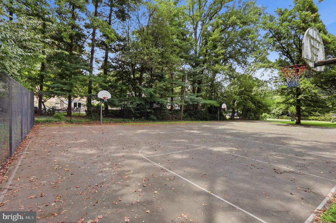
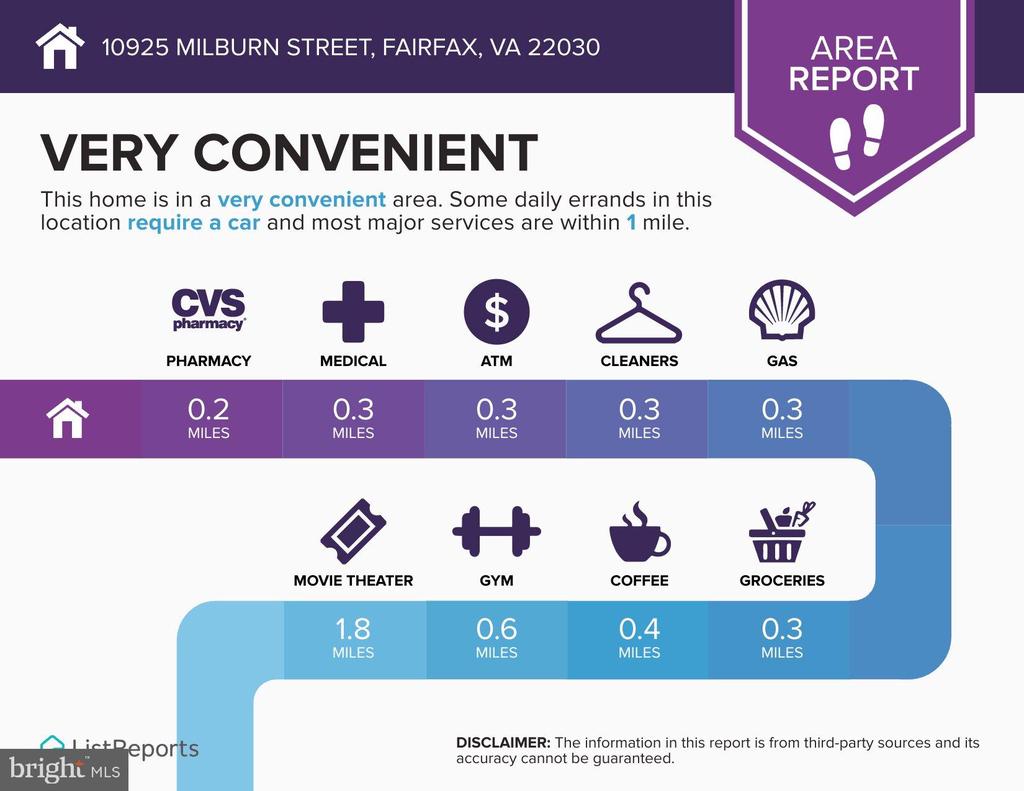
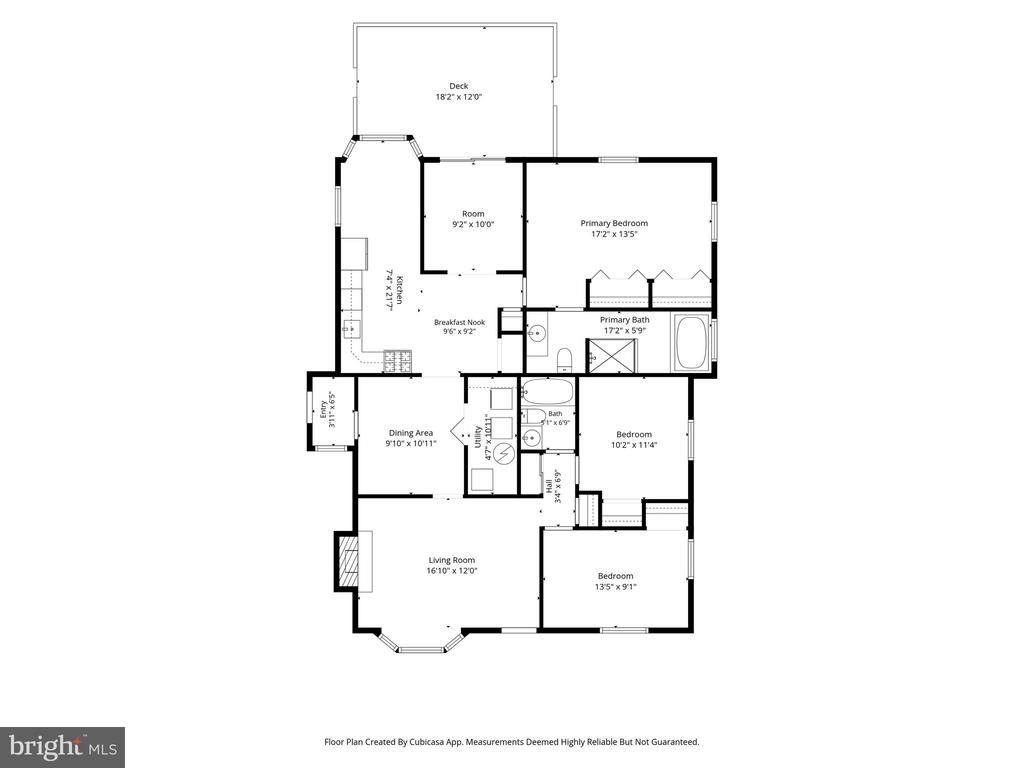
Welcome to 10925 Milburn St., a beautifully refreshed home offering generous living space, thoughtful updates, and exciting potential to make it your own. Step inside to the inviting family room featuring refinished hardwood floors, a large bay window that fills the space with natural light, and a wood burning brick fireplace. Just off the family room are two additional bedrooms and an updated hallway bathroom featuring a new vanity, new lighting, and an updated tub/shower. From the family room, continue into the dining room with LVP flooring and the finished mudroom, adding convenient everyday functionality and additional storage. The large eat-in kitchen features a beautiful bay window, new dishwasher, updated stainless steel refrigerator, and a spacious, functional layout. The kitchen is ready to enjoy as-is while also providing a blank canvas for buyers who want to create something of their own. With plenty of space and flexibility, there is potential to add a butler's pantry or open up walls to create a gourmet kitchen with a large center island. Off the kitchen is a comfortable sitting room with new carpet and sliding glass doors leading to the deck and spacious backyard. The rear yard also features a storage shed with electricity. The primary suite is privately situated off the kitchen and features new carpet and double closets. The beautifully renovated primary bathroom features all new tile throughout, a glass walk in shower, jetted soaking tub, and separate toilet and vanity area. Additional updates throughout the home include new drywall, fresh paint (walls, ceiling, trim), refinished hardwood floors, new carpet, new lighting including recessed lighting, updated windows, HVAC, and hot water heater. Located in the sought after Westmore community in the City of Fairfax, this home offers the charm of an established neighborhood with the convenience of being within walking distance of shops, restaurants, parks, and downtown Fairfax. Enjoy the extensive renovations already completed while still having the opportunity to add your own personal touches and make this home truly yours. OPEN HOUSE SUN 2-4PM.

3
beds

2
baths

1,464 Sq.Ft. LIVING AREA

7,841 Sq.Ft. lot

Cristina Dougherty

Cristina Dougherty

Features & Amenities

Interior

  • total bedrooms3
  • Total bathrooms2
  • full bathrooms2
  • Laundry room Has Laundry
  • Flooring Carpet, Hardwood, Luxury Vinyl Plank
  • Fireplace Brick
  • APPLIANCES Dishwasher, Dryer, Oven/Range - Gas, Range Hood, Refrigerator, Stainless Steel Appliances, Washer, Water Heater
  • other interior Features Attic, Bathroom - Jetted Tub, Bathroom - Walk-In Shower, Breakfast Area, Carpet, Ceiling Fan(s), Dining Area, Entry Level Bedroom, Floor Plan - Traditional, Kitchen - Eat-In, Pantry, Primary Bath(s), Recessed Lighting, Skylight(s), Wood Floors, Bathroom - Tub Shower

Area & Lot

  • Status Sold
  • Date Sold September 18, 2026
  • Living Area1,464 Sq.Ft.
  • Total Area1,464 Sq.Ft.
  • Lot Area7,841 Sq.Ft.
  • MLS® IDVAFC2008956
  • TypeResidential
  • YEAR BUILT1949
  • NeighborhoodVirginia
  • Architecture StylesRanch/Rambler, Bungalow
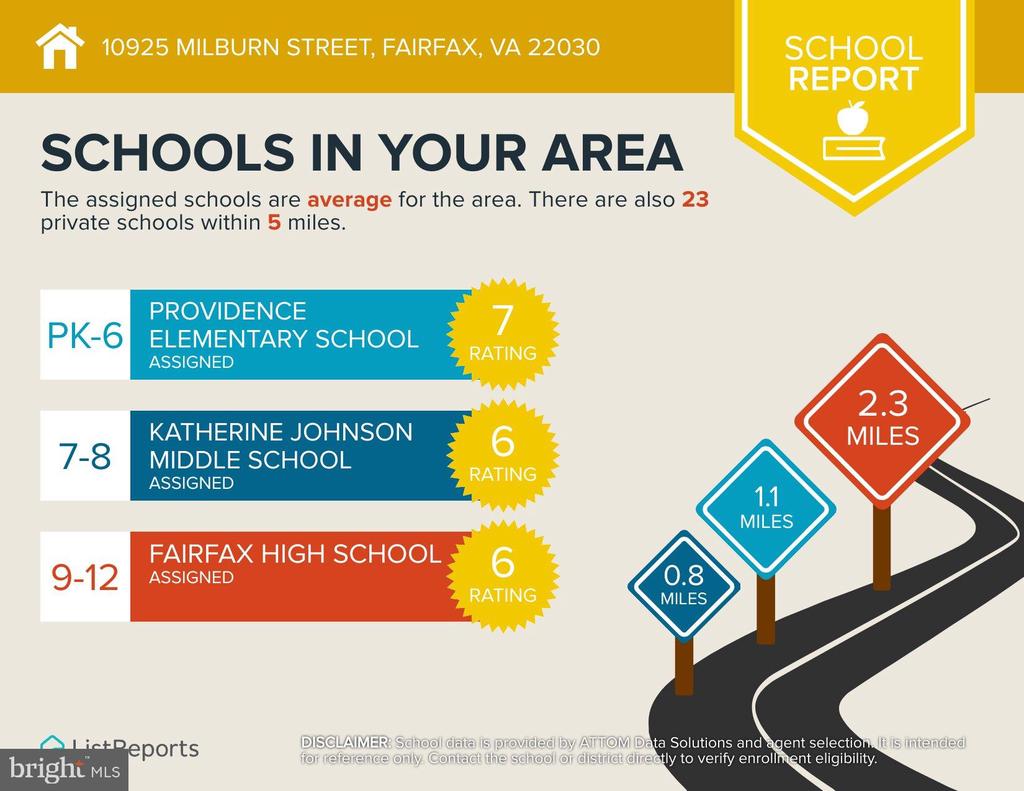
  • Elementary SchoolPROVIDENCE
  • Middle SchoolKATHERINE JOHNSON
  • High SchoolFAIRFAX
  • School DistrictFAIRFAX COUNTY PUBLIC SCHOOLS

Exterior

  • STORIES1
  • water SourcePublic
  • utilitiesCable TV Available, Electric Available, Natural Gas Available, Phone Available, Sewer Available, Water Available
  • PoolYes - Community
  • roofArchitectural Shingle
  • parkingDriveway, On Street
  • HEAT TYPEForced Air
  • AIR CONDITIONINGCeiling Fan(s), Central A/C
  • sewerNo Septic System, Public Sewer
  • SubstructureCrawl Space
  • Disability FeaturesNone
  • security FeaturesSecurity System
  • other exterior FeaturesExterior Lighting

Financial

  • Sales Price$669,000
  • Real Estate Tax $6,056/yr
  • Zoning RESIDENTIAL HIGH

Work With Agent

I am looking for agents who believe that real estate is about people, and that guiding them through major life moments is a privilege. Come join a team that is bringing real estate back to its roots and putting the customer experience front and center by working with integrity, character and trust. 

Receive New Listings

Interested in buying a home? Sign up to receive updates on new listings in your area, and to be connected with me, committed to providing you with a unique, personal and elevated home-buying experience. 

Follow Me on Instagram