Leave a Message

By providing your contact information to Agent Name, your personal information will be processed in accordance with Agent Name's Privacy Policy. By checking the box(es) below, you consent to receive communications regarding your real estate inquiries and related marketing and promotional updates in the manner selected by you. For SMS text messages, message frequency varies. Message and data rates may apply. You may opt out of receiving further communications from Agent Name at any time. To opt out of receiving SMS text messages, reply STOP to unsubscribe.

Thank you for your message. I will be in touch with you shortly.

Explore Properties
10882 MONOCACY WAY
10882 MONOCACY WAY
10882 MONOCACY WAY
10882 MONOCACY WAY
10882 MONOCACY WAY
10882 MONOCACY WAY
10882 MONOCACY WAY
10882 MONOCACY WAY
10882 MONOCACY WAY
10882 MONOCACY WAY
10882 MONOCACY WAY
10882 MONOCACY WAY
10882 MONOCACY WAY
10882 MONOCACY WAY
10882 MONOCACY WAY
10882 MONOCACY WAY
10882 MONOCACY WAY
10882 MONOCACY WAY
10882 MONOCACY WAY
10882 MONOCACY WAY
10882 MONOCACY WAY
10882 MONOCACY WAY
10882 MONOCACY WAY
10882 MONOCACY WAY
10882 MONOCACY WAY
10882 MONOCACY WAY
10882 MONOCACY WAY
10882 MONOCACY WAY
10882 MONOCACY WAY
10882 MONOCACY WAY
10882 MONOCACY WAY
10882 MONOCACY WAY
10882 MONOCACY WAY
10882 MONOCACY WAY
10882 MONOCACY WAY
10882 MONOCACY WAY
10882 MONOCACY WAY
10882 MONOCACY WAY
10882 MONOCACY WAY
10882 MONOCACY WAY
10882 MONOCACY WAY
SEE ALL PHOTOS
10882 MONOCACY WAY
10882 MONOCACY WAY
10882 MONOCACY WAY
10882 MONOCACY WAY
10882 MONOCACY WAY
10882 MONOCACY WAY
10882 MONOCACY WAY
10882 MONOCACY WAY
10882 MONOCACY WAY
10882 MONOCACY WAY
10882 MONOCACY WAY
10882 MONOCACY WAY
10882 MONOCACY WAY
10882 MONOCACY WAY
10882 MONOCACY WAY
10882 MONOCACY WAY
10882 MONOCACY WAY
10882 MONOCACY WAY
10882 MONOCACY WAY
10882 MONOCACY WAY
10882 MONOCACY WAY
10882 MONOCACY WAY
10882 MONOCACY WAY
10882 MONOCACY WAY
10882 MONOCACY WAY
10882 MONOCACY WAY
10882 MONOCACY WAY
10882 MONOCACY WAY
10882 MONOCACY WAY
10882 MONOCACY WAY
10882 MONOCACY WAY
10882 MONOCACY WAY
10882 MONOCACY WAY
10882 MONOCACY WAY
10882 MONOCACY WAY
10882 MONOCACY WAY
10882 MONOCACY WAY
10882 MONOCACY WAY
10882 MONOCACY WAY
10882 MONOCACY WAY
10882 MONOCACY WAY
Sold

10882 MONOCACY WAY

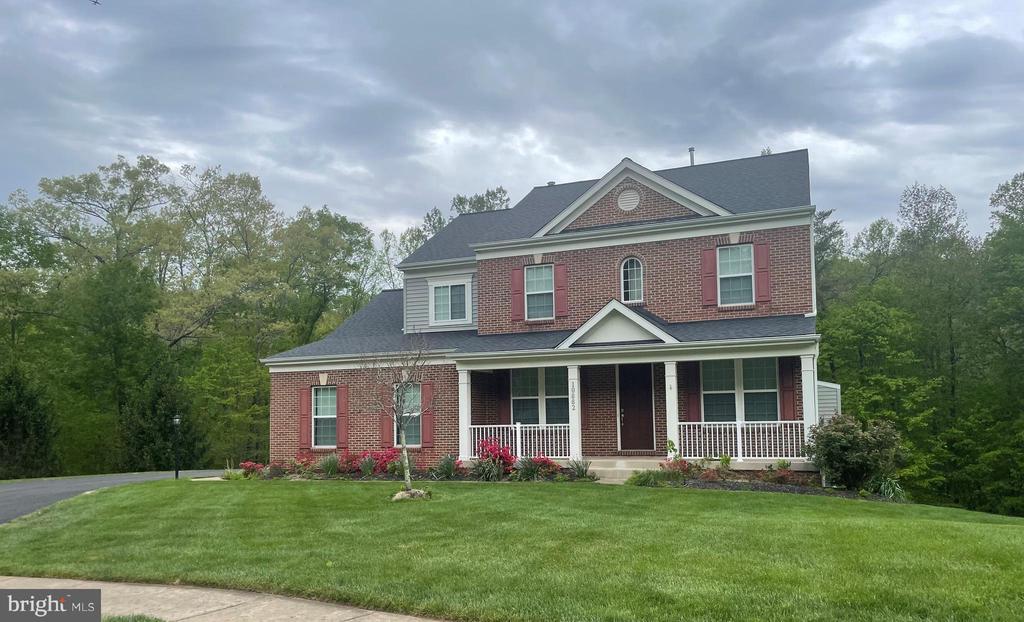
10882 MONOCACY WAY, MANASSAS, VA 20112

$835,000
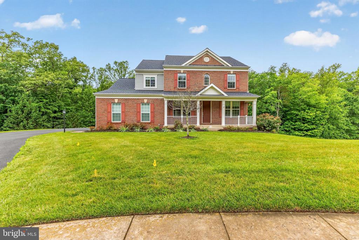
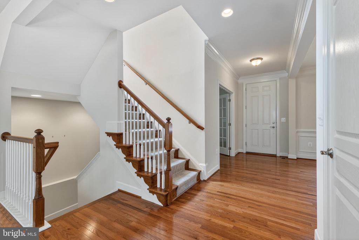
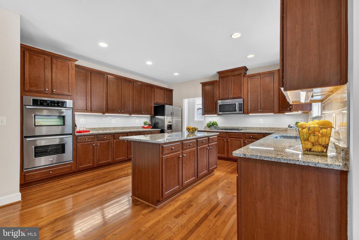
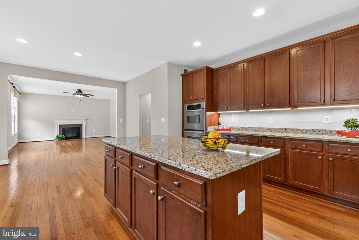
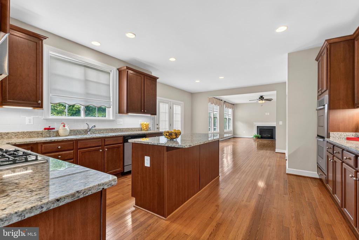
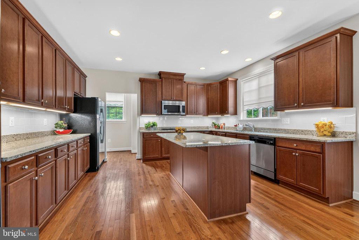
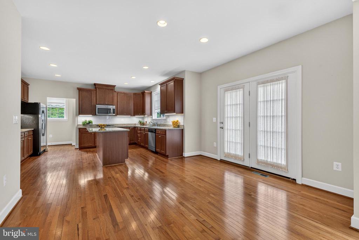
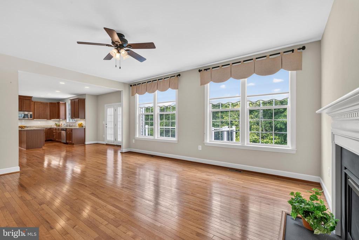
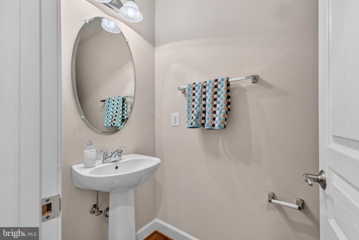
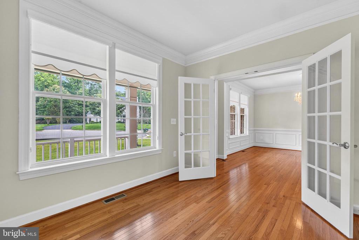
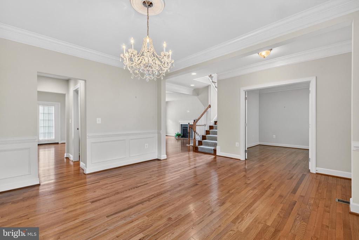
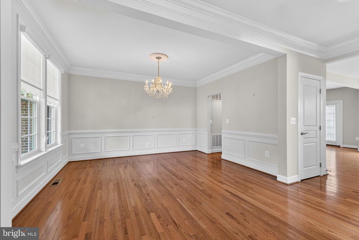
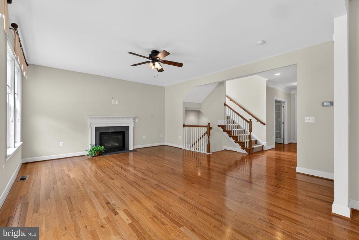
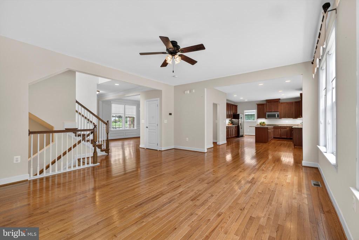
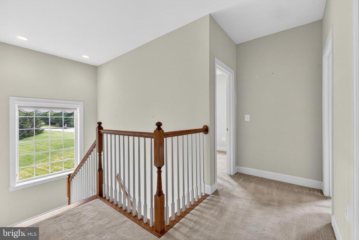
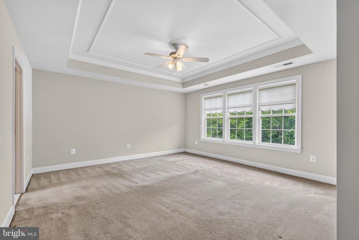
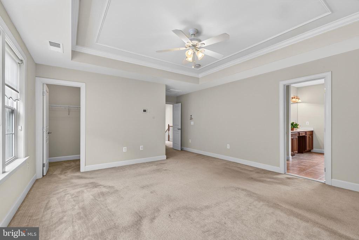
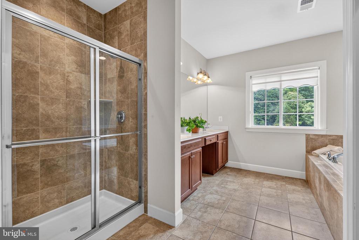
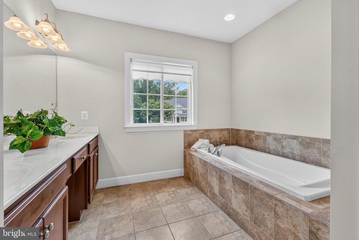
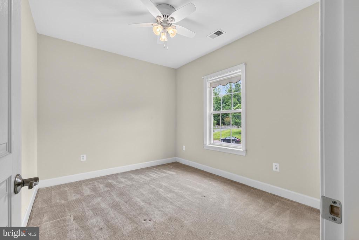
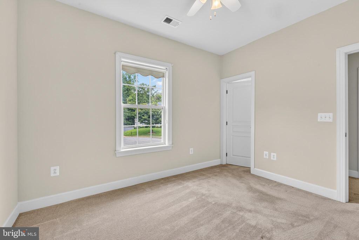
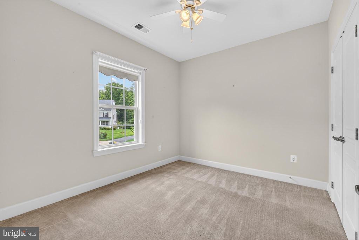
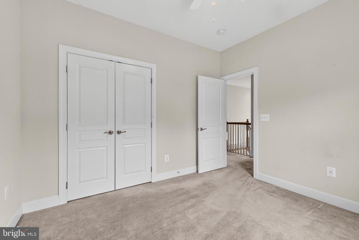
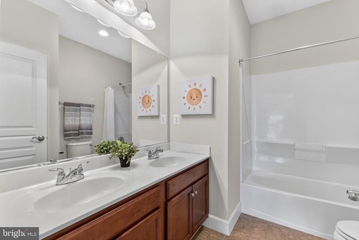
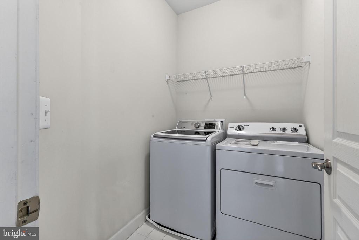
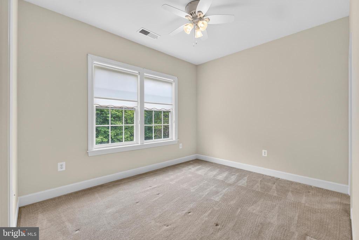
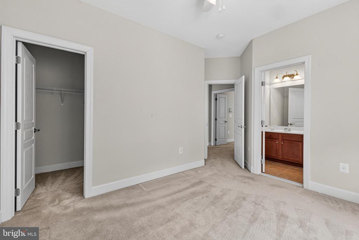
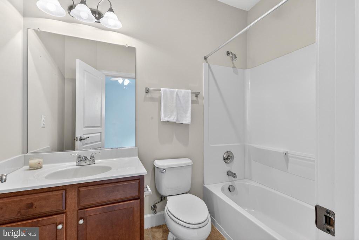
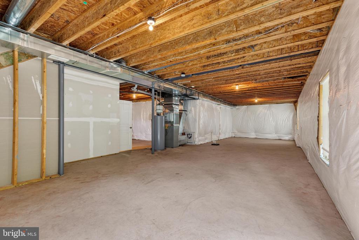
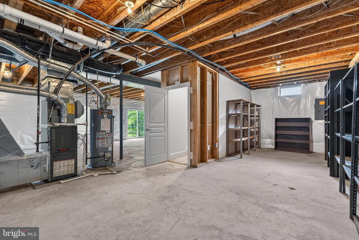
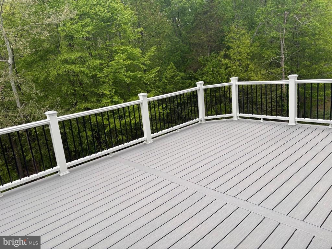
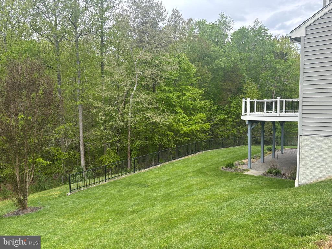
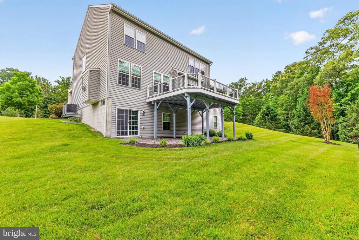
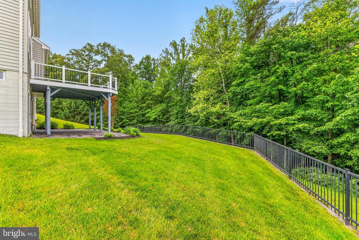
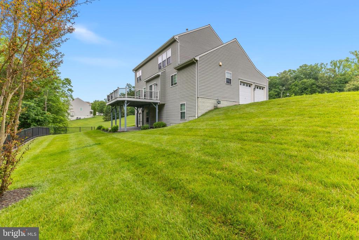
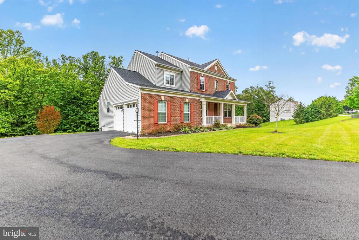
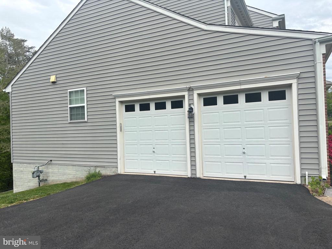
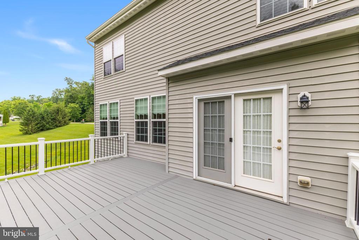
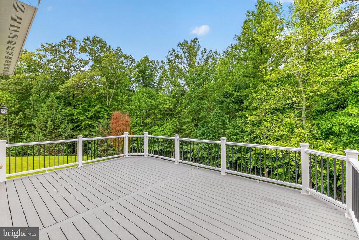
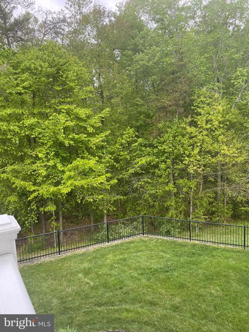
**Sited on a quiet street in sought after Coles Run Manor, this well-maintained home on nearly an acre lot, welcomes you with a fabulous front porch, cul de sac location and private backyard. . With over 2600 square feet of finished living space plus a spacious ready to be finished walk out lower level of over 1300 sq ft this home features an open interior, spacious rooms with gleaming hardwood floors on the main level, crown and chair moldings; recessed lighting; lots of windows to let the natural light in and fabulous gourmet kitchen which would be a chef's delight boasting a large island with ample seating; granite countertops; stainless steel appliances; a generous eat-in area and opening to a huge family room with gas fireplace. Upstairs are four good sized bedrooms, walk in closets and three full baths plus upper level laundry for added convenience. Lower level has a walkout basement ready to be finished features rough in plumbing, high ceilings and lots of space to finish your way. Enjoy your views from the private oversized deck that overlook a serene, wooded area. Coles Run Manor is just minutes to shopping, dining, entertainment and major commuting routes. Ready to be Yours!! WELCOME HOME!

4
beds

4
baths

2,664 Sq.Ft. LIVING AREA

0.8 Acres lot

Ryan Denny

Ryan Denny

Features & Amenities

Interior

  • total bedrooms4
  • Total bathrooms4
  • full bathrooms3
  • half bathroom1
  • Laundry room Upper Level
  • Flooring Wood, Carpet
  • Fireplace Gas
  • APPLIANCES Range, Oven, Gas Water Heater, Washer, Built-In Range, Cooktop, Dishwasher, Disposal, Dryer, Exhaust Fan, Ice Maker, Refrigerator, Stainless Steel Appliance(s), Water Heater, Microwave
  • other interior Features Eat-in Kitchen, Ceiling Fan(s), Kitchen Island, Pantry, Walk-In Closet(s), Recessed Lighting, High Ceilings, Crown Molding, Open Floorplan, Soaking Tub

Area & Lot

  • Status Sold
  • Date Sold June 25, 2026
  • Living Area2,664 Sq.Ft.
  • Total Area3,986 Sq.Ft.
  • Lot Area0.8 Acres
  • MLS® IDVAPW2119458
  • TypeResidential
  • YEAR BUILT2010
  • NeighborhoodVirginia
  • Architecture StylesColonial
  • View DescriptionTrees/Woods
  • Elementary SchoolBENNETT
  • Middle SchoolPARKSIDE
  • High SchoolOSBOURN PARK
  • School DistrictPRINCE WILLIAM COUNTY PUBLIC SCHOOLS

Exterior

  • STORIES3
  • Garage Space2.0
  • water SourcePublic
  • PoolNone
  • lot featuresWooded, Cul-De-Sac, Cleared, Back Yard
  • parkingGarage Door Opener, Asphalt, Garage, Driveway, Attached
  • HEAT TYPEExhaust Fan, Natural Gas, Forced Air, Zoned
  • AIR CONDITIONINGCentral Air, Ceiling Fan(s), Zoned, Electric
  • sewerPublic Sewer
  • SubstructureConcrete Perimeter
  • HOA AmenitiesPicnic Area, Playground
  • security FeaturesSecurity System

Financial

  • Sales Price$835,000
  • Real Estate Tax $6,539/yr
  • HOA $60/mo
  • Zoning SR1
View Virtual Tour

Work With Agent

I am looking for agents who believe that real estate is about people, and that guiding them through major life moments is a privilege. Come join a team that is bringing real estate back to its roots and putting the customer experience front and center by working with integrity, character and trust. 

Receive New Listings

Interested in buying a home? Sign up to receive updates on new listings in your area, and to be connected with me, committed to providing you with a unique, personal and elevated home-buying experience. 

Follow Me on Instagram