Leave a Message

By providing your contact information to Agent Name, your personal information will be processed in accordance with Agent Name's Privacy Policy. By checking the box(es) below, you consent to receive communications regarding your real estate inquiries and related marketing and promotional updates in the manner selected by you. For SMS text messages, message frequency varies. Message and data rates may apply. You may opt out of receiving further communications from Agent Name at any time. To opt out of receiving SMS text messages, reply STOP to unsubscribe.

Thank you for your message. I will be in touch with you shortly.

Explore Properties
107 BELL CREEK DR
107 BELL CREEK DR
107 BELL CREEK DR
107 BELL CREEK DR
107 BELL CREEK DR
107 BELL CREEK DR
107 BELL CREEK DR
107 BELL CREEK DR
107 BELL CREEK DR
107 BELL CREEK DR
107 BELL CREEK DR
107 BELL CREEK DR
107 BELL CREEK DR
107 BELL CREEK DR
107 BELL CREEK DR
107 BELL CREEK DR
107 BELL CREEK DR
107 BELL CREEK DR
107 BELL CREEK DR
107 BELL CREEK DR
107 BELL CREEK DR
107 BELL CREEK DR
107 BELL CREEK DR
107 BELL CREEK DR
107 BELL CREEK DR
107 BELL CREEK DR
107 BELL CREEK DR
107 BELL CREEK DR
107 BELL CREEK DR
107 BELL CREEK DR
107 BELL CREEK DR
107 BELL CREEK DR
107 BELL CREEK DR
107 BELL CREEK DR
107 BELL CREEK DR
107 BELL CREEK DR
107 BELL CREEK DR
107 BELL CREEK DR
107 BELL CREEK DR
107 BELL CREEK DR
107 BELL CREEK DR
107 BELL CREEK DR
107 BELL CREEK DR
107 BELL CREEK DR
107 BELL CREEK DR
107 BELL CREEK DR
107 BELL CREEK DR
107 BELL CREEK DR
SEE ALL PHOTOS
107 BELL CREEK DR
107 BELL CREEK DR
107 BELL CREEK DR
107 BELL CREEK DR
107 BELL CREEK DR
107 BELL CREEK DR
107 BELL CREEK DR
107 BELL CREEK DR
107 BELL CREEK DR
107 BELL CREEK DR
107 BELL CREEK DR
107 BELL CREEK DR
107 BELL CREEK DR
107 BELL CREEK DR
107 BELL CREEK DR
107 BELL CREEK DR
107 BELL CREEK DR
107 BELL CREEK DR
107 BELL CREEK DR
107 BELL CREEK DR
107 BELL CREEK DR
107 BELL CREEK DR
107 BELL CREEK DR
107 BELL CREEK DR
107 BELL CREEK DR
107 BELL CREEK DR
107 BELL CREEK DR
107 BELL CREEK DR
107 BELL CREEK DR
107 BELL CREEK DR
107 BELL CREEK DR
107 BELL CREEK DR
107 BELL CREEK DR
107 BELL CREEK DR
107 BELL CREEK DR
107 BELL CREEK DR
107 BELL CREEK DR
107 BELL CREEK DR
107 BELL CREEK DR
107 BELL CREEK DR
107 BELL CREEK DR
107 BELL CREEK DR
107 BELL CREEK DR
107 BELL CREEK DR
107 BELL CREEK DR
107 BELL CREEK DR
107 BELL CREEK DR
107 BELL CREEK DR
Sold

107 BELL CREEK DR

107 BELL CREEK DR, Staunton, VA 24401

$376,000
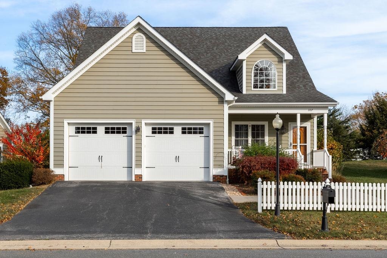
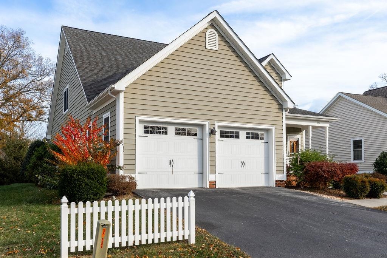
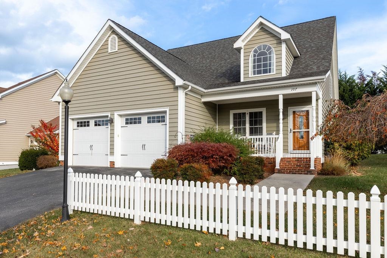
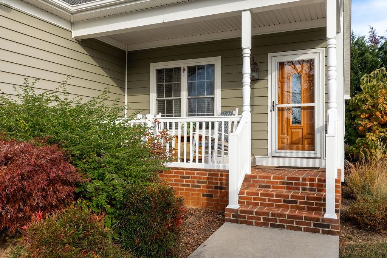
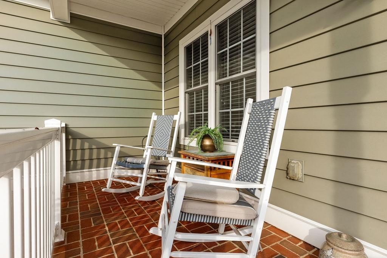
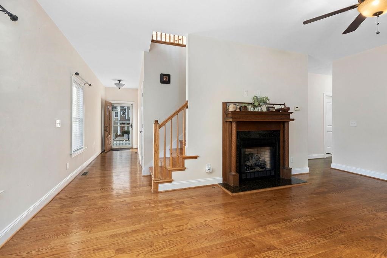
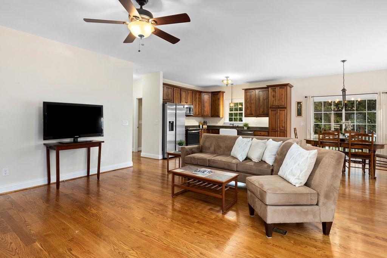
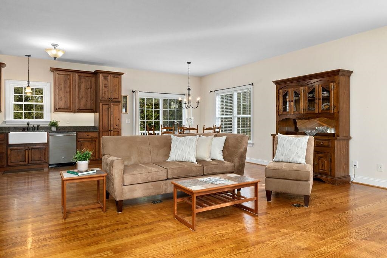
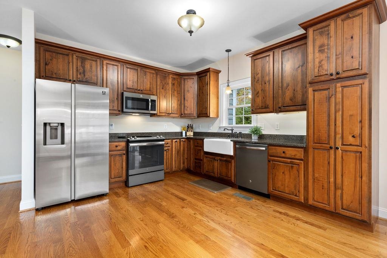
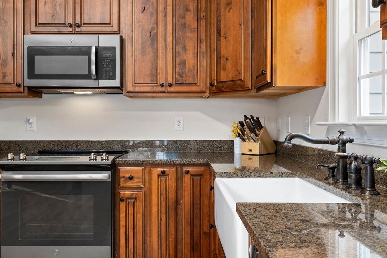
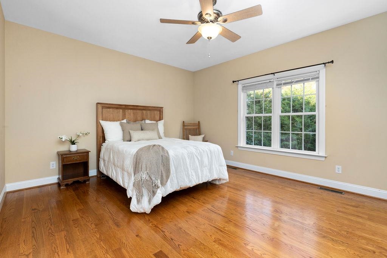
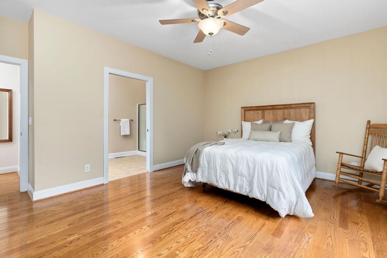
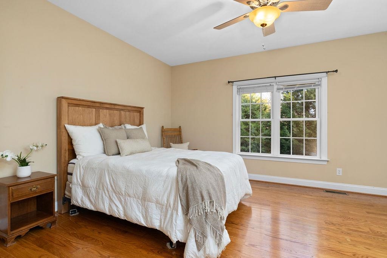
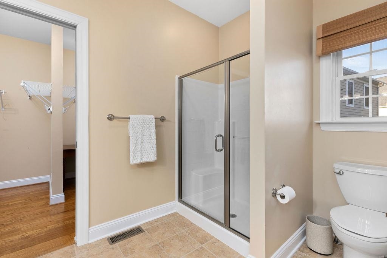
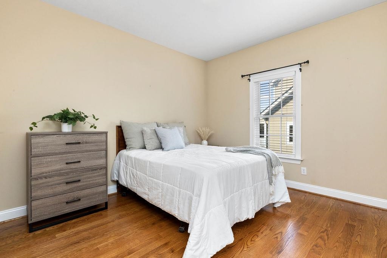
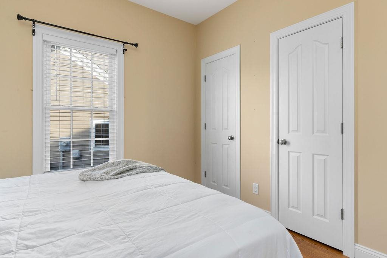
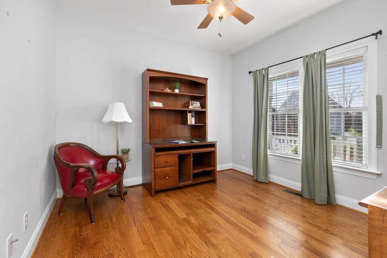
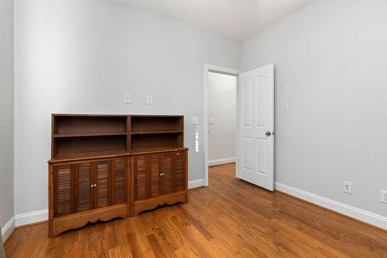
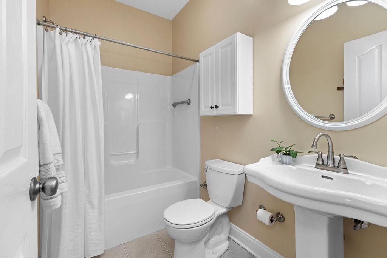
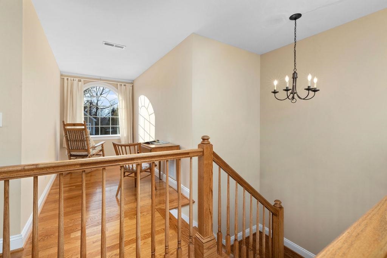
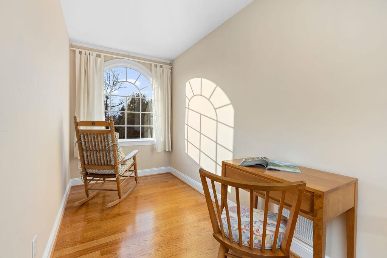
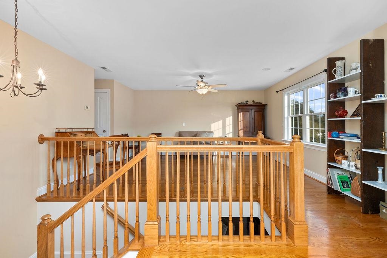
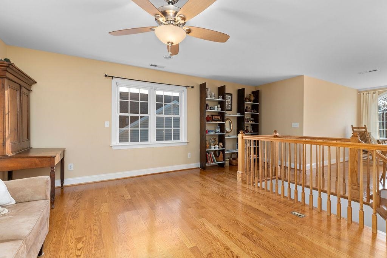
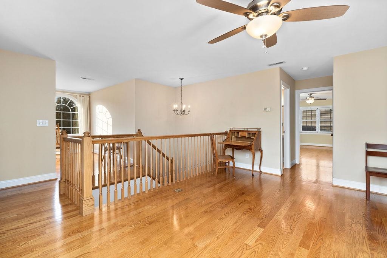
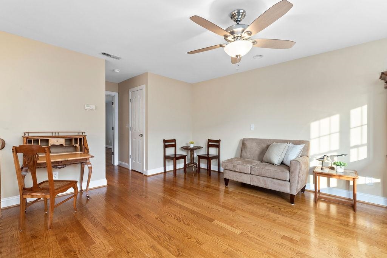
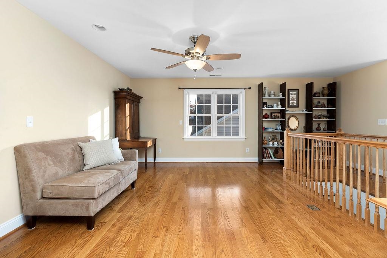
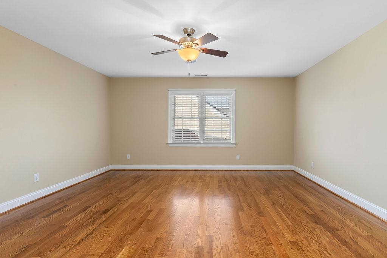
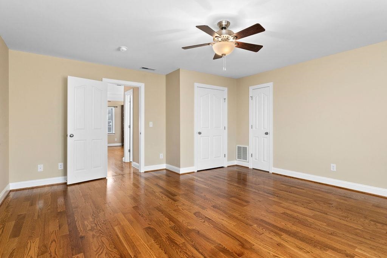
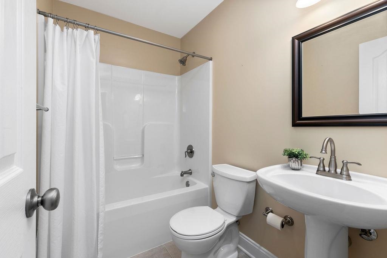
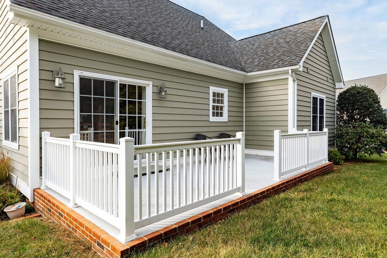
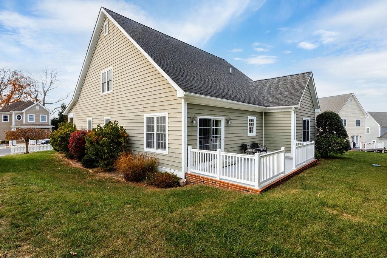
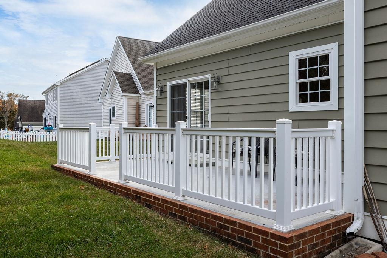
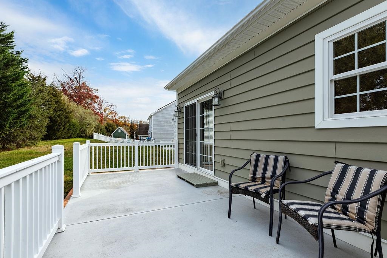
Discover the perfect blend of comfort and convenience in this charming 3-bedroom, 3-bathroom home nestled in the welcoming Bell Creek neighborhood of Staunton, Virginia. This delightful abode offers a well-designed layout with the primary suite strategically located on the main level for ultimate ease and accessibility. Whether you're telecommuting or need an extra room for guests, the additional office or second bedroom on the main level and the two upstairs cater to your needs. Step outside onto the inviting front covered porch, an ideal spot for morning coffees or winding down with evening sunsets. The home's proximity to the scenic 262 bypass assures that convenience is at your fingertips, making your daily commute or weekend escapades a breeze. Plus, Gypsy Hill Park is just a stone's throw away, awaiting your leisurely strolls or energetic jogs amidst its serene landscape. For those with a penchant for fresh produce and local vibes, the Staunton/Augusta Farmers' Market is merely minutes away, offering everything from crisp vegetables to artisanal crafts. Not to mention, Mary Baldwin College and downtown is close by, adding an intellectual sparkle to the area. This house isn't just a place to live--it's a space to thrive.

3
beds

3
baths

2,510 Sq.Ft. LIVING AREA

6,534 Sq.Ft. lot

Features & Amenities

Interior

  • total bedrooms3
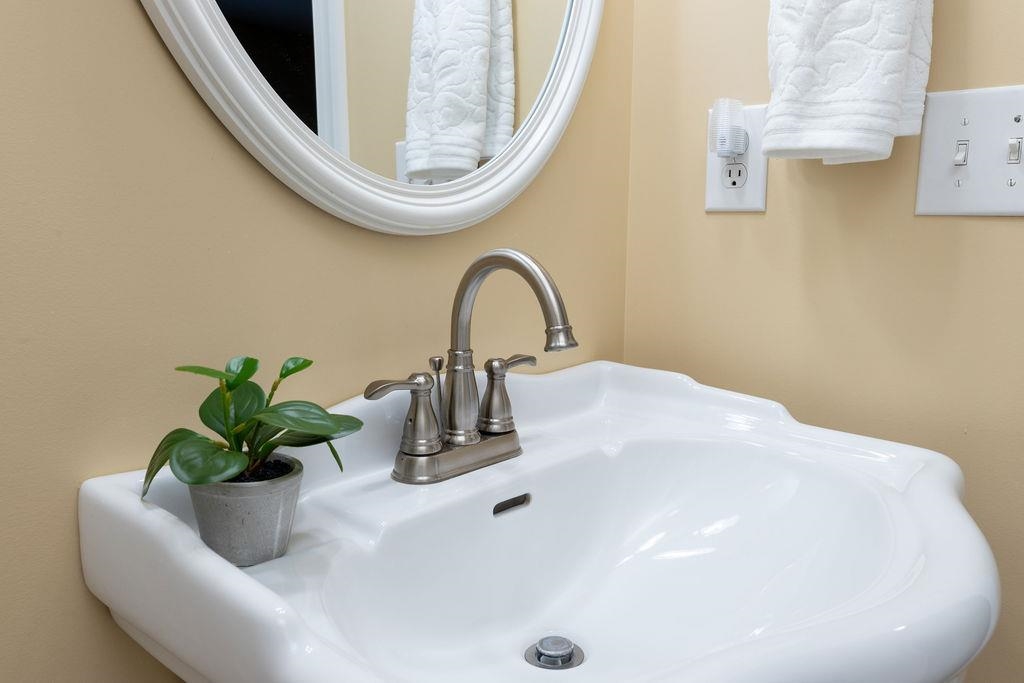
  • Total bathrooms3
  • full bathrooms3
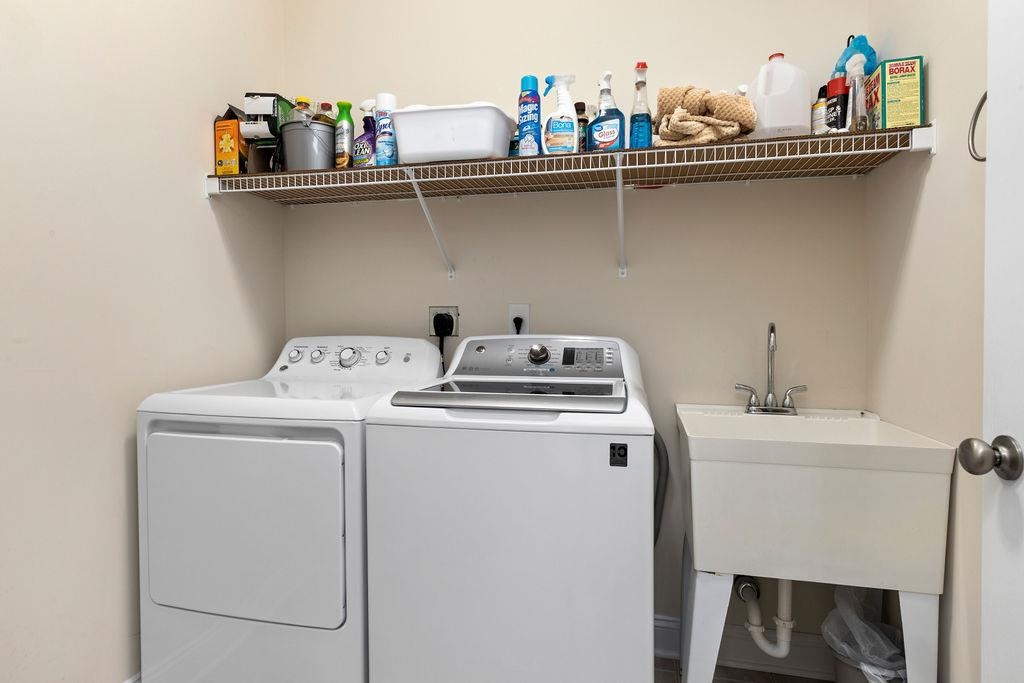
  • Laundry room Washer Hookup, Dryer Hookup, Sink
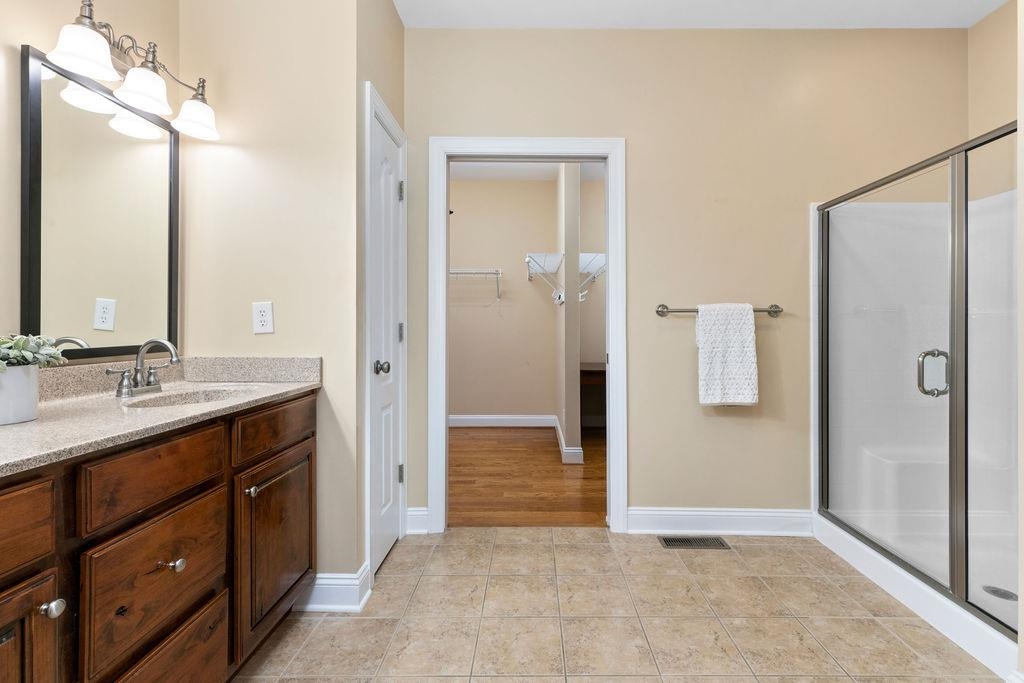
  • Flooring Ceramic Tile, Hardwood
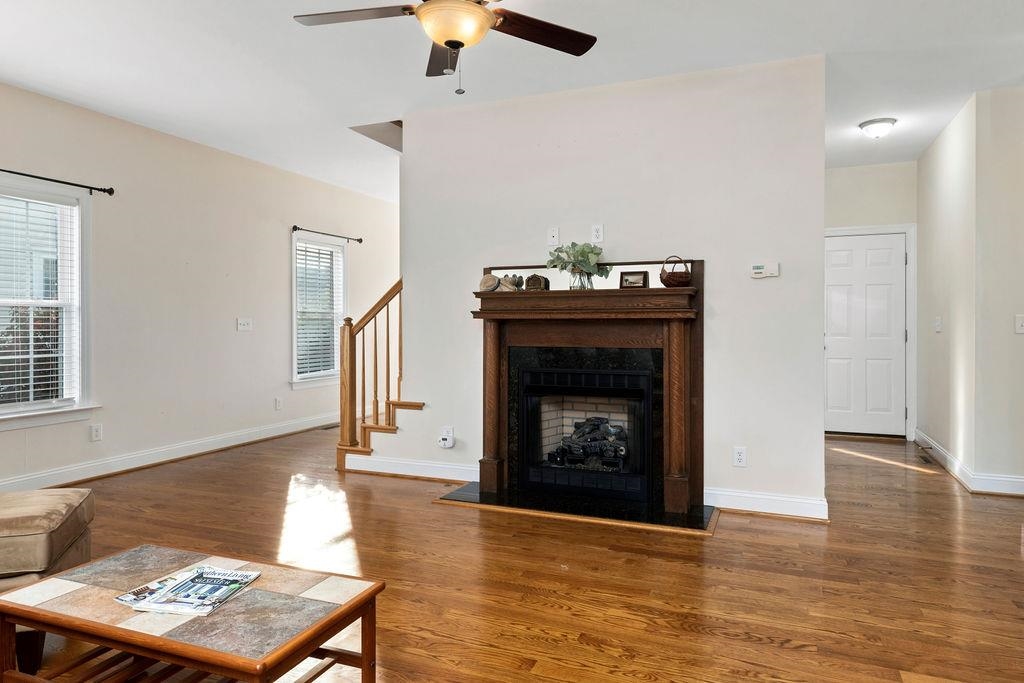
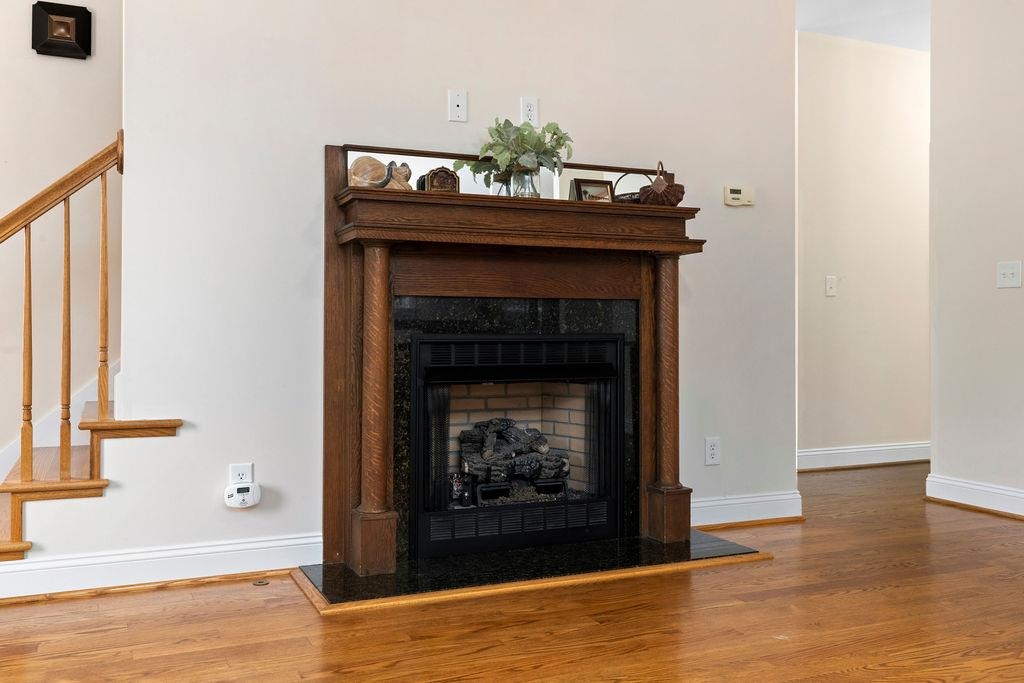
  • Fireplace One, Gas Log
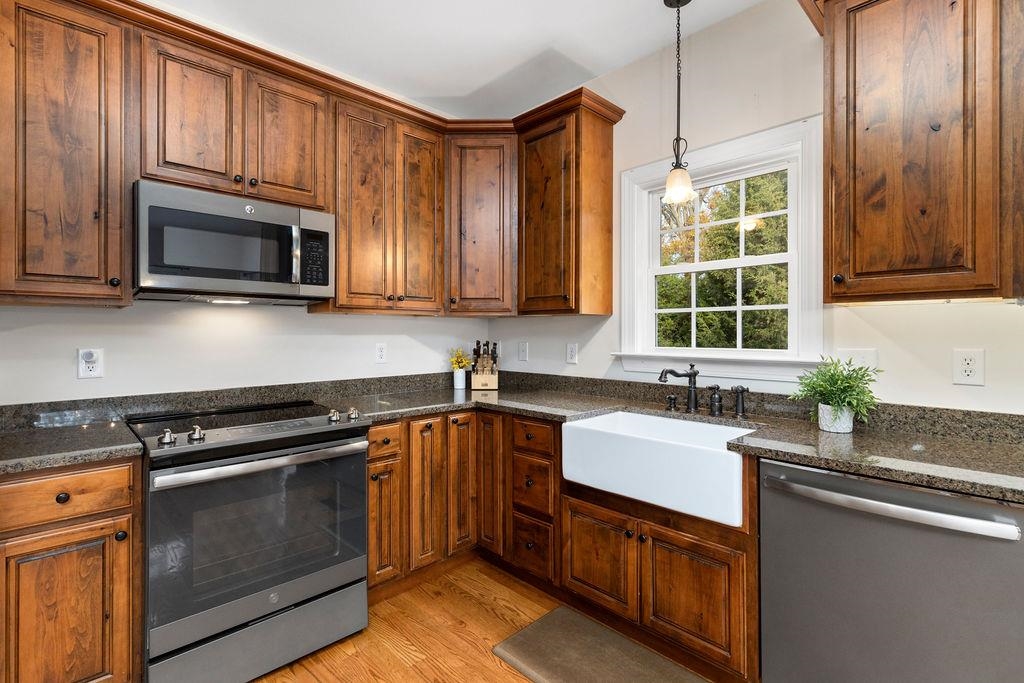
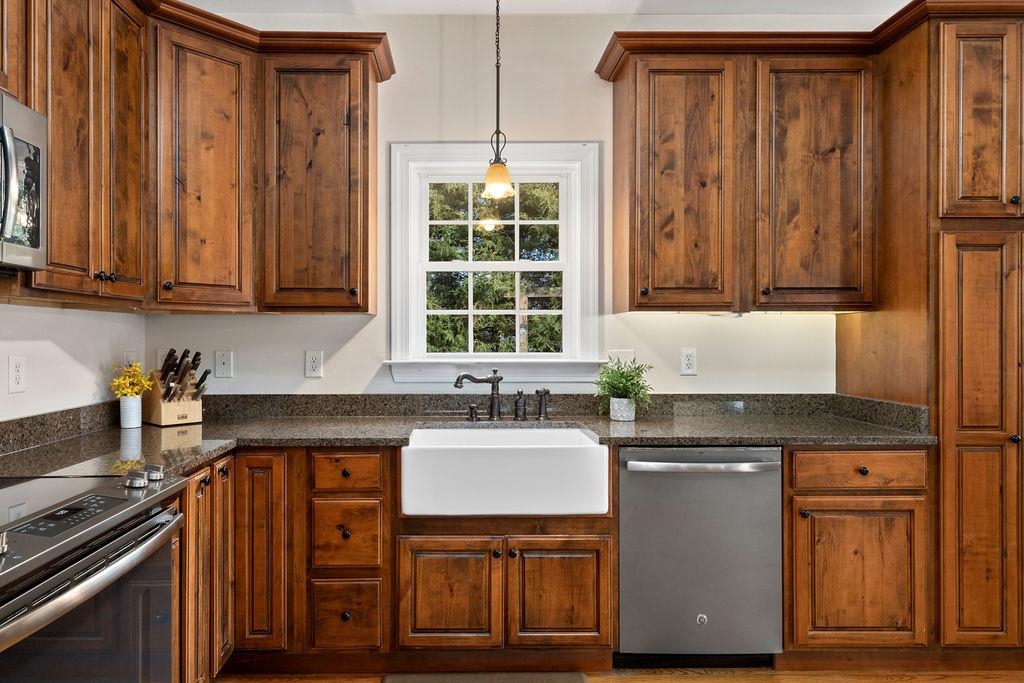
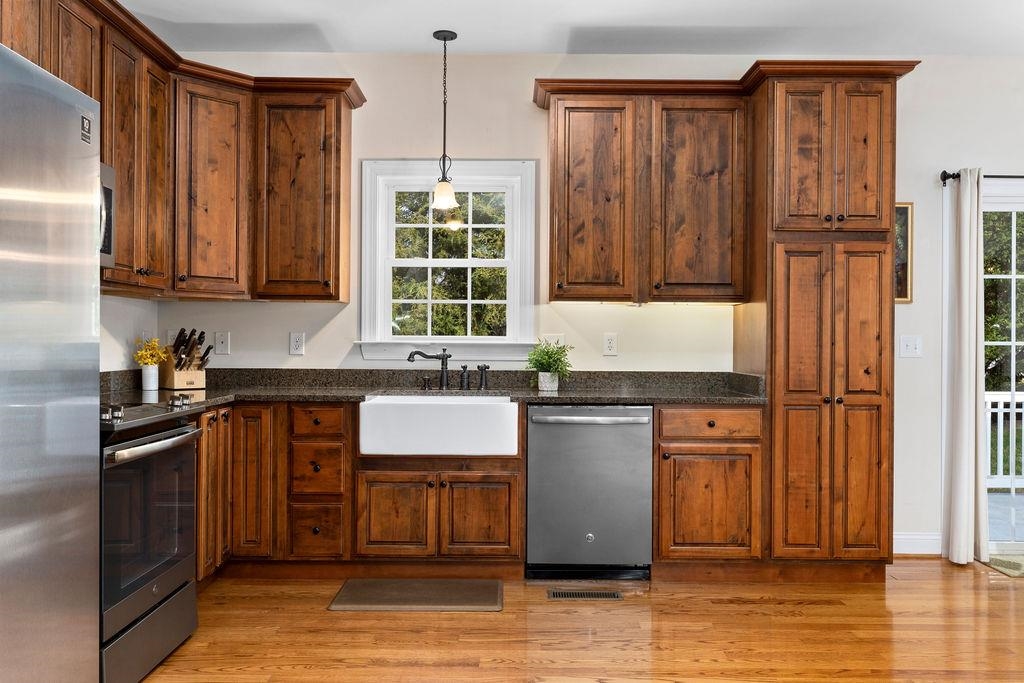
  • APPLIANCES Dishwasher, Electric Range, Disposal, Microwave, Refrigerator
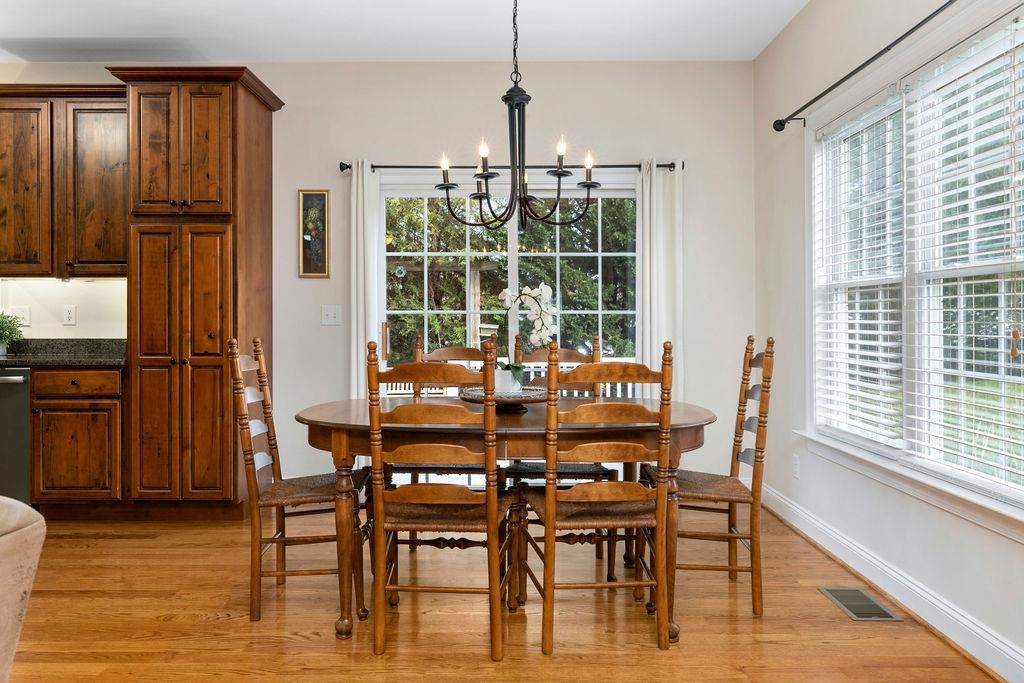
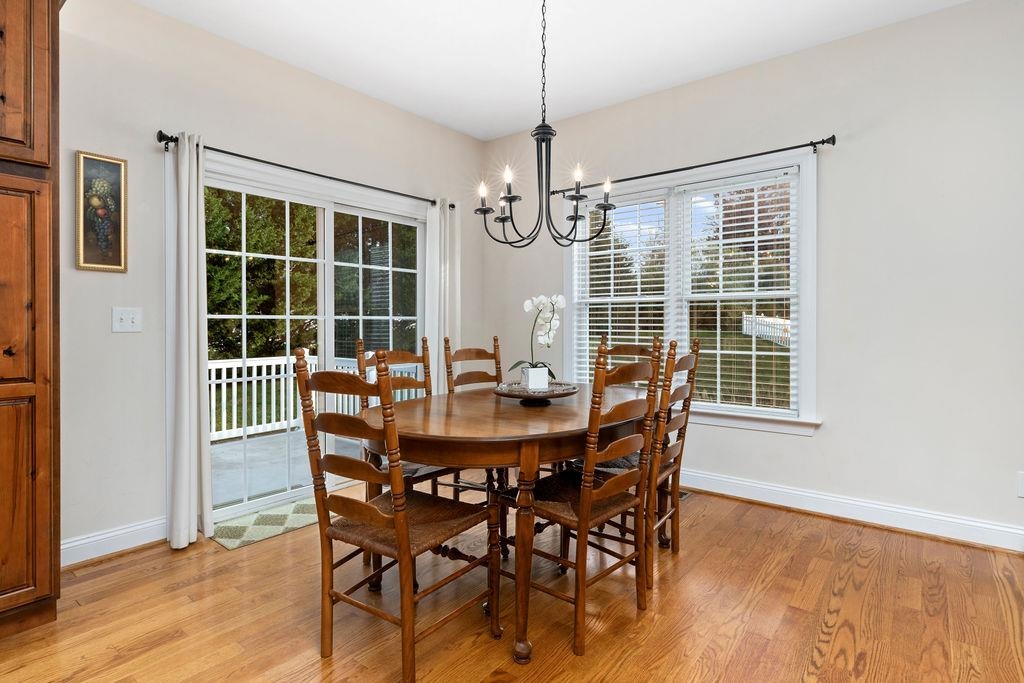
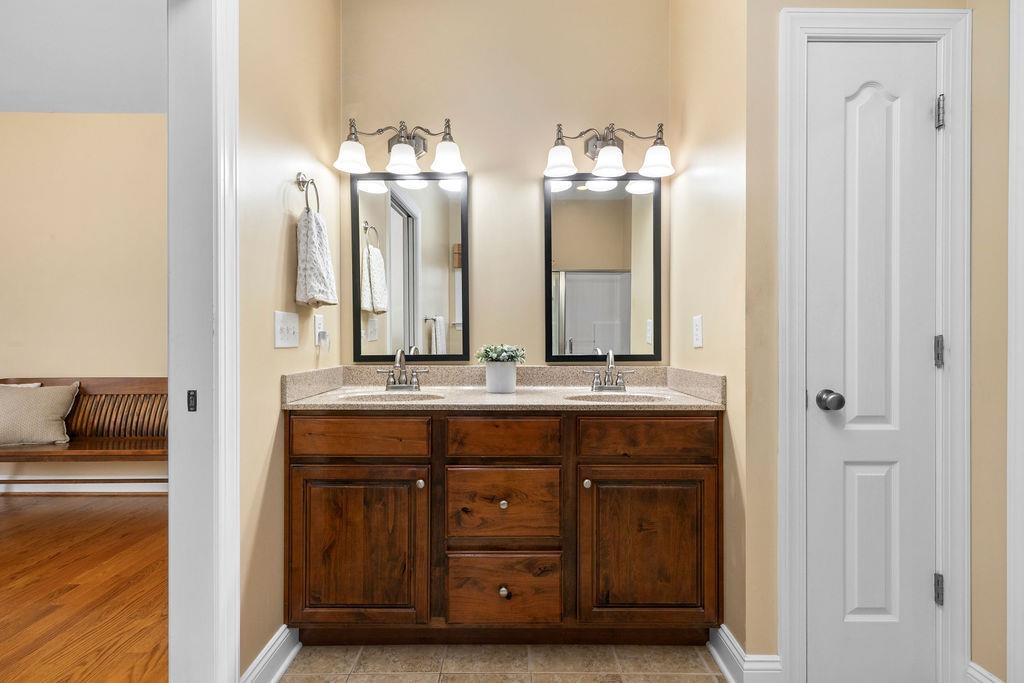
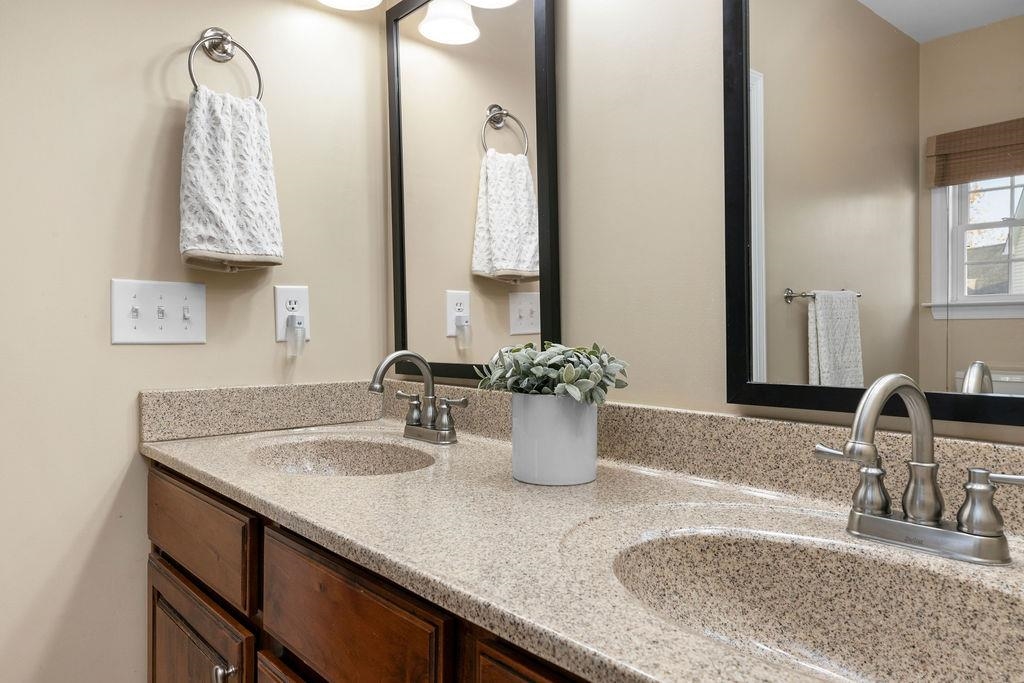
  • other interior Features Double Vanity, Primary Downstairs, Walk-In Closet(s), Eat-in Kitchen, High Ceilings, Home Office, Loft

Area & Lot

  • Status Sold
  • Date Sold December 16, 2024
  • Living Area2,510 Sq.Ft.
  • Total Area2,990 Sq.Ft.
  • Lot Area6,534 Sq.Ft.
  • MLS® ID658587
  • TypeResidential
  • YEAR BUILT2009
  • NeighborhoodVirginia
  • Elementary SchoolA.R. Ware
  • Middle SchoolShelburne
  • High SchoolStaunton

Exterior

  • STORIES2
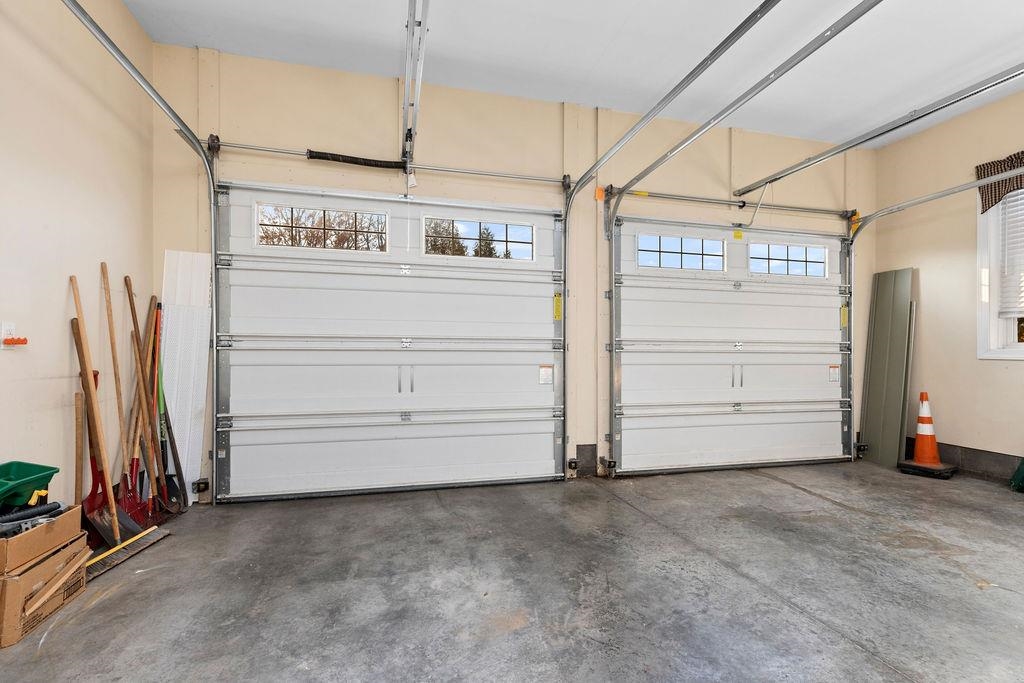
  • Garage Space2.0
  • water SourcePublic
  • utilitiesHigh Speed Internet Available
  • roofComposition, Shingle
  • lot featuresLevel
  • parkingAttached, Garage Faces Front, Garage
  • HEAT TYPEElectric, Heat Pump
  • AIR CONDITIONINGCentral Air, Heat Pump
  • sewerPublic Sewer
  • SubstructureBlock, Brick/Mortar
  • HOA AmenitiesNone
  • other exterior FeaturesFence

Financial

  • Sales Price$376,000
  • Real Estate Tax $3,564/yr
  • HOA $150/yr

Work With Agent

I am looking for agents who believe that real estate is about people, and that guiding them through major life moments is a privilege. Come join a team that is bringing real estate back to its roots and putting the customer experience front and center by working with integrity, character and trust. 

Receive New Listings

Interested in buying a home? Sign up to receive updates on new listings in your area, and to be connected with me, committed to providing you with a unique, personal and elevated home-buying experience. 

Follow Me on Instagram