Leave a Message

By providing your contact information to Agent Name, your personal information will be processed in accordance with Agent Name's Privacy Policy. By checking the box(es) below, you consent to receive communications regarding your real estate inquiries and related marketing and promotional updates in the manner selected by you. For SMS text messages, message frequency varies. Message and data rates may apply. You may opt out of receiving further communications from Agent Name at any time. To opt out of receiving SMS text messages, reply STOP to unsubscribe.

Thank you for your message. I will be in touch with you shortly.

Explore Properties
10 S 2ND STREET
10 S 2ND STREET
10 S 2ND STREET
10 S 2ND STREET
10 S 2ND STREET
10 S 2ND STREET
10 S 2ND STREET
10 S 2ND STREET
10 S 2ND STREET
10 S 2ND STREET
10 S 2ND STREET
10 S 2ND STREET
10 S 2ND STREET
10 S 2ND STREET
10 S 2ND STREET
10 S 2ND STREET
10 S 2ND STREET
10 S 2ND STREET
10 S 2ND STREET
10 S 2ND STREET
10 S 2ND STREET
10 S 2ND STREET
10 S 2ND STREET
10 S 2ND STREET
10 S 2ND STREET
10 S 2ND STREET
10 S 2ND STREET
10 S 2ND STREET
10 S 2ND STREET
10 S 2ND STREET
10 S 2ND STREET
10 S 2ND STREET
10 S 2ND STREET
10 S 2ND STREET
10 S 2ND STREET
10 S 2ND STREET
SEE ALL PHOTOS
10 S 2ND STREET
10 S 2ND STREET
10 S 2ND STREET
10 S 2ND STREET
10 S 2ND STREET
10 S 2ND STREET
10 S 2ND STREET
10 S 2ND STREET
10 S 2ND STREET
10 S 2ND STREET
10 S 2ND STREET
10 S 2ND STREET
10 S 2ND STREET
10 S 2ND STREET
10 S 2ND STREET
10 S 2ND STREET
10 S 2ND STREET
10 S 2ND STREET
10 S 2ND STREET
10 S 2ND STREET
10 S 2ND STREET
10 S 2ND STREET
10 S 2ND STREET
10 S 2ND STREET
10 S 2ND STREET
10 S 2ND STREET
10 S 2ND STREET
10 S 2ND STREET
10 S 2ND STREET
10 S 2ND STREET
10 S 2ND STREET
10 S 2ND STREET
10 S 2ND STREET
10 S 2ND STREET
10 S 2ND STREET
10 S 2ND STREET
Sold

10 S 2ND STREET

10 S 2ND STREET, DILLSBURG, PA 17019

$178,000
Coming Soon - Available May 1st!

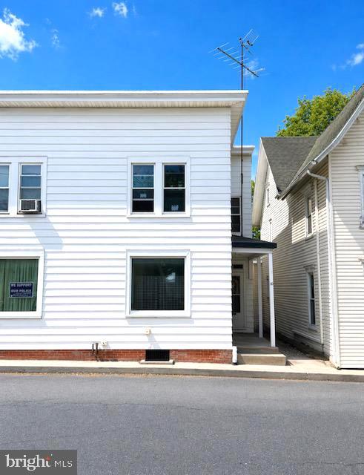
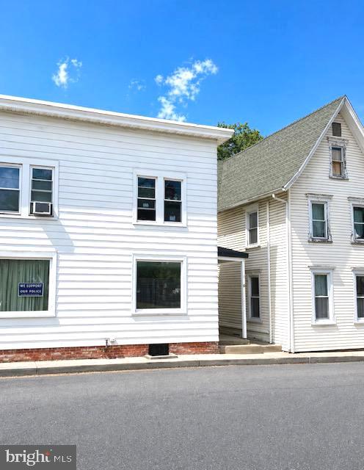
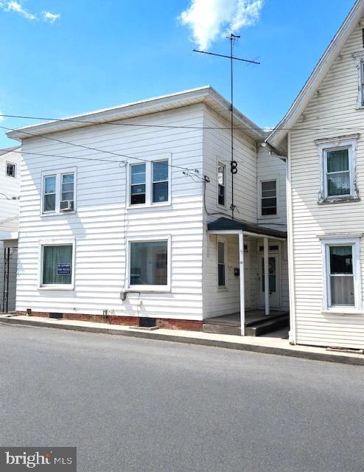
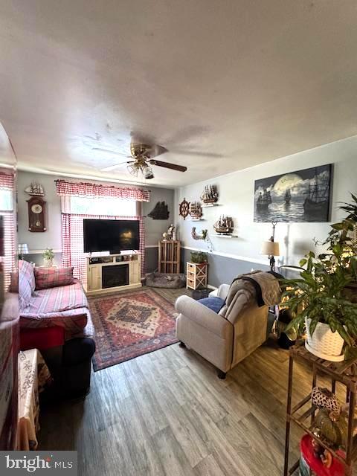
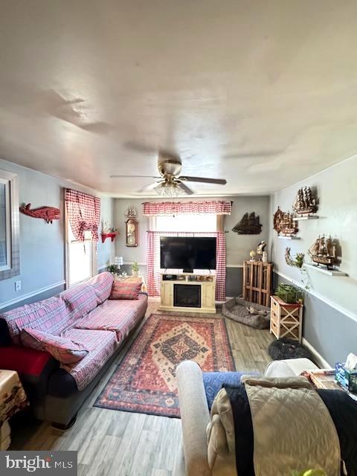
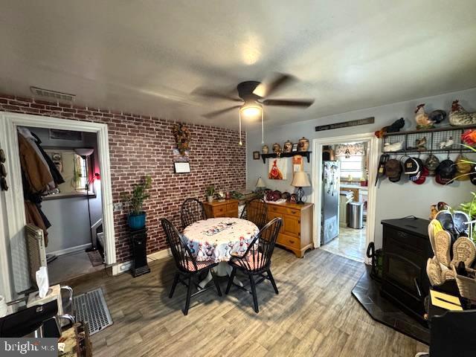
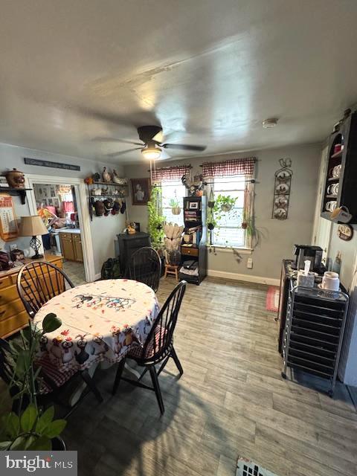
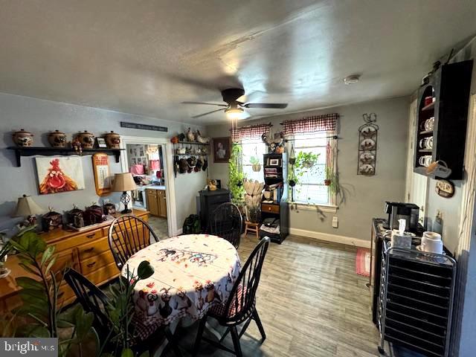
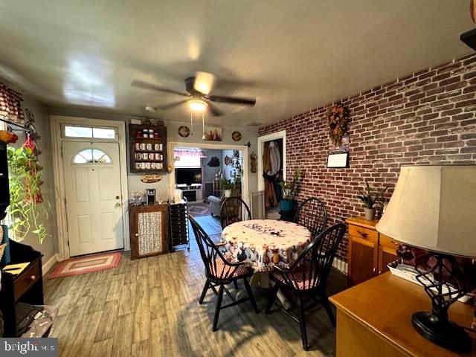
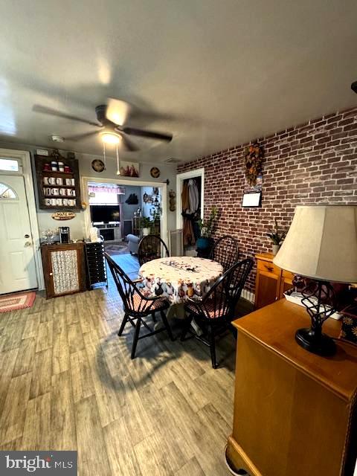
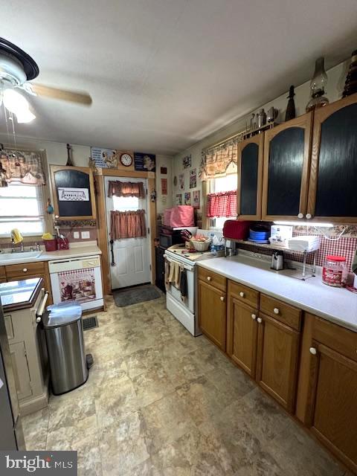
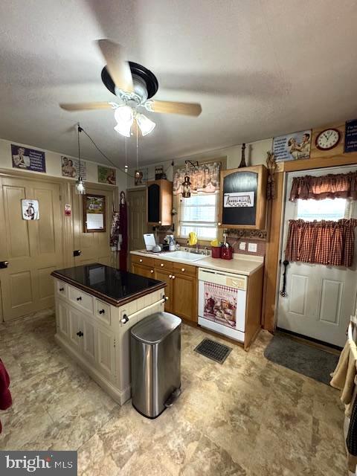
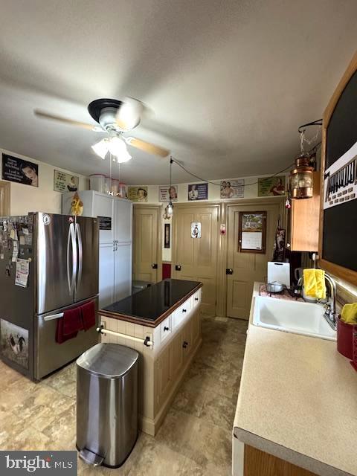
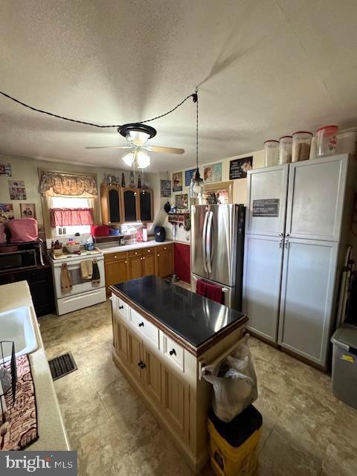
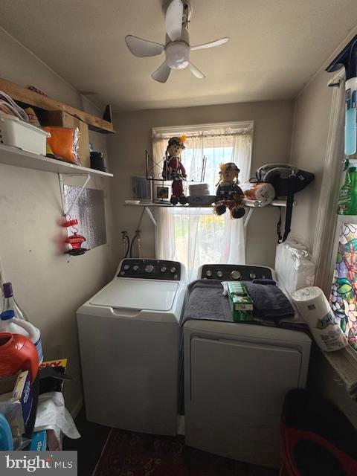
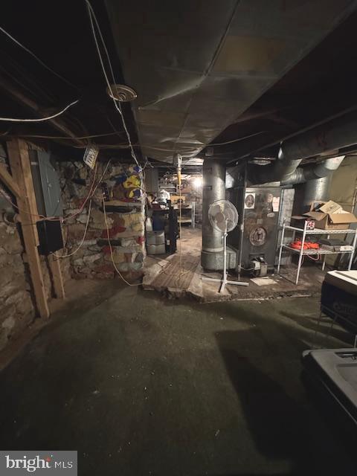
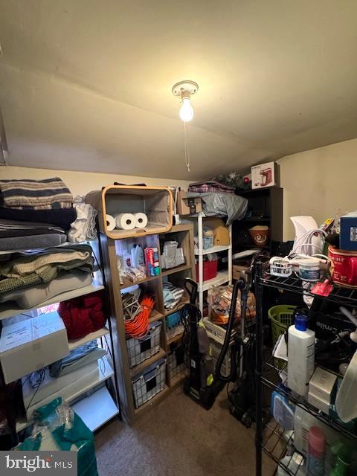
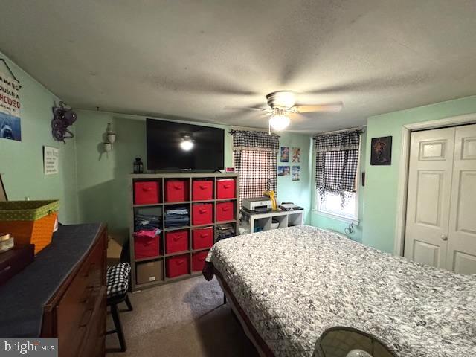
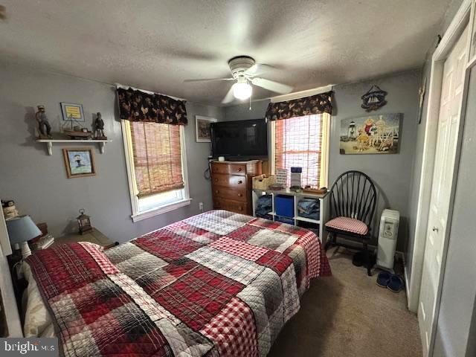
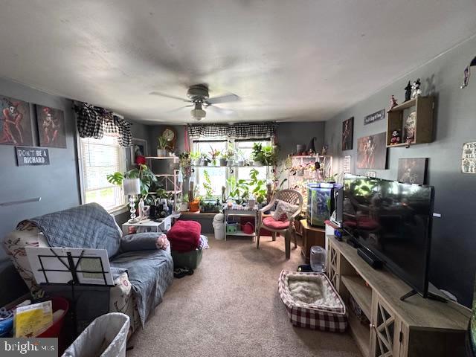
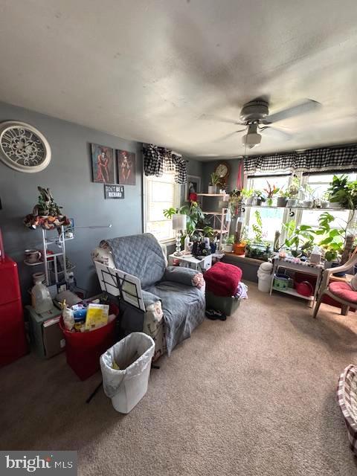
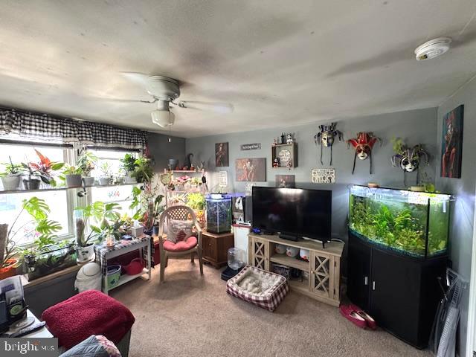
Welcome to this well-maintained semi-detached home tucked away on a quiet street in the desirable Dillsburg Borough. Offering a traditional and functional layout, the main level features a spacious living room, formal dining area, and an open, well-appointed kitchen complete with a center island--perfect for everyday living and entertaining. Convenient first-floor laundry adds to the home's practicality.

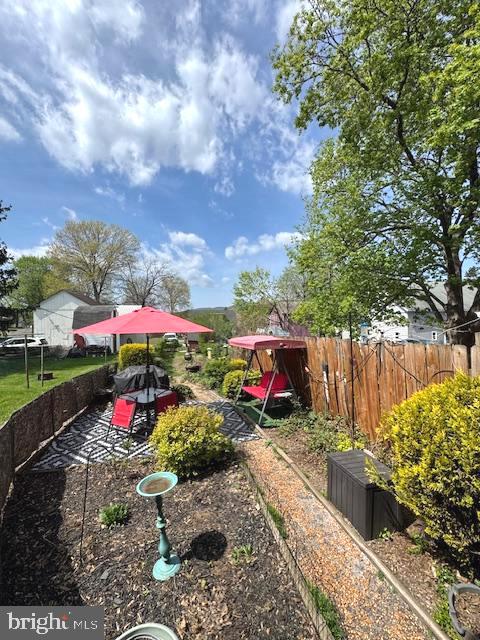
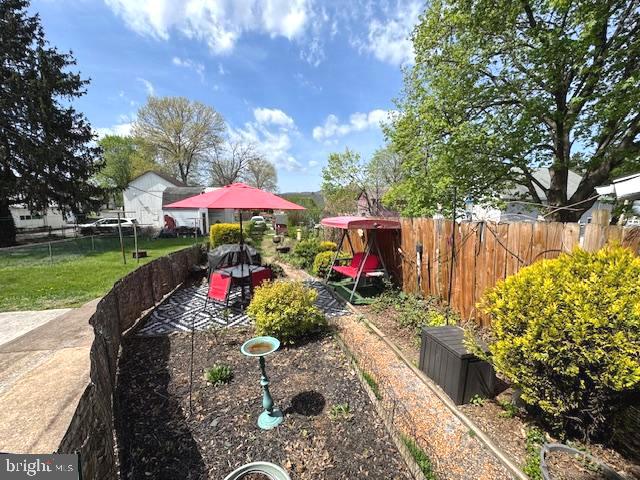
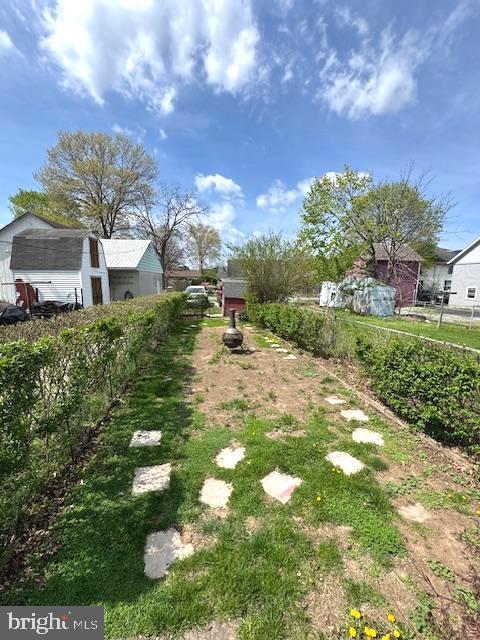
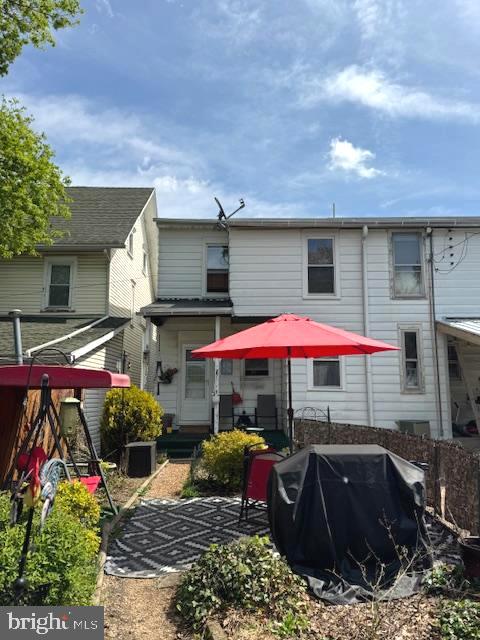
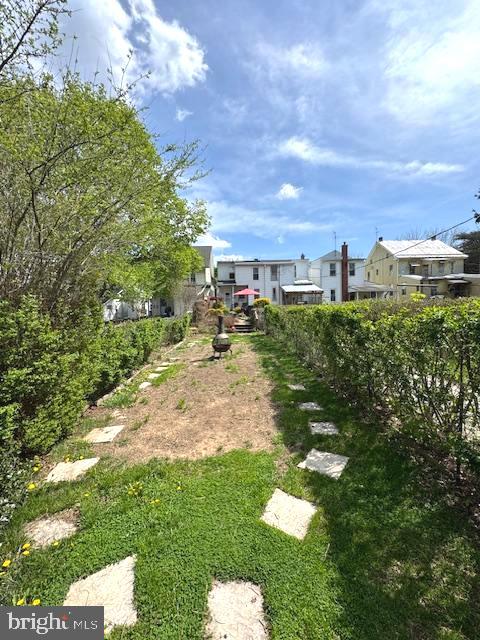
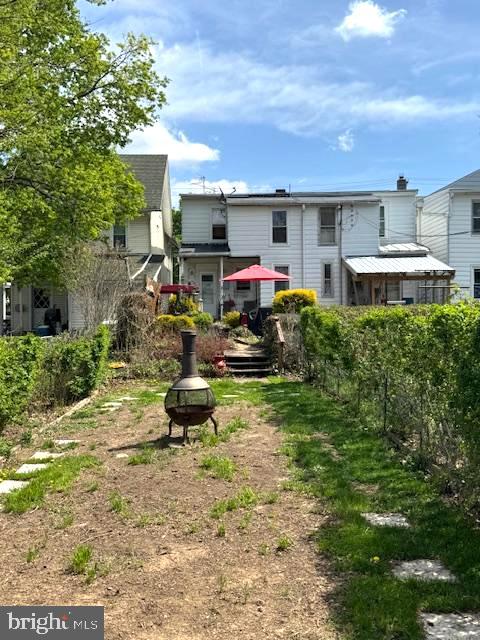
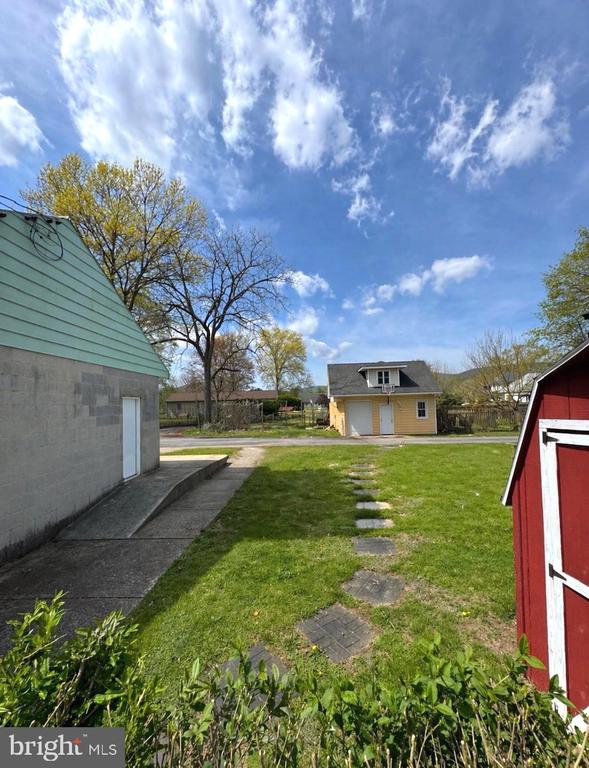
Step out back to a deep, fully fenced yard ideal for year-round gatherings, pets, or simply relaxing outdoors. The property also includes a shed for additional storage and two off-street parking spaces at the rear.

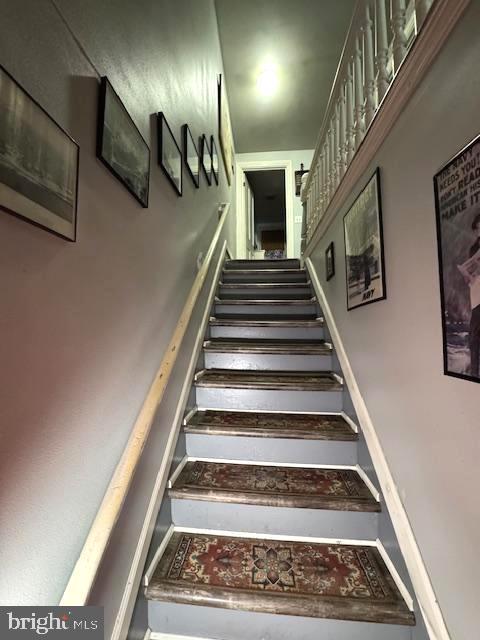
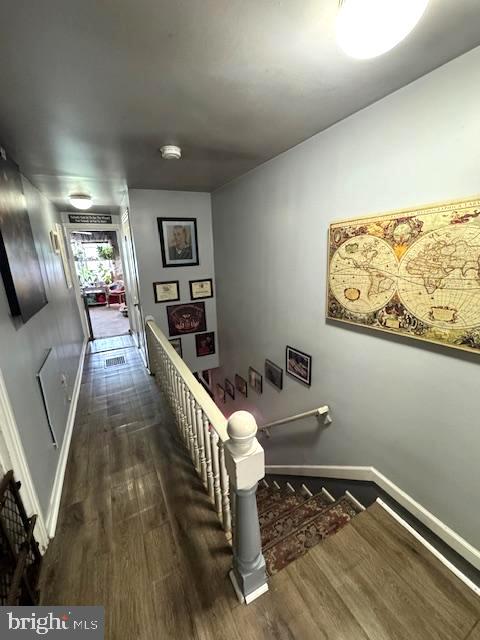
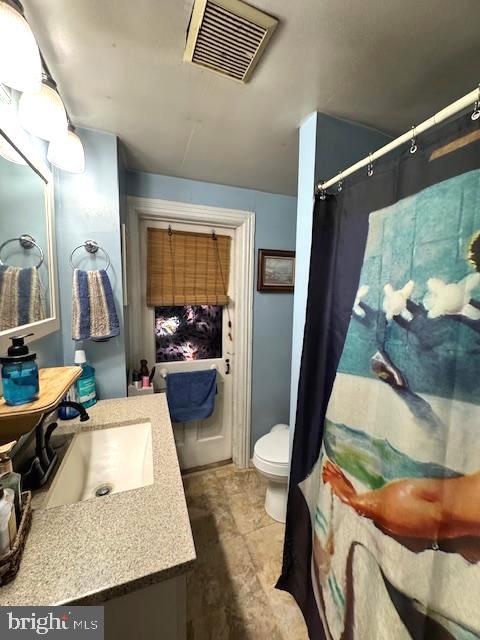
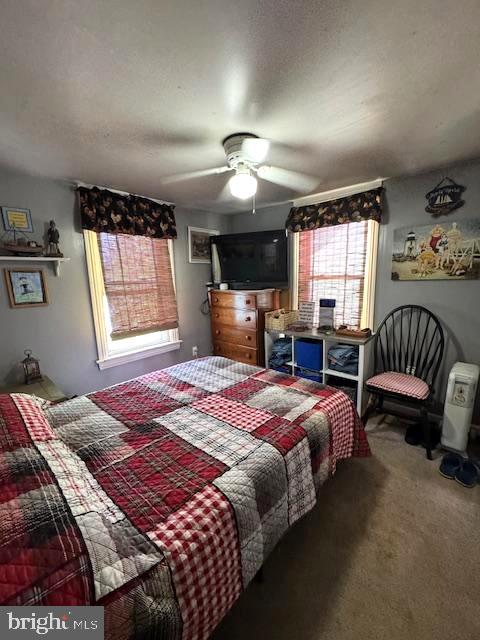
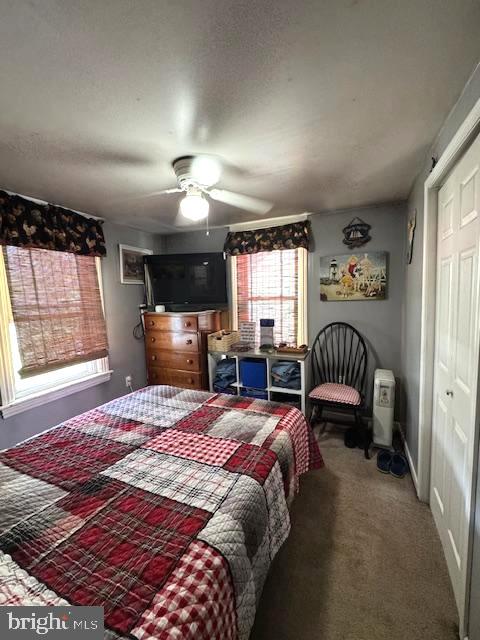
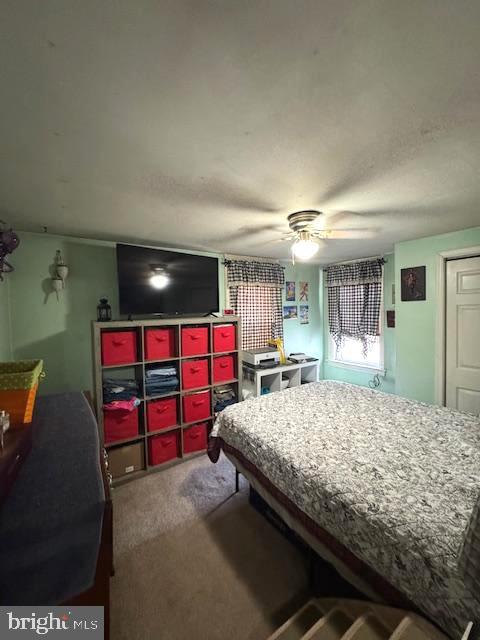
Upstairs, you'll find three comfortable bedrooms and a full bath, providing plenty of space for family, guests, or a home office setup.

Located just off the main streets, this home offers a great balance of privacy and accessibility to local amenities, schools, and commuter routes.

Don't miss your opportunity--schedule your showing as soon as it hits the market!

3
beds

1
bath

1,430 Sq.Ft. LIVING AREA

3,960 Sq.Ft. lot

David Johnson

David Johnson

Features & Amenities

Interior

  • total bedrooms3
  • Total bathroom1
  • full bathroom1
  • Laundry room Main Floor
  • Flooring Carpet, Luxury Vinyl Plank, Vinyl
  • APPLIANCES Dishwasher, Dryer - Electric, Oven/Range - Electric, Refrigerator, Washer
  • other interior Features Bathroom - Tub Shower, Carpet, Ceiling Fan(s), Dining Area, Floor Plan - Traditional, Formal/Separate Dining Room, Kitchen - Country, Kitchen - Island, Stove - Pellet

Area & Lot

  • Status Sold
  • Date Sold May 29, 2026
  • Living Area1,430 Sq.Ft.
  • Total Area2,080 Sq.Ft.
  • Lot Area3,960 Sq.Ft.
  • MLS® IDPAYK2101870
  • TypeResidential
  • YEAR BUILT1930
  • Architecture StylesColonial, Traditional
  • Middle SchoolNORTHERN
  • High SchoolNORTHERN
  • School DistrictNORTHERN YORK COUNTY

Exterior

  • STORIES2
  • water SourcePublic
  • utilitiesCable TV, Phone
  • PoolNo Pool
  • roofArchitectural Shingle, Rubber
  • lot featuresCleared, Landscaping, Level
  • parkingOff Street
  • HEAT TYPEPellet Stove, Forced Air
  • AIR CONDITIONINGWindow Unit(s)
  • sewerPublic Sewer
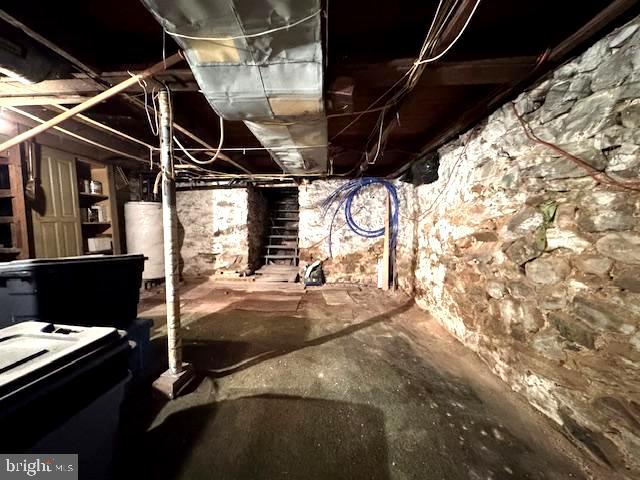
  • SubstructureConcrete Perimeter
  • Disability FeaturesNone

Financial

  • Sales Price$178,000
  • Real Estate Tax $1,891/yr
  • Zoning RESIDENTIAL

Work With Agent

I am looking for agents who believe that real estate is about people, and that guiding them through major life moments is a privilege. Come join a team that is bringing real estate back to its roots and putting the customer experience front and center by working with integrity, character and trust. 

Receive New Listings

Interested in buying a home? Sign up to receive updates on new listings in your area, and to be connected with me, committed to providing you with a unique, personal and elevated home-buying experience. 

Follow Me on Instagram